
Nicki Turner
Berkshire Hathaway TX Realty
(563) 723-4024
81 Total Sales
3 in Elgin
$300K - $340K Price Range
Estimated Value: $257,307
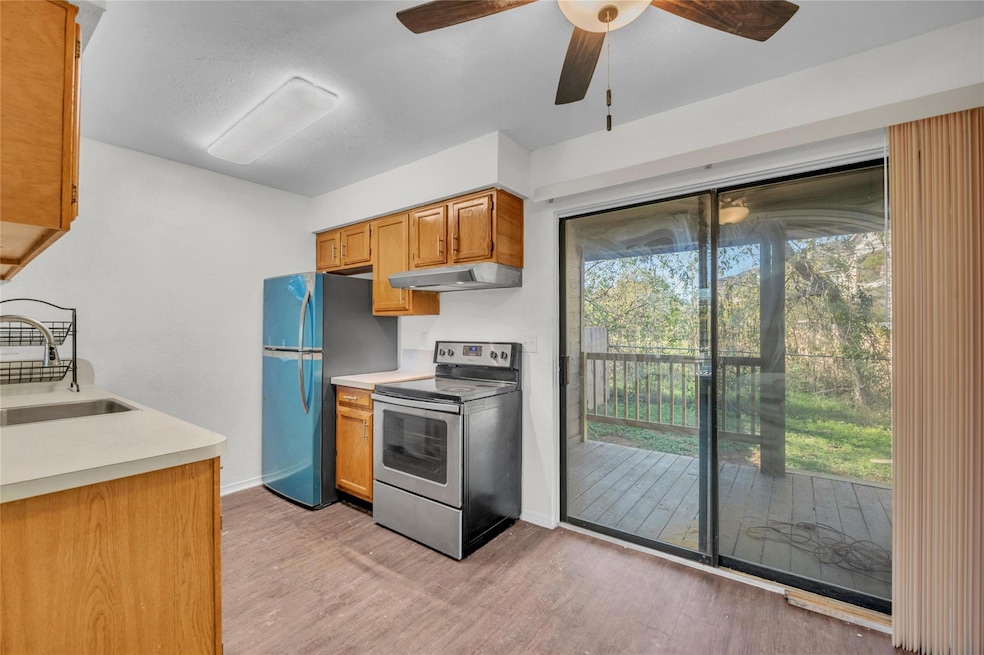
Cozy 2 bed 1 bath townhome/duplex, private fenced yard, covered front and back patios, new carpet, new tile backsplash in shower area, fresh paint, adorable, $1234 refundable security deposit due at lease signing
Last Agent to Rent the Property
Texas Ally Real Estate Group Brokerage Phone: (512) 763-2559 License #0641939 Listed on: 12/06/2025
Last Renter's Agent
Texas Ally Real Estate Group Brokerage Phone: (512) 763-2559 License #0641939 Listed on: 12/06/2025
We collect this data history from publicly available records. To have your information removed, we recommend requesting removal directly through your county’s website.
Nicki Turner
Berkshire Hathaway TX Realty
(563) 723-4024
81 Total Sales
3 in Elgin
$300K - $340K Price Range
Maria Mondragon
All City Real Estate Ltd. Co
(877) 754-5330
61 Total Sales
3 in Elgin
$335K - $340K Price Range
Jovanny Garcia
eXp Realty, LLC
(512) 648-8181
63 Total Sales
2 in Elgin
$280K - $297K Price Range
Jessica Roy
Goodrich Realty LLC
(737) 259-4801
143 Total Sales
6 in Elgin
$285K - $425K Price Range
Chelsey Guilfu
Classic Realty
(737) 245-0426
95 Total Sales
5 in Elgin
$180K - $265K Price Range
Mylie Alrich
Compass RE Texas, LLC
(855) 485-8424
76 Total Sales
1 in Elgin
$240,000 Price
We collect this data history from publicly available records. To have your information removed, we recommend requesting removal directly through your county’s website.
| Date | Buyer | Sale Price | Title Company |
|---|---|---|---|
| -- | Independence Title | ||
| Townsend Trevor J | -- | None Available | |
| Saunders Diana K | -- | None Available |
We collect this data history from publicly available records. To have your information removed, we recommend requesting removal directly through your county’s website.
| Date | Status | Borrower | Loan Amount |
|---|---|---|---|
| Open | $126,000 | ||
| Previous Owner | Townsend Trevor J | $123,750 | |
| Previous Owner | Saunders Diana K | $100,000 | |
| Previous Owner | Easter Lea A | $10,000 | |
| Previous Owner | Easter Lea A | $62,000 |
We collect this data history from publicly available records. To have your information removed, we recommend requesting removal directly through your county’s website.
| Date | Event | Price | List to Sale | Price per Sq Ft |
|---|---|---|---|---|
| 01/16/2026 01/16/26 | Rented | $1,194 | -3.2% | -- |
| 01/06/2026 01/06/26 | Under Contract | -- | -- | -- |
| 12/06/2025 12/06/25 | For Rent | $1,234 | +59.2% | -- |
| 05/15/2018 05/15/18 | Rented | $775 | 0.0% | -- |
| 05/04/2018 05/04/18 | Under Contract | -- | -- | -- |
| 04/18/2018 04/18/18 | For Rent | $775 | -- | -- |
We collect this data history from publicly available records. To have your information removed, we recommend requesting removal directly through your county’s website.
| Year | Tax Paid | Tax Assessment Tax Assessment Total Assessment is a certain percentage of the fair market value that is determined by local assessors to be the total taxable value of land and additions on the property. | Land | Improvement |
|---|---|---|---|---|
| 2025 | $6,329 | $225,035 | $124,200 | $100,835 |
| 2023 | $6,329 | $264,004 | $124,200 | $139,804 |
| 2022 | $5,543 | $216,838 | $86,948 | $129,890 |
| 2021 | $3,196 | $111,668 | $35,109 | $76,559 |
| 2020 | $4,461 | $151,228 | $33,378 | $117,850 |
| 2019 | $4,108 | $137,784 | $34,864 | $102,920 |
| 2018 | $3,438 | $115,076 | $34,864 | $80,212 |
| 2017 | $2,537 | $84,790 | $8,242 | $76,548 |
| 2016 | $2,666 | $89,081 | $8,242 | $80,839 |
| 2015 | -- | $87,550 | $8,242 | $79,308 |
| 2014 | -- | $76,876 | $8,242 | $68,634 |
TC
Landlord's Agent in 2026
Teresa Combe
Texas Ally Real Estate
(512) 828-2710
32 Total Sales
Seller's Agent in 2018
Kathleen Cherry
TexCen Realty
(512) 593-1299
5 Total Sales
Source: Unlock MLS (Austin Board of REALTORS®)
MLS Number: 2255142
APN: 53582
Disclaimer: Certain information contained herein is derived from information provided by parties other than Homes.com. All information provided is deemed reliable, but is not guaranteed to be accurate and should be independently verified.
Based on information from the Austin Board of REALTORS® (alternatively, from ACTRIS). Neither the Board nor ACTRIS guarantees or is in any way responsible for its accuracy. All data is provided “AS IS” and with all faults. Data maintained by the Board or ACTRIS may not reflect all real estate activity in the market.
Information being provided is for consumers’ personal, non-commercial use and may not be used for any purpose other than to identify prospective properties consumers may be interested in purchasing. All data is obtained from various sources and may not have been verified by broker or MLS GRID. Supplied Open House Information is subject to change without notice. All information should be independently reviewed and verified for accuracy. Properties may or may not be listed by the office/agent presenting the information. Some IDX listings have been excluded from this website.
Based on information submitted to the MLS GRID
Listings courtesy of Unlock MLS (Austin Board of REALTORS®) as distributed by MLS GRID
Ask me questions while you tour the home.