
Jim Allman
Ultra VA NC OBX
(757) 798-8627
41 Total Sales
7 in Hertford
$145K - $280K Price Range


Estimated Value: $472,000
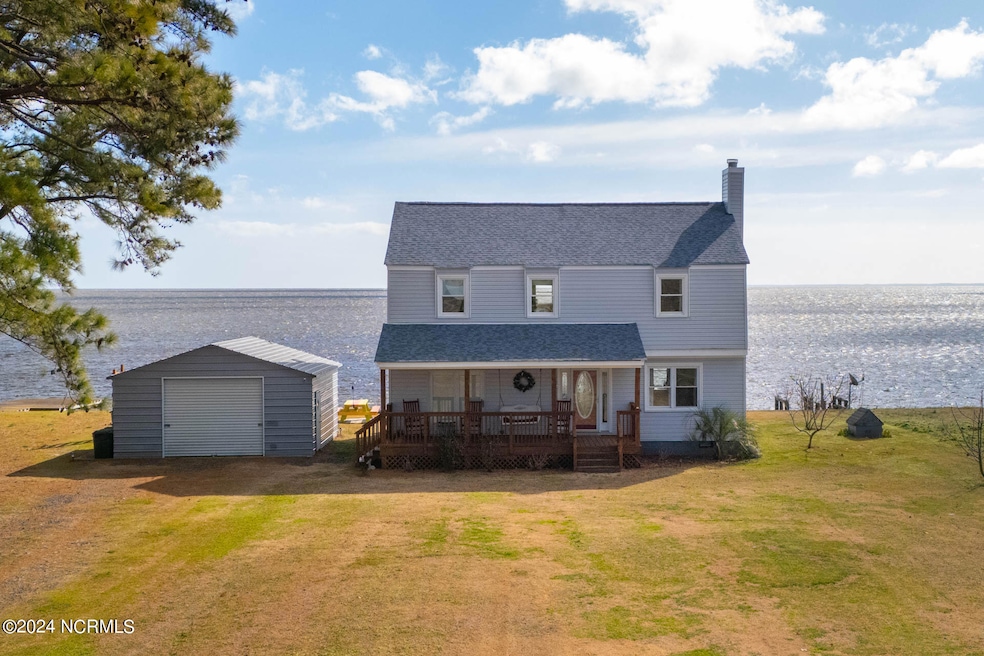
Stunning Waterfront Sanctuary with Breathtaking Views. Embrace a life of waterfront bliss with stunning views from every bedroom, offering a daily retreat to the soothing sounds of the water. Imagine beginning each day in a beautiful sunroom or relaxed on the dock, where you can witness breathtaking sunrises over the water, creating a perfect environment for morning inspiration while enjoying a cup of coffee or hot tea. The home is conveniently located between 20-40 minutes to the Town of Hertford, Historic Edenton & Elizabeth City, 1 hour from VA beach, and1.5 hours to the Outer Banks. Perfect for the one that wants to be far enough away from the city, yet still close. Experience the delight of your very own fruit trees including Fig and Peach, and a picturesque view of a nearby cotton field, creating an idyllic backdrop to your everyday life. Revel in the convenience of a new pier and dock, providing direct water access for boating, fishing, swimming, or simply enjoying the waterfront ambiance. Stay comfortable in all seasons with a new HVAC compressor and a roof that was replaced just two years ago. The heart of this home is a chef's kitchen featuring granite countertops and sink with new Frigidaire appliances, inviting culinary adventures and gatherings. Unwind in a large upstairs bedroom, offering expansive space for relaxation and those who appreciate the extra room. Enjoy the upscale of a recently encapsulated crawlspace with a dehumidifier, as well as the aesthetic appeal of luxury vinyl floors in the downstairs main area. This waterfront haven offers more than just a retreat; it's an investment in the life you've always dreamed of. During a five-month period in 2022,owners achieved a rental income of nearly $22,000, through AirBnB, showcasing its incredible potential! PARTIAL FURNISHINGS CONVEY. Don't miss the opportunity to make this property your own. Contact us today to schedul
Last Agent to Sell the Property
Coldwell Banker Seaside/EC License #262971 Listed on: 03/01/2024
Last Buyer's Agent
Coldwell Banker Seaside/EC License #262971 Listed on: 03/01/2024
We collect this data history from publicly available records. To have your information removed, we recommend requesting removal directly through your county’s website.
Jim Allman
Ultra VA NC OBX
(757) 798-8627
41 Total Sales
7 in Hertford
$145K - $280K Price Range
Andree Angelescu
World Class Realty
(757) 854-9799
81 Total Sales
1 in Hertford
$275,000 Price
Brenda Williams
Howard Hanna Real Estate Svcs.
(757) 704-5844
158 Total Sales
2 in Hertford
$97K - $235K Price Range
Greg Garrett
Garrett Realty Partners
(757) 829-7969
504 Total Sales
1 in Hertford
$137,000 Price
Kevin Keogh
BHHS RW Towne Realty
(757) 866-4412
107 Total Sales
1 in Hertford
$14,000 Price
Connie Hedrick
RealVisions Realty Team
(757) 993-7825
34 Total Sales
1 in Hertford
$275,000 Price
We collect this data history from publicly available records. To have your information removed, we recommend requesting removal directly through your county’s website.
| Date | Buyer | Sale Price | Title Company |
|---|---|---|---|
| $2,399,500 | None Listed On Document | ||
| -- | None Listed On Document | ||
| $245,000 | None Available | ||
| $150,000 | -- |
We collect this data history from publicly available records. To have your information removed, we recommend requesting removal directly through your county’s website.
| Date | Status | Borrower | Loan Amount |
|---|---|---|---|
| Open | $356,000 | ||
| Closed | $359,925 | ||
| Previous Owner | $164,153 | ||
| Previous Owner | $323,999 | ||
| Previous Owner | $253,820 | ||
| Previous Owner | $216,295 | ||
| Previous Owner | $215,913 | ||
| Previous Owner | $18,000 |
We collect this data history from publicly available records. To have your information removed, we recommend requesting removal directly through your county’s website.
| Date | Event | Price | List to Sale | Price per Sq Ft | Prior Sale |
|---|---|---|---|---|---|
| 06/04/2024 06/04/24 | Sold | $479,900 | 0.0% | $217 / Sq Ft | |
| 04/21/2024 04/21/24 | Pending | -- | -- | -- | |
| 04/09/2024 04/09/24 | Price Changed | $479,900 | -1.9% | $217 / Sq Ft | |
| 03/22/2024 03/22/24 | Price Changed | $489,000 | -2.0% | $221 / Sq Ft | |
| 03/01/2024 03/01/24 | For Sale | $499,000 | 0.0% | $226 / Sq Ft | |
| 02/14/2024 02/14/24 | Pending | -- | -- | -- | |
| 01/19/2024 01/19/24 | Price Changed | $499,000 | -4.0% | $226 / Sq Ft | |
| 12/22/2023 12/22/23 | Price Changed | $520,000 | -2.8% | $235 / Sq Ft | |
| 11/15/2023 11/15/23 | For Sale | $535,000 | +118.4% | $242 / Sq Ft | |
| 04/07/2020 04/07/20 | Off Market | $245,000 | -- | -- | |
| 02/27/2020 02/27/20 | Sold | $245,000 | -- | $141 / Sq Ft | View Prior Sale |
We collect this data history from publicly available records. To have your information removed, we recommend requesting removal directly through your county’s website.
| Year | Tax Paid | Tax Assessment Tax Assessment Total Assessment is a certain percentage of the fair market value that is determined by local assessors to be the total taxable value of land and additions on the property. | Land | Improvement |
|---|---|---|---|---|
| 2025 | $1,757 | $290,800 | $100,000 | $190,800 |
| 2024 | $1,757 | $290,800 | $100,000 | $190,800 |
| 2023 | $1,385 | $191,900 | $100,000 | $91,900 |
| 2022 | $1,385 | $191,900 | $100,000 | $91,900 |
| 2021 | $1,375 | $191,900 | $100,000 | $91,900 |
| 2020 | $1,325 | $191,900 | $100,000 | $91,900 |
| 2018 | $1,285 | $191,900 | $100,000 | $91,900 |
| 2017 | $1,285 | $191,900 | $100,000 | $91,900 |
| 2016 | $1,288 | $191,900 | $100,000 | $91,900 |
| 2015 | -- | $266,900 | $169,000 | $97,900 |
| 2014 | -- | $266,900 | $169,000 | $97,900 |
E
Seller's Agent in 2024
Emily Quinn Bray
Coldwell Banker Seaside/EC
(252) 384-0566
67 Total Sales
S
Buyer Co-Listing Agent in 2024
Sally Seller
Non Member Office
A
Buyer Co-Listing Agent in 2024
A Non Member
Berkshire Hathaway HomeServices Carolina Premier Properties
C
Seller's Agent in 2020
Cole Hart
Rose & Womble Realty/Cedar Rd
O
Buyer's Agent in 2020
Ozzie Gray
United Country Atlantic Sunrise Real Estate
Source: Hive MLS
MLS Number: 100414845
APN: 4-D077-1005-HW
Disclaimer: Certain information contained herein is derived from information provided by parties other than Homes.com. All information provided is deemed reliable, but is not guaranteed to be accurate and should be independently verified.
The data relating to real estate on this web site comes in part from the Internet Data Exchange program of Hive MLS LLC. All information is deemed reliable but not guaranteed and should be independently verified. All properties are subject to prior sale, change, or withdrawal. Neither listing broker(s) nor Homesnap, Inc. shall be responsible for any typographical errors, misinformation, or misprints, and shall be held totally harmless from any damages arising from reliance upon these data. ©2026 Hive MLS LLC
Ask me questions while you tour the home.