NOT LISTED FOR SALE

Estimated Value: $441,000 - $465,446

5 Beds
3 Baths
3,109 Sq Ft
$146/Sq Ft Est. Value

Sale Details

Date Sold: March 13, 2026

Current estimated payment $2,763 / mo

127 Days on Market

Highlights

  • Double Oven
  • 2 Car Attached Garage
  • Heating Available
  • Mannsdale Elementary School Rated A
  • Central Air
  • Gas Log Fireplace

About This Home

As of March 2026

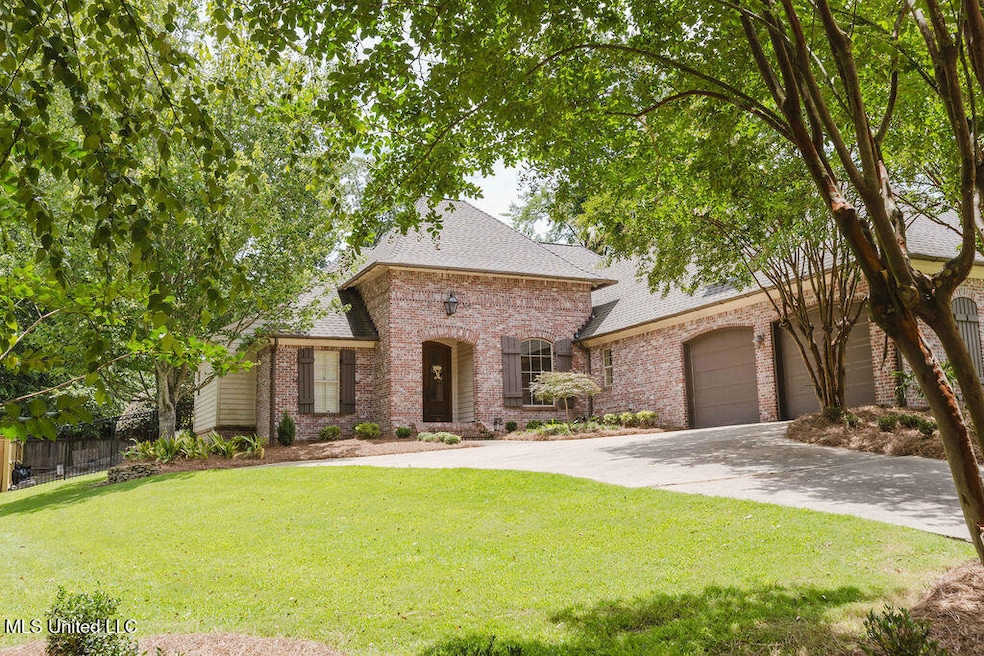
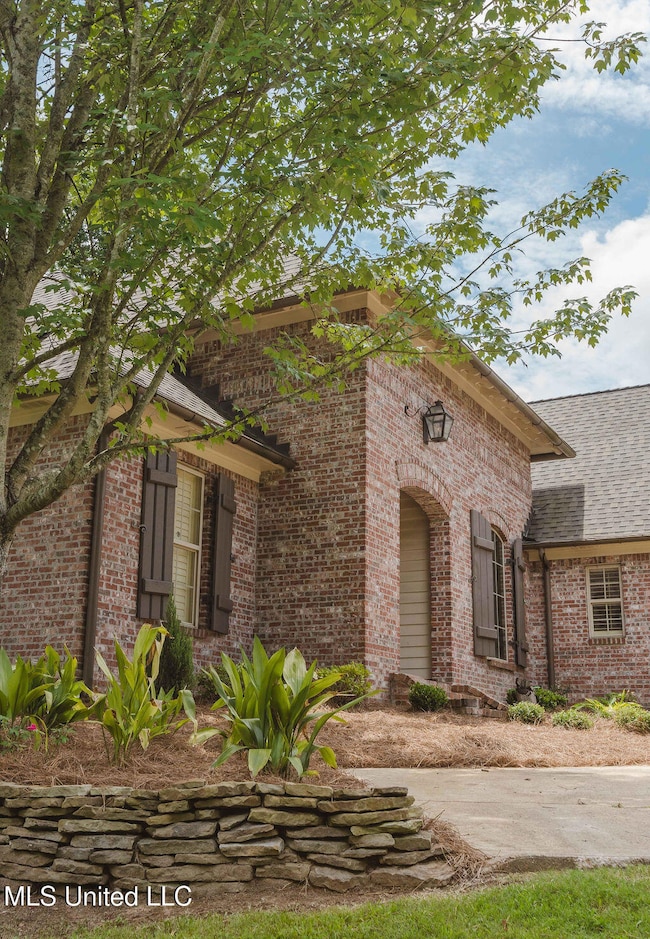
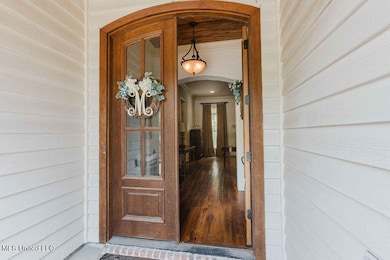
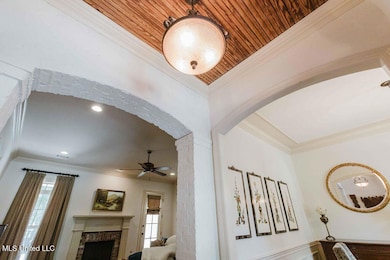
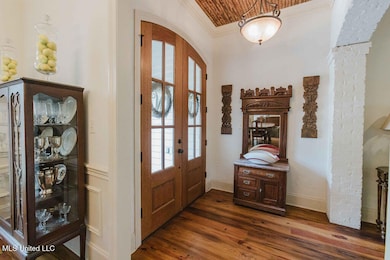
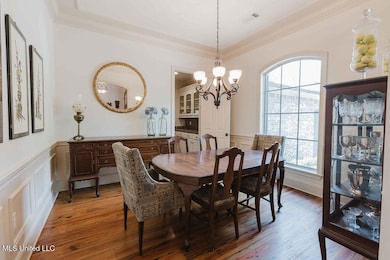
This 4/5 bedroom 3 bath home speaks loudest through its images. As open and spacious as this home is between the Living Room and Kitchen Keeping/Hearth Room you will be surprised at the premium on privacy this home offers. Additionally, to appreciate this home even more, you will have to see the architectural features highlighted in the pictures. Such as Exposed Rafter Tails supporting Copper look Half-Round Gutters, all of which are setting off the Copper Gas Lantern on the Brick above the front entry. Better yet, Mature Landscape with Stacked Stone Walls and other Hardscapes. Seeing this home up close is your best way to take it all in. Call your Realtor today for that private showing...While you still can.

Last Agent to Sell the Property

Buck Covington

Weichert, Realtors - Innovations License #B11959 Listed on: 10/07/2025

Weichert, Realtors - Innovations

Co-Listed By

Clay Parker

Weichert Realtors - Innovations License #B22783

Last Buyer's Agent

Julie Bishop

Crye-Leike License #S30858

Crye-Leike

Range of Values:

--
Value Increase
--
Percent Increase
--
Adjusted for Inflation
Collateral Analytics

Collateral Analytics Collateral Analytics AVMs (Automated Valuation Model) employ a number of statistical approaches combined with neighborhood-specific comparable selection guarantees the most up-to-date and precise valuations.

Not Available

Collateral Analytics does not have data for the current month. Please view the chart for historical values.

ICE

ICE Mortgage Technology ICE Mortgage Technology’s AVM (Automated Valuation Model) is a state-of-the-art online residential property valuation tool that provides a quick and accurate estimate of the value of almost any home in the U.S.

Not Available

ICE Mortgage Technology does not have data for the current month. Please view the chart for historical values.

First American

First American First American Data & Analytics’ next-generation AVM combines unrivaled data assets with a blended ensemble of valuation models to produce highly accurate, reliable valuations you can trust.

Not Available

First American does not have data for the current month. Please view the chart for historical values.

Quantarium

Quantarium Quantarium’s valuation service, repeatedly proven the industry’s most accurate and comprehensive, is supercharged with a self-learning and auto-tuning AI engine that continually becomes smarter and more accurate as it processes daily inputs from the industry’s leading RE data lake.

Not Available

Quantarium does not have data for the current month. Please view the chart for historical values.

Average Value
Not Available
List Price
Sold Price
Create a Home Valuation Report for This Property
The Home Valuation Report is an in-depth analysis detailing your home's value as well as a comparison with similar homes in the area

Home Details

Home Type

  • Single Family

Est. Annual Taxes

  • $3,207

Year Built

  • Built in 2007

Lot Details

  • 14,810 Sq Ft Lot

Parking

  • 2 Car Attached Garage

Home Design

  • Brick Exterior Construction
  • Slab Foundation
  • Architectural Shingle Roof

Interior Spaces

  • 3,109 Sq Ft Home
  • 2-Story Property
  • Gas Log Fireplace
  • Great Room with Fireplace

Kitchen

  • Double Oven
  • Gas Cooktop
  • Microwave
  • Dishwasher

Bedrooms and Bathrooms

  • 5 Bedrooms
  • 3 Full Bathrooms

Schools

  • Mannsdale Elementary School
  • Germantown Middle School
  • Germantown High School

Utilities

  • Central Air
  • Heating Available
  • Natural Gas Connected

Community Details

  • Property has a Home Owners Association
  • Association fees include ground maintenance, management, pool service
  • The Timbers Of Ashbrooke Subdivision

Listing and Financial Details

  • Assessor Parcel Number 081f-13-242-00-00

Home Details

Home Type

Single Family

Est. Annual Taxes

$3,207

Year Built

Built in 2007

Lot Details

0.34 Acres

Parking

2

Listing Details

  • Unit Levels: Two
  • Property Sub Type: Single Family Residence
  • Prop. Type: Residential
  • Structure Type: House
  • Year Built: 2007
  • Lot Size Acres: 0.34
  • Co List Office Mls Id: 2440
  • Co List Office Phone: 601-824-1140
  • Subdivision Name: The Timbers Of Ashbrooke
  • Garage Yn: Yes
  • New Construction: No
  • General Property Information:List PriceSqFt: 143.13
  • Covenants And Restrictions: Homeowner Association, Restrictive Covenants
  • Special Features: VirtualTour

Interior Features

  • Full Bathrooms: 3
  • Total Bedrooms: 5
  • Fireplace: Yes
  • Appliances: Double Oven, Microwave, Dishwasher, Gas Cooktop
  • Fireplace Features: Gas Log, Great Room

Exterior Features

  • Roof: Architectural Shingles
  • Pool Private: No
  • General Property Information:Accessibility Features: No
  • Exterior ConstructionSiding: Brick
  • Foundation Details: Slab

Garage/Parking

  • Garage Spaces: 2.0
  • Attached Garage: Yes
  • Total Parking Spaces: 2.0
  • Parking Features: Attached, Garage

Utilities

  • Sewer: Public Sewer
  • Water Source: Public
  • Cooling Y N: Yes
  • Heating Yn: Yes
  • Cooling: Central Air
  • Utilities: Electricity Connected, Natural Gas Connected, Water Connected

Condo/Co-op/Association

  • Association: Yes

Fee Information

  • Association Fee Includes: Maintenance Grounds, Management, Pool Service

Schools

  • Elementary School: Mannsdale
  • High School: Germantown
  • Middle Or Junior School: Germantown Middle
  • Junior High Dist: Madison CO Dist

Lot Info

  • Parcel #: 081f-13-242-00-00
  • Lot Size Sq Ft: 14810.4

Tax Info

  • Tax Annual Amount: 3207.0
  • Tax Year: 2024

Ownership History

We collect this data history from publicly available records. To have your information removed, we recommend requesting removal directly through your county’s website.

Date Name Owned For Owner Type

Purchase Details

Closed on
Jul 21, 2025
Sold by
Moody David and Moody Margaret A
Bought by
Current Estimated Value
$454,612

Home Financials for this Owner

Home Financials are based on the most recent Mortgage that was taken out on this home.
Original Mortgage
$356,000
Interest Rate
6.1%
Mortgage Type
New Conventional

Purchase Details

Listed on
Apr 3, 2018
Closed on
Jul 26, 2018
Sold by
Mckee Robert W and Mckee Kathy S
Bought by
Moody David B and Moody Margaret A
Seller's Agent
Dianne Nelson
Right Size Realty, LLC
Buyer's Agent
Tammy Nutt
Maselle & Associates Inc
List Price
$396,600

Home Financials for this Owner

Home Financials are based on the most recent Mortgage that was taken out on this home.
Avg. Annual Appreciation
2.24%
Original Mortgage
$304,000
Interest Rate
4.5%
Mortgage Type
New Conventional

Purchase Details

Closed on
May 4, 2007
Sold by
Jodie Morgan Construction Inc
Bought by
Mckee Robert Wayne and Mckee Kathy S

Home Financials for this Owner

Home Financials are based on the most recent Mortgage that was taken out on this home.
Original Mortgage
$175,000
Interest Rate
6.12%
Mortgage Type
Purchase Money Mortgage
Source: Public Records

Purchase History

We collect this data history from publicly available records. To have your information removed, we recommend requesting removal directly through your county’s website.

Date Buyer Sale Price Title Company
-- Benchmark Title
Moody David B -- --
Mckee Robert Wayne -- None Available
Source: Public Records

Mortgage History

We collect this data history from publicly available records. To have your information removed, we recommend requesting removal directly through your county’s website.

Date Status Borrower Loan Amount
Previous Owner $356,000
Previous Owner Moody David B $349,300
Previous Owner Moody David B $30,000
Previous Owner Moody David B $292,500
Previous Owner Moody David B $304,000
Previous Owner Mckee Robert Wayne $150,300
Previous Owner Mckee Robert Wayne $166,000
Previous Owner Mckee Robert Wayne $175,000
Source: Public Records

Property History

We collect this data history from publicly available records. To have your information removed, we recommend requesting removal directly through your county’s website.

Date Event Price List to Sale Price per Sq Ft Prior Sale
03/13/2026 03/13/26 Sold -- -- --
02/11/2026 02/11/26 Pending -- -- --
01/15/2026 01/15/26 Price Changed $445,000 -3.1% $143 / Sq Ft
11/13/2025 11/13/25 Price Changed $459,000 -1.3% $148 / Sq Ft
10/13/2025 10/13/25 Price Changed $465,000 -2.0% $150 / Sq Ft
10/07/2025 10/07/25 For Sale $474,315 0.0% $153 / Sq Ft
10/01/2025 10/01/25 Off Market -- -- --
09/11/2025 09/11/25 Price Changed $474,315 -4.9% $153 / Sq Ft
08/04/2025 08/04/25 Price Changed $499,000 -1.2% $161 / Sq Ft
07/10/2025 07/10/25 For Sale $505,000 +27.3% $162 / Sq Ft
07/30/2018 07/30/18 Sold -- -- -- View Prior Sale
07/06/2018 07/06/18 Pending -- -- --
04/03/2018 04/03/18 For Sale $396,600 -- $130 / Sq Ft
Source: MLS United

Tax History

We collect this data history from publicly available records. To have your information removed, we recommend requesting removal directly through your county’s website.

Year Tax Paid Tax Assessment Tax Assessment Total Assessment is a certain percentage of the fair market value that is determined by local assessors to be the total taxable value of land and additions on the property. Land Improvement
2025 $3,207 $34,150 $0 $0
2024 $3,207 $34,150 $0 $0
2023 $3,207 $34,150 $0 $0
2022 $3,207 $34,150 $0 $0
2021 $2,996 $32,738 $0 $0
2020 $2,994 $32,716 $0 $0
2019 $2,994 $32,716 $0 $0
2018 $2,994 $32,716 $0 $0
2017 $2,937 $32,151 $0 $0
2016 $2,771 $30,503 $0 $0
2015 $2,649 $30,503 $0 $0
2014 $2,649 $30,503 $0 $0
Source: Public Records

Agents Affiliated with this Home

  • Section Image
  • Section Image
  • Section Image
  • Section Image
  • Section Image
See All Agents

Map

Source: MLS United

MLS Number: 4118969

MLS United

APN: 081F-13-242-00-00

Your Personal Tour Guide

Ask me questions while you tour the home.