
Missy Thurmond
Professional Real Estate Group
(731) 325-3349
52 Total Sales
5 in Newbern
$198K - $325K Price Range
Estimated Value: $213,890
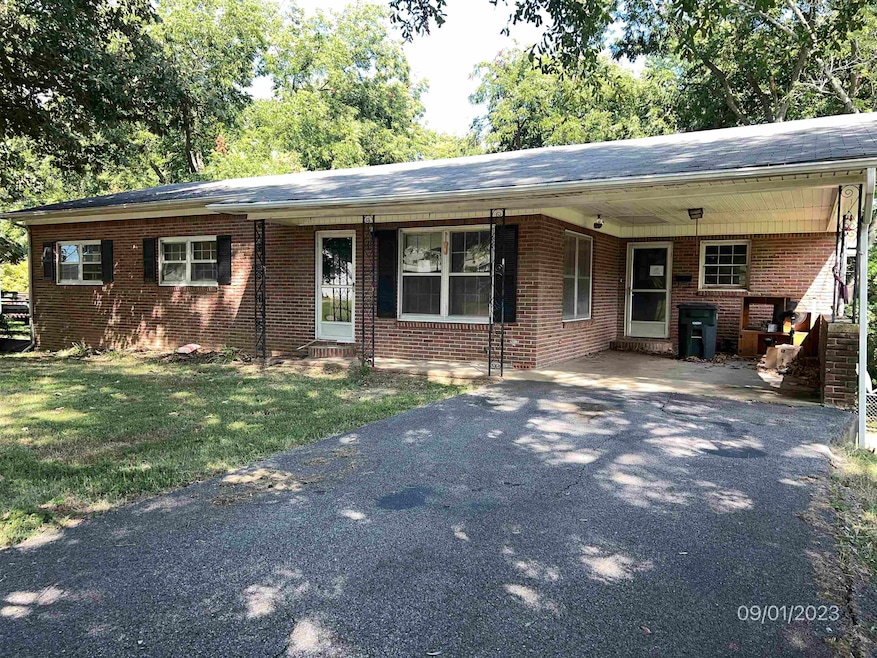
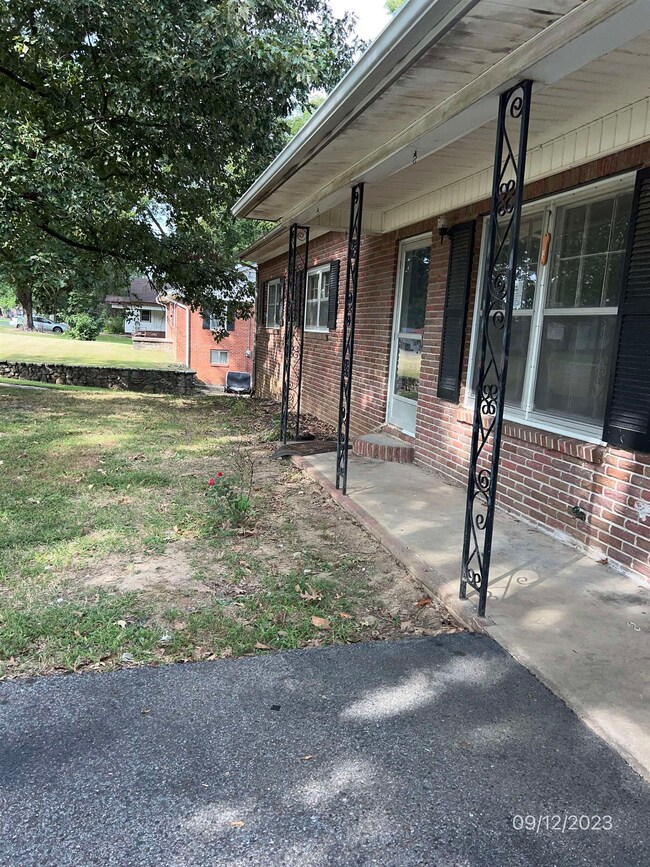

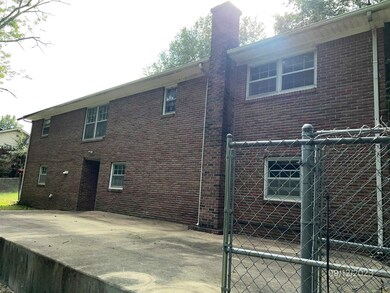
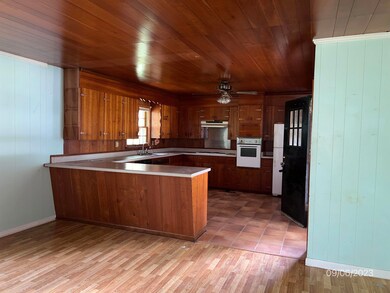
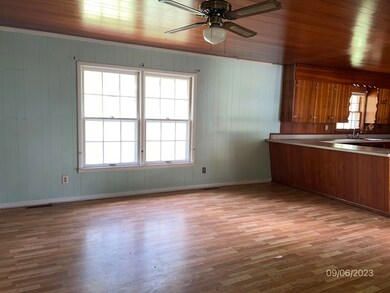
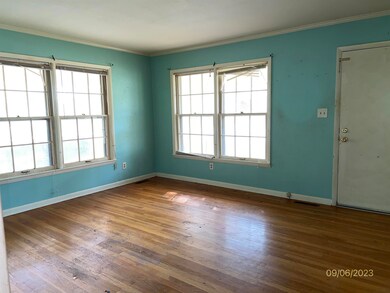
Mother-in-law quarters or apartment with separate entrance and driveway! Home has 3 bedrooms and a bath upstairs with separate living room and den. Downstairs has over 1800 square feet- over 1600 heated /cooled- with a living room w/fireplace, kitchen, bath, bedroom, office, walk in closet, and storage room. Large fenced in backyard with plenty of shade. House is being sold as is and will most likely need a conventional loan or cash. Huge potential with over 3300 total square feet.
Last Agent to Sell the Property
Lankford Realty Co. License #363660 Listed on: 10/09/2023
We collect this data history from publicly available records. To have your information removed, we recommend requesting removal directly through your county’s website.
Missy Thurmond
Professional Real Estate Group
(731) 325-3349
52 Total Sales
5 in Newbern
$198K - $325K Price Range
Brad Greer
Greer Real Estate Group
(731) 202-4142
120 Total Sales
1 in Newbern
$161,000 Price
Saundra Whiteside
Lankford Realty Co.
(731) 260-9690
300 Total Sales
15 in Newbern
$95K - $305K Price Range
Becky McCaslin
Tennessee Realty
(731) 257-2464
44 Total Sales
4 in Newbern
$80K - $218K Price Range
Dylan Jones
United Real Estate Solutions
(731) 318-1407
103 Total Sales
1 in Newbern
$135,000 Price
Aaron Bargery
eXp Realty, LLC
(731) 325-3356
53 Total Sales
1 in Newbern
$260,000 Price
We collect this data history from publicly available records. To have your information removed, we recommend requesting removal directly through your county’s website.
| Date | Buyer | Sale Price | Title Company |
|---|---|---|---|
| $139,000 | None Listed On Document | ||
| Secretary Of Veterans Affairs | $128,400 | Service Link | |
| Us Bank National Association | $117,670 | None Listed On Document | |
| Pledge Dennis | $129,000 | -- | |
| Wright Justin A | $109,000 | -- | |
| Renshaw Adam | $101,000 | -- | |
| Renshaw Adam | -- | -- | |
| Lanier James | -- | -- | |
| Lanier James E | $72,890 | -- | |
| Wright George William | -- | -- |
We collect this data history from publicly available records. To have your information removed, we recommend requesting removal directly through your county’s website.
| Date | Status | Borrower | Loan Amount |
|---|---|---|---|
| Previous Owner | $129,000 | ||
| Previous Owner | Wright Justin A | $107,025 | |
| Previous Owner | Renshaw Adam | $103,061 | |
| Previous Owner | Lanier James | $103,061 | |
| Previous Owner | Lanier James E | $72,890 |
We collect this data history from publicly available records. To have your information removed, we recommend requesting removal directly through your county’s website.
| Date | Event | Price | List to Sale | Price per Sq Ft |
|---|---|---|---|---|
| 11/16/2023 11/16/23 | Sold | $139,000 | -1.4% | $87 / Sq Ft |
| 10/09/2023 10/09/23 | For Sale | $141,000 | -- | $88 / Sq Ft |
We collect this data history from publicly available records. To have your information removed, we recommend requesting removal directly through your county’s website.
| Year | Tax Paid | Tax Assessment Tax Assessment Total Assessment is a certain percentage of the fair market value that is determined by local assessors to be the total taxable value of land and additions on the property. | Land | Improvement |
|---|---|---|---|---|
| 2025 | -- | $64,000 | $3,925 | $60,075 |
| 2024 | $790 | $32,100 | $2,250 | $29,850 |
| 2023 | $1,212 | $32,100 | $2,250 | $29,850 |
| 2022 | $1,183 | $32,100 | $2,250 | $29,850 |
| 2021 | $1,185 | $32,100 | $2,250 | $29,850 |
| 2020 | $762 | $32,150 | $2,250 | $29,900 |
| 2019 | $1,202 | $29,075 | $2,200 | $26,875 |
| 2018 | $1,202 | $29,075 | $2,200 | $26,875 |
| 2017 | $1,202 | $29,075 | $2,200 | $26,875 |
| 2016 | $1,208 | $29,075 | $2,200 | $26,875 |
| 2015 | $1,166 | $29,075 | $2,200 | $26,875 |
| 2014 | $1,166 | $29,075 | $2,200 | $26,875 |
Seller's Agent in 2023
Saundra Whiteside
Lankford Realty Co.
(731) 612-3264
300 Total Sales
Buyer's Agent in 2023
Michelle Hamlin
Exit Realty Blues City
(901) 577-3948
24 Total Sales
Source: Memphis Area Association of REALTORS®
MLS Number: 10158521
APN: 048M-B-019.00
Disclaimer: Certain information contained herein is derived from information provided by parties other than Homes.com. All information provided is deemed reliable, but is not guaranteed to be accurate and should be independently verified.
Listing content and images Copyright 2026 Memphis Area Association of REALTORS®. Information provided is for the consumer’s personal, non-commercial use and may not be used for any purpose other than to identify prospective properties consumers may be interested in purchasing. Do not rely upon listing data without independently verifying it.
Some or all of the listings displayed may not belong to the firm whose website is being visited.
Listing Information presented by local MLS brokerage: Ten-X, LLC dba Homes.com, local broker - Arlene Richardson - 888-952-6393 - 17600 Laguna Canyon Rd, Irvine, CA 92618.
Ask me questions while you tour the home.