
Julie Christensen
Responds Quickly
Compass
(612) 260-5113
110 Total Sales
6 in Summit Hill
$87K - $1.5M Price Range


Estimated Value: $902,229
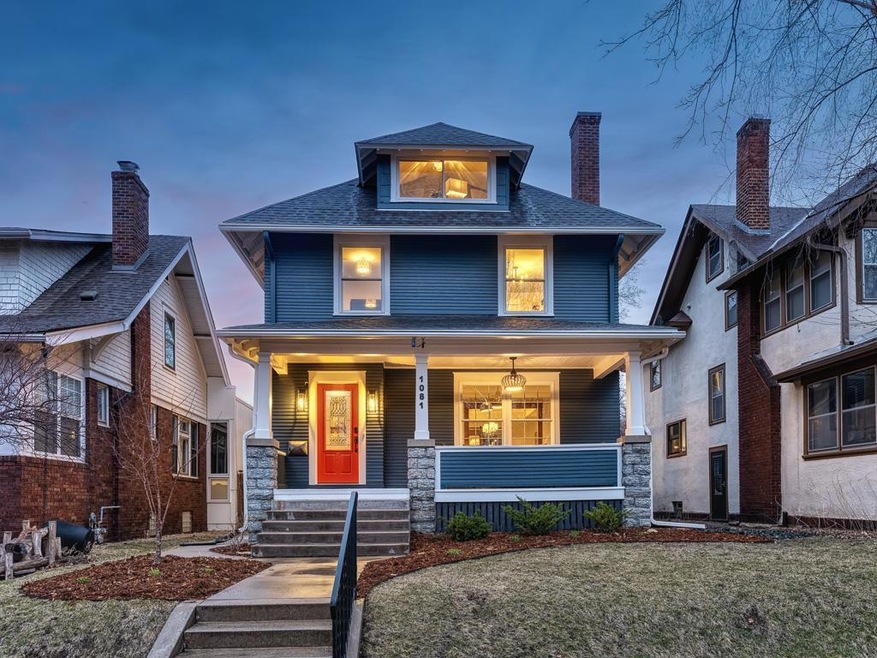
Enjoy the best of both worlds - old home character AND absolutely everything you’d want completely updated and modernized. This property is a rare find! Sensitively updated by a professional contractor who rehabilitated this home for his own personal residence, it was taken down to the studs and has a new HVAC system, all new plumbing and electrical, new windows, insulation, a new roof, and a new 3-car garage with finished second story. Highly desirable layout on the main floor with an open chef’s kitchen, gas fireplace in the living room, powder room, mudroom, dining room with vintage built-in-buffet, and den/office area. The second floor has a laundry room, junior suite with a bathroom, hallway bath, and three more bedrooms. The third floor is a glorious primary suite with walk-in-closet, large shower stall, and soaking tub. Everything is done so you can move into this gorgeous home and do nothing – simply enjoy the fabulously walkable Summit Hill neighborhood with access to parks, shopping, and dining just a few blocks away.
Last Agent to Sell the Property
Coldwell Banker Realty Brokerage Phone: 6513362410 Listed on: 04/13/2025
We collect this data history from publicly available records. To have your information removed, we recommend requesting removal directly through your county’s website.
Julie Christensen
Compass
(612) 260-5113
110 Total Sales
6 in Summit Hill
$87K - $1.5M Price Range
David Saint Germain
MetroHomesMarket.com
(612) 255-9073
96 Total Sales
2 in Summit Hill
$220K - $620K Price Range
Cheryl Larson
eXp Realty
(612) 260-7198
178 Total Sales
3 in Summit Hill
$95K - $260K Price Range
Rod Tietz
True Life Real Estate Solution
(952) 900-7363
92 Total Sales
1 in Summit Hill
$1,250,000 Price
Brian Wagner
Coldwell Banker Realty
(612) 230-8670
99 Total Sales
10 in Summit Hill
$255K - $1.3M Price Range
Patrick Sullivan
RE/MAX Advantage Plus
(952) 209-8837
218 Total Sales
1 in Summit Hill
$356,400 Price
We collect this data history from publicly available records. To have your information removed, we recommend requesting removal directly through your county’s website.
| Date | Buyer | Sale Price | Title Company |
|---|---|---|---|
| $1,025,000 | Titlesmart | ||
| Locsin Luci M | $305,000 | Land Title Inc | |
| Adapted Living Real Estate Partnership | $175,000 | -- |
We collect this data history from publicly available records. To have your information removed, we recommend requesting removal directly through your county’s website.
| Date | Status | Borrower | Loan Amount |
|---|---|---|---|
| Previous Owner | $324,000 | ||
| Previous Owner | Locsin Luci M | $476,000 | |
| Previous Owner | Locsin Luci M | $472,000 | |
| Previous Owner | Locsin Luci M | $427,300 |
We collect this data history from publicly available records. To have your information removed, we recommend requesting removal directly through your county’s website.
| Date | Event | Price | List to Sale | Price per Sq Ft |
|---|---|---|---|---|
| 06/20/2025 06/20/25 | Sold | $1,025,000 | +4.1% | $269 / Sq Ft |
| 04/20/2025 04/20/25 | Pending | -- | -- | -- |
| 04/18/2025 04/18/25 | For Sale | $985,000 | -- | $259 / Sq Ft |
We collect this data history from publicly available records. To have your information removed, we recommend requesting removal directly through your county’s website.
| Year | Tax Paid | Tax Assessment Tax Assessment Total Assessment is a certain percentage of the fair market value that is determined by local assessors to be the total taxable value of land and additions on the property. | Land | Improvement |
|---|---|---|---|---|
| 2026 | $11,310 | $955,500 | $121,000 | $834,500 |
| 2025 | $9,272 | $646,000 | $121,000 | $525,000 |
| 2023 | $9,272 | $579,300 | $121,000 | $458,300 |
| 2022 | $8,498 | $554,600 | $121,000 | $433,600 |
| 2021 | $6,908 | $517,900 | $121,000 | $396,900 |
| 2020 | $6,488 | $443,100 | $121,000 | $322,100 |
| 2019 | $4,624 | $388,000 | $121,000 | $267,000 |
| 2018 | $5,176 | $280,700 | $121,000 | $159,700 |
| 2017 | $5,626 | $311,900 | $121,000 | $190,900 |
| 2016 | $5,800 | $0 | $0 | $0 |
| 2015 | $5,414 | $288,300 | $121,000 | $167,300 |
| 2014 | $5,418 | $0 | $0 | $0 |
Seller's Agent in 2025
Philip Wahlberg
Coldwell Banker Burnet
(651) 336-2410
10 in this area
115 Total Sales
Seller Co-Listing Agent in 2025
Michaela Toohey
Coldwell Banker Burnet
(651) 253-6830
8 in this area
102 Total Sales
Buyer's Agent in 2025
Lukas Flood
eXp Realty
(651) 276-9494
2 in this area
24 Total Sales
Source: NorthstarMLS
MLS Number: 6700265
APN: 02-28-23-33-0102
Disclaimer: Certain information contained herein is derived from information provided by parties other than Homes.com. All information provided is deemed reliable, but is not guaranteed to be accurate and should be independently verified.
All data is obtained from various sources and may not have been verified by broker or MLS GRID. Supplied Open House Information is subject to change without notice. All information should be independently reviewed and verified for accuracy. Properties may or may not be listed by the office/agent presenting the information. Some IDX listings have been excluded from this website.
Listings courtesy of NorthstarMLS as distributed by MLS GRID.
Based on information submitted to the MLS GRID
Ask me questions while you tour the home.