
Angi Oakes
Berkshire Hathaway Home
(317) 449-7564
183 Total Sales
1 in Acton
$280,000 Price

Estimated Value: $351,362
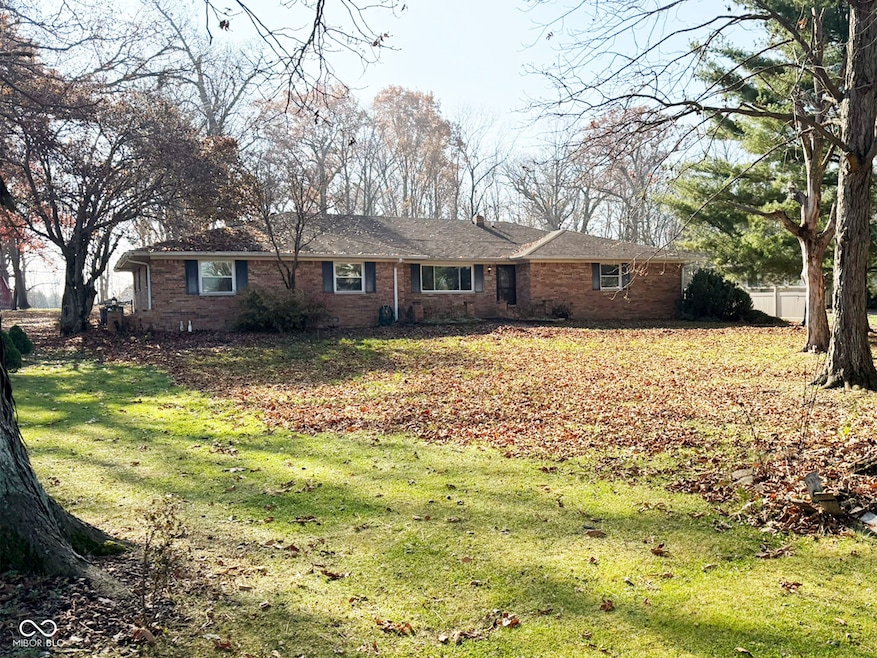
Don't miss this rare opportunity to own a well-maintained brick ranch on two peaceful parcels totaling 1.31 acres-complete with a 3048 (1,440 SF) pole barn and an exceptional list of updates that offer true move-in confidence. This inviting 4BR/2BA, 2,405 sq ft home delivers a warm, comfortable feel the moment you step inside, with two large living areas, an updated kitchen, and abundant natural light. Seller is offering a $3,400 flooring allowance for the four bedrooms-personalize the final touches to your taste. Major improvements include: new roof (2017), encapsulated crawlspace w/dehumidifier & warranty (2023), heat pump (2014), gas furnace (2012), water heater (2025), 200-amp electrical panel (2021), two sump pumps & perimeter drainage (2021), Leaf Filter gutters (2018), well pump & pressure tank (2018), water softener (2018), remodeled main bath (2025), remodeled hall bath (2016), French doors (2008), fenced yard (2016), pergola (2013), and new front door & security storm door (2024). (Full improvement list available in attachments.) Windows replaced in 1991 remain in good condition. All appliances stay. You'll love the expansive family room anchored by a striking masonry fireplace-perfect for relaxing or entertaining-with a large adjacent kitchen and formal dining room. The kitchen offers generous cabinetry and workspace. Step outside to your private retreat: a spacious backyard with deck, mature trees, and room to garden, play, or unwind. The 3048 outbuilding provides exceptional versatility for storage, workshop use, hobbies, "toys," or small-business needs. All set in a quiet, wooded area yet only minutes from Greenwood and Indy amenities, with quick access to I-74, I-65, US-31, and I-465. A rare blend of acreage, updates, comfort, and convenience.
Last Agent to Sell the Property
Keller Williams Indy Metro Partners Brokerage Email: michael.huff@kw.com License #RB14047252 Listed on: 11/25/2025
We collect this data history from publicly available records. To have your information removed, we recommend requesting removal directly through your county’s website.
Angi Oakes
Berkshire Hathaway Home
(317) 449-7564
183 Total Sales
1 in Acton
$280,000 Price
David Brenton
DAVID BRENTON'S TEAM
(463) 300-6825
563 Total Sales
11 in Acton
$155K - $700K Price Range
Don Harrington
F.C. Tucker Company
(317) 676-3380
218 Total Sales
1 in Acton
$147,000 Price
Janet Giles
Your Realty Link, LLC
(888) 589-3770
101 Total Sales
1 in Acton
$236,500 Price
Sheri Jones
Hoosier, REALTORS®
(812) 587-7444
187 Total Sales
1 in Acton
$115,000 Price
Brian Hopson
F.C. Tucker Company
(833) 662-0287
165 Total Sales
4 in Acton
$147K - $278K Price Range
We collect this data history from publicly available records. To have your information removed, we recommend requesting removal directly through your county’s website.
| Date | Buyer | Sale Price | Title Company |
|---|---|---|---|
| -- | Ata National Title Group |
We collect this data history from publicly available records. To have your information removed, we recommend requesting removal directly through your county’s website.
| Date | Status | Borrower | Loan Amount |
|---|---|---|---|
| Open | $284,000 | ||
| Previous Owner | $135,000 | ||
| Previous Owner | $118,446 |
We collect this data history from publicly available records. To have your information removed, we recommend requesting removal directly through your county’s website.
| Date | Event | Price | List to Sale | Price per Sq Ft |
|---|---|---|---|---|
| 03/31/2026 03/31/26 | Sold | $355,000 | -2.5% | $148 / Sq Ft |
| 02/16/2026 02/16/26 | Pending | -- | -- | -- |
| 11/25/2025 11/25/25 | For Sale | $364,000 | -- | $151 / Sq Ft |
We collect this data history from publicly available records. To have your information removed, we recommend requesting removal directly through your county’s website.
| Year | Tax Paid | Tax Assessment Tax Assessment Total Assessment is a certain percentage of the fair market value that is determined by local assessors to be the total taxable value of land and additions on the property. | Land | Improvement |
|---|---|---|---|---|
| 2025 | $2,870 | $297,700 | $28,000 | $269,700 |
| 2024 | $2,475 | $279,400 | $28,000 | $251,400 |
| 2023 | $2,475 | $229,400 | $28,000 | $201,400 |
| 2022 | $2,470 | $229,400 | $28,000 | $201,400 |
| 2021 | $2,453 | $228,200 | $28,000 | $200,200 |
| 2020 | $2,219 | $205,300 | $28,000 | $177,300 |
| 2019 | $2,007 | $184,500 | $23,300 | $161,200 |
| 2018 | $1,989 | $183,200 | $23,300 | $159,900 |
| 2017 | $1,793 | $164,100 | $23,300 | $140,800 |
| 2016 | $1,868 | $172,100 | $23,300 | $148,800 |
| 2014 | $1,629 | $162,900 | $19,100 | $143,800 |
| 2013 | $1,629 | $162,900 | $19,100 | $143,800 |
Seller's Agent in 2026
Michael Huff
Keller Williams Indy Metro Partners
(317) 443-5016
1 in this area
8 Total Sales
N
Buyer's Agent in 2026
Non-BLC Member
MIBOR REALTOR® Association
Source: MIBOR Broker Listing Cooperative®
MLS Number: 22074249
APN: 49-16-21-111-017.000-300
Disclaimer: Certain information contained herein is derived from information provided by parties other than Homes.com. All information provided is deemed reliable, but is not guaranteed to be accurate and should be independently verified.
All data is obtained from various sources and may not have been verified by broker or MLS GRID. Supplied Open House Information is subject to change without notice. All information should be independently reviewed and verified for accuracy. Properties may or may not be listed by the office/agent presenting the information. Some IDX listings have been excluded from this website.
Listings courtesy of MIBOR Broker Listing Cooperative® as distributed by MLS GRID.
Based on information submitted to the MLS GRID
Ask me questions while you tour the home.