
Linda May
F.C. Tucker Company
(463) 238-4231
27 Total Sales
1 in Geist
$435,000 Price
Estimated Value: $448,000 - $462,000
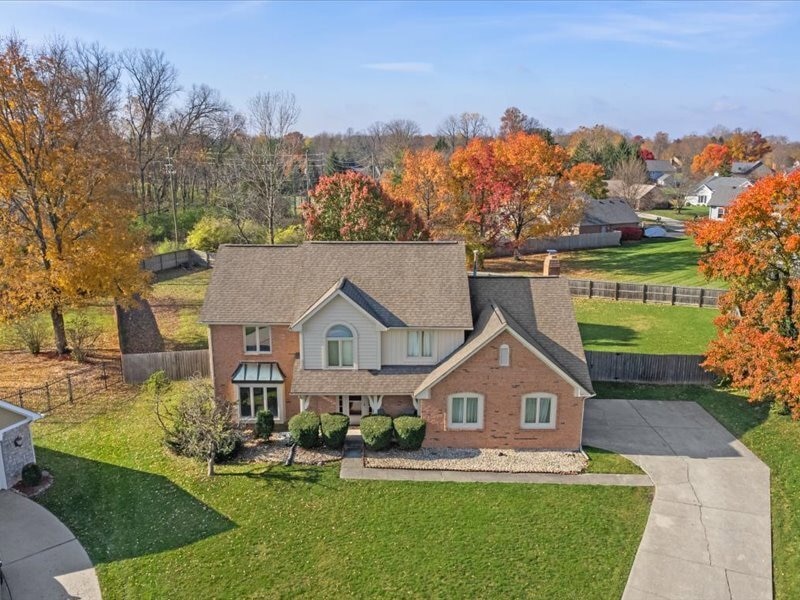
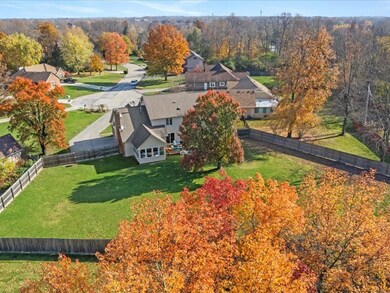
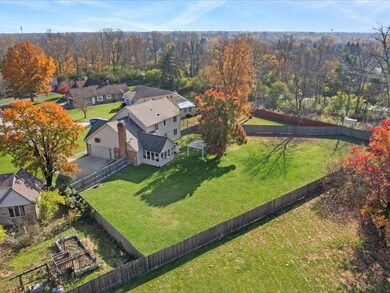
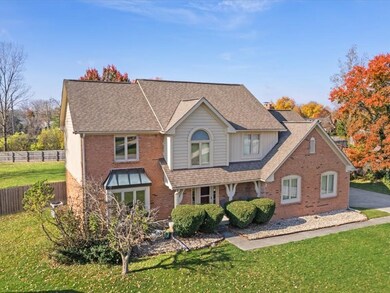
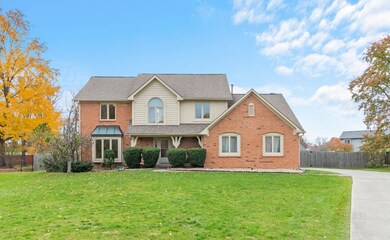
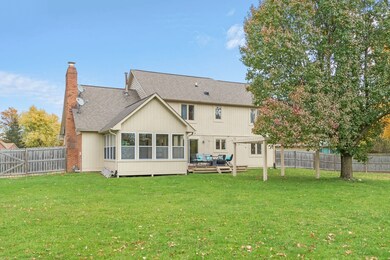
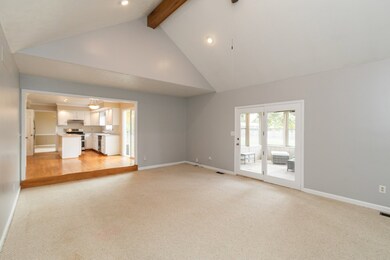
Four bedrooms, a private cul-de-sac, and a scenic 1/2 acre semi-wooded lot! The cathedral family room with a brick fireplace and built-in bookcases adds a touch of charm, and that custom kitchen with a 5ft island is a chef's paradise. The deck, patio, and enclosed sunroom combo is a fantastic outdoor haven. Hardwood floors, freshly painted walls, and a finished basement with 9ft ceilings-this home is not just a house, it's a treasure waiting to be claimed!
Last Agent to Sell the Property
1210 Realty Group LLC Brokerage Email: crystal.dunn@talktotucker.com License #RB23000743 Listed on: 11/09/2023
Co-Listed By
F.C. Tucker Company Brokerage Email: crystal.dunn@talktotucker.com License #RB14021676
Last Buyer's Agent
Melanie Balog
F.C. Tucker Company
We collect this data history from publicly available records. To have your information removed, we recommend requesting removal directly through your county’s website.
Linda May
F.C. Tucker Company
(463) 238-4231
27 Total Sales
1 in Geist
$435,000 Price
Todd Denkmann
Keller Williams Indpls Metro N
(888) 512-3238
151 Total Sales
3 in Geist
$540K - $675K Price Range
Christi Coffey
F.C. Tucker Company
(317) 680-5287
254 Total Sales
3 in Geist
$351K - $475K Price Range
Rene Hauck
RE/MAX Advanced Realty
(463) 213-9615
93 Total Sales
1 in Geist
$380,000 Price
Wendy Gillespie
F.C. Tucker Company
(888) 501-5091
85 Total Sales
1 in Geist
$557,500 Price
Dani Robinson
F.C. Tucker Company
(888) 573-5258
275 Total Sales
1 in Geist
$450,000 Price
We collect this data history from publicly available records. To have your information removed, we recommend requesting removal directly through your county’s website.
| Date | Buyer | Sale Price | Title Company |
|---|---|---|---|
| -- | None Listed On Document |
We collect this data history from publicly available records. To have your information removed, we recommend requesting removal directly through your county’s website.
| Date | Status | Borrower | Loan Amount |
|---|---|---|---|
| Open | $380,475 | ||
| Previous Owner | Porter Elden C | $205,350 | |
| Previous Owner | Porter Elden C | $50,100 | |
| Previous Owner | Porter Taquoya N | $243,000 | |
| Previous Owner | Porter Elden C | $217,000 | |
| Previous Owner | Porter Elden C | $46,976 | |
| Previous Owner | Porter Taquoya N | $58,500 | |
| Previous Owner | Porter Elden C | $52,800 | |
| Previous Owner | Porter Elden C | $211,200 | |
| Previous Owner | Williams David S | $234,650 |
We collect this data history from publicly available records. To have your information removed, we recommend requesting removal directly through your county’s website.
| Date | Event | Price | List to Sale | Price per Sq Ft |
|---|---|---|---|---|
| 12/18/2023 12/18/23 | Sold | $445,000 | 0.0% | $136 / Sq Ft |
| 11/10/2023 11/10/23 | Pending | -- | -- | -- |
| 11/09/2023 11/09/23 | For Sale | $445,000 | -- | $136 / Sq Ft |
We collect this data history from publicly available records. To have your information removed, we recommend requesting removal directly through your county’s website.
| Year | Tax Paid | Tax Assessment Tax Assessment Total Assessment is a certain percentage of the fair market value that is determined by local assessors to be the total taxable value of land and additions on the property. | Land | Improvement |
|---|---|---|---|---|
| 2025 | $4,496 | $383,000 | $82,900 | $300,100 |
| 2024 | $4,497 | $413,400 | $82,900 | $330,500 |
| 2023 | $4,497 | $404,300 | $82,900 | $321,400 |
| 2022 | $3,900 | $369,600 | $82,900 | $286,700 |
| 2021 | $3,612 | $311,400 | $54,200 | $257,200 |
| 2020 | $3,447 | $294,100 | $54,200 | $239,900 |
| 2019 | $2,951 | $283,800 | $54,200 | $229,600 |
| 2018 | $3,120 | $301,000 | $54,200 | $246,800 |
| 2017 | $2,871 | $276,400 | $54,200 | $222,200 |
| 2016 | $2,840 | $273,600 | $54,200 | $219,400 |
| 2014 | $2,529 | $252,900 | $54,200 | $198,700 |
| 2013 | $2,605 | $261,400 | $54,200 | $207,200 |
CD
Seller's Agent in 2023
Crystal Dunn
1210 Realty Group LLC
(317) 626-5878
2 in this area
23 Total Sales
Seller Co-Listing Agent in 2023
Gene Tumbarello
F.C. Tucker Company
(317) 522-7835
15 in this area
261 Total Sales
MB
Buyer's Agent in 2023
Melanie Balog
F.C. Tucker Company
Source: MIBOR Broker Listing Cooperative®
MLS Number: 21952419
APN: 49-01-21-133-010.000-400
Disclaimer: Certain information contained herein is derived from information provided by parties other than Homes.com. All information provided is deemed reliable, but is not guaranteed to be accurate and should be independently verified.
All data is obtained from various sources and may not have been verified by broker or MLS GRID. Supplied Open House Information is subject to change without notice. All information should be independently reviewed and verified for accuracy. Properties may or may not be listed by the office/agent presenting the information. Some IDX listings have been excluded from this website.
Listings courtesy of MIBOR Broker Listing Cooperative® as distributed by MLS GRID.
Based on information submitted to the MLS GRID
Ask me questions while you tour the home.