



109 5th Ave SE Pipestone, MN 56164
Pipestone AreaEstimated payment $641/month
Total Views
84,103
4
Beds
2
Baths
1,682
Sq Ft
$62
Price per Sq Ft
Highlights
- No HOA
- The kitchen features windows
- 2 Car Attached Garage
- Breakfast Area or Nook
- Front Porch
- Parking Storage or Cabinetry
About This Home
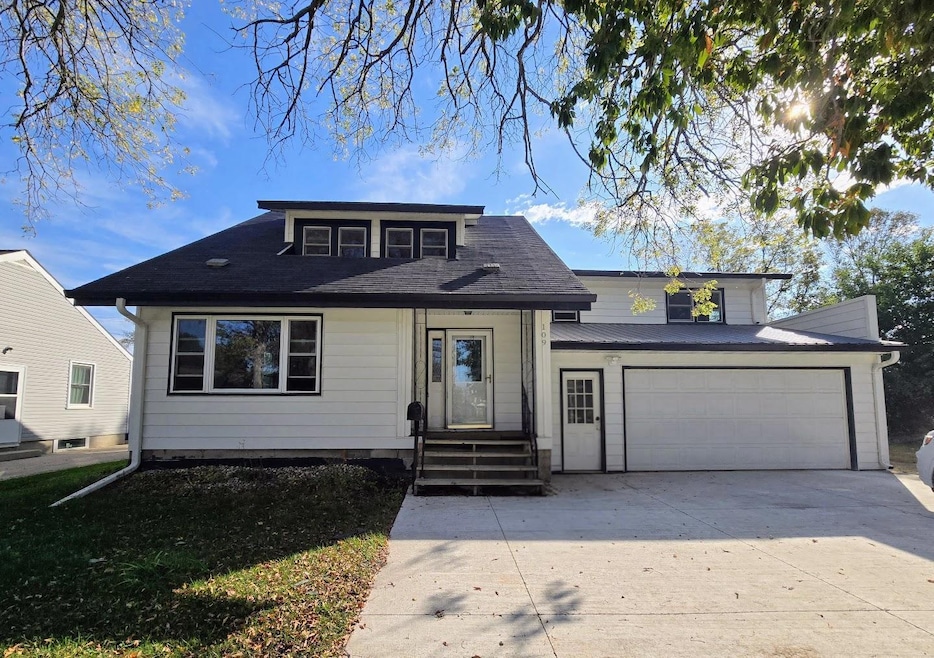
2 Story with Major Exterior Updates – Ready for Interior Updates
Extensive exterior improvements have already been completed, including steel siding (2021), vinyl windows in house & garage (2023), shingles on house & tin on garage (2018), new 200-amp panel (2023), compliant PVC city sewer line (2023), plus new cement driveway & sidewalk. The double garage offers updated electrical, a 50-amp exterior plug, and a 25x50 gravel parking pad for additional parking.
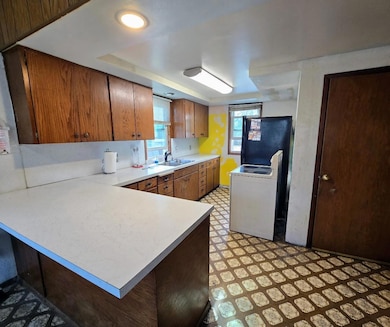
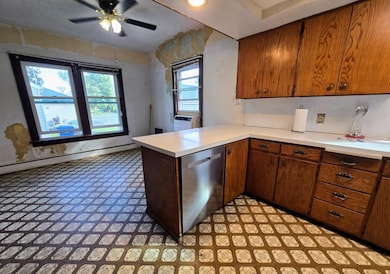
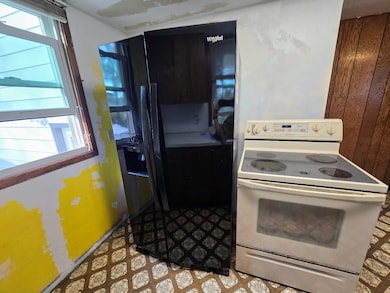
Interior will require updates and improvements and is being sold in its current condition. The main floor includes a living room with original hardwood floors, front sitting room, kitchen with wood cabinetry open to dining, and a primary bedroom suite over the garage with ¾ bath, spacious closet, and new mini split. Upstairs features three bedrooms with hardwood floors and a full bath (plumbed for separate shower).
Unfinished basement includes laundry, boiler/hot water heat, gas water heater, sump pump, and updated sewer line. Metal storage shed included. Property borders railroad tracks.
Recent city street & utility improvements with assessment paid over time through property taxes (not due in full at closing).
Selling AS IS.
Home Details
Home Type
- Single Family
Est. Annual Taxes
- $782
Year Built
- Built in 1920
Lot Details
- Lot Dimensions are 100 x 105
- Irregular Lot
- Few Trees
Parking
- 2 Car Attached Garage
- Parking Storage or Cabinetry
- Insulated Garage
- Garage Door Opener
Home Design
- Block Foundation
- Metal Roof
- Block Exterior
- Steel Siding
Interior Spaces
- 1,682 Sq Ft Home
- 2-Story Property
- Combination Kitchen and Dining Room
- Washer
Kitchen
- Breakfast Area or Nook
- Eat-In Kitchen
- Dishwasher
- The kitchen features windows
Bedrooms and Bathrooms
- 4 Bedrooms
Unfinished Basement
- Basement Fills Entire Space Under The House
- Sump Pump
- Block Basement Construction
- Laundry in Basement
- Basement Storage
Outdoor Features
- Front Porch
Utilities
- Mini Split Air Conditioners
- Window Unit Cooling System
- Baseboard Heating
- Boiler Heating System
- 200+ Amp Service
- Gas Water Heater
Community Details
- No Home Owners Association
- Sanfords Add Subdivision
Listing and Financial Details
- Assessor Parcel Number 187200910
Map
Create a Home Valuation Report for This Property
The Home Valuation Report is an in-depth analysis detailing your home's value as well as a comparison with similar homes in the area
Home Values in the Area
Average Home Value in this Area
Tax History
We collect this data history from publicly available records. To have your information removed, we recommend requesting removal directly through your county’s website.
| Year | Tax Paid | Tax Assessment Tax Assessment Total Assessment is a certain percentage of the fair market value that is determined by local assessors to be the total taxable value of land and additions on the property. | Land | Improvement |
|---|---|---|---|---|
| 2025 | $3,596 | $86,300 | $12,200 | $74,100 |
| 2024 | $684 | $72,200 | $12,200 | $60,000 |
| 2023 | $502 | $72,500 | $12,200 | $60,300 |
| 2022 | $466 | $46,100 | $8,700 | $37,400 |
| 2021 | $474 | $40,400 | $8,700 | $31,700 |
| 2020 | $560 | $40,400 | $8,700 | $31,700 |
| 2019 | $462 | $47,900 | $7,000 | $40,900 |
| 2018 | $622 | $39,000 | $7,000 | $32,000 |
| 2017 | $626 | $36,200 | $7,000 | $29,200 |
| 2016 | $398 | $0 | $0 | $0 |
| 2015 | $526 | $25,600 | $3,777 | $21,823 |
| 2014 | $526 | $26,000 | $3,783 | $22,217 |
Source: Public Records
Property History
We collect this data history from publicly available records. To have your information removed, we recommend requesting removal directly through your county’s website.
| Date | Event | Price | List to Sale | Price per Sq Ft |
|---|---|---|---|---|
| 08/20/2026 08/20/26 | Price Changed | $104,000 | -4.6% | $62 / Sq Ft |
| 05/23/2026 05/23/26 | Price Changed | $109,000 | -8.4% | $65 / Sq Ft |
| 03/23/2026 03/23/26 | Price Changed | $119,000 | -4.4% | $71 / Sq Ft |
| 02/02/2026 02/02/26 | Price Changed | $124,500 | -3.5% | $74 / Sq Ft |
| 10/03/2025 10/03/25 | For Sale | $129,000 | -- | $77 / Sq Ft |
Source: NorthstarMLS
Purchase History
We collect this data history from publicly available records. To have your information removed, we recommend requesting removal directly through your county’s website.
| Date | Type | Sale Price | Title Company |
|---|---|---|---|
| Warranty Deed | $39,000 | Pipestone Abstract & Title C |
Source: Public Records
Mortgage History
We collect this data history from publicly available records. To have your information removed, we recommend requesting removal directly through your county’s website.
| Date | Status | Loan Amount | Loan Type |
|---|---|---|---|
| Open | $30,000 | Credit Line Revolving | |
| Closed | $24,000 | New Conventional | |
| Closed | $31,200 | Adjustable Rate Mortgage/ARM |
Source: Public Records
About the Listing Agent
Realtor® | Winter Realty | Pipestone, MN
Real estate isn’t just my career — it’s my hometown.
I was born and raised in Pipestone, and I’ve been helping buyers and sellers here for over 20 years. I understand our local market because I live it every day — from acreage sales to in-town homes and investment properties.
My approach is straightforward:
• Honest pricing guidance based on real comparables
• Strategic marketing that gets homes noticed
• Clear communication
Linda's Other Listings
Source: NorthstarMLS
MLS Number: 6796663
APN: 18.720.0910
Disclaimer: Certain information contained herein is derived from information provided by parties other than Homes.com. All information provided is deemed reliable, but is not guaranteed to be accurate and should be independently verified.
All data is obtained from various sources and may not have been verified by broker or MLS GRID. Supplied Open House Information is subject to change without notice. All information should be independently reviewed and verified for accuracy. Properties may or may not be listed by the office/agent presenting the information. Some IDX listings have been excluded from this website.
Listings courtesy of NorthstarMLS as distributed by MLS GRID.
Based on information submitted to the MLS GRID
Nearby Homes
- 321 5th Ave SE
- 821 3rd St SE
- 814 3rd St SE
- 304 2nd Ave SE
- 514 7th Ave SE
- 103 4th St SE
- 904 4th St SE
- 201 10th Ave SE
- 910 4th St SE
- 503 2nd Ave NE
- 219 3rd Ave SW
- 617 S Hiawatha Ave
- 401 W Main St
- 412 Main St W
- 804 6th Ave SE
- 806 6th Ave SE
- 902 SE 5th Ave Ave
- 902 5th Ave SE
- 807 7th Ave SE
- 905 4th Ave SE
- 100 Robert Ave Unit 121
- 100 Robert Ave Unit 116
- 232 Fremont St S
- 300 Highland Ct
- 805 4th St Unit 805 4th Street
- 712 E 6th St Unit 711 N Dakota Ave
- 100 W 10th St
- 124 W Hatting St
- 102 2nd Ave W
- 641 Summit Ave
- 1800 Christine Ave Unit RF44
- 1800 Christine Ave Unit RF40
- 1800 Christine Ave Unit RF43
- 1730 Christine Ave Unit RF33
- 1714 Christine Ave Unit RF03
- 1714 Christine Ave Unit RF08
- 1714 Christine Ave Unit RF11
- 1726 Christine Ave
- 1538 Ohana Ave
- 1311 Camelot Dr
Your Personal Tour Guide
Ask me questions while you tour the home.