
Jill Marascalco Davis
Hometown Property Group
(769) 210-8620
73 Total Sales
5 in Madison
$180K - $523K Price Range


Estimated Value: $678,916
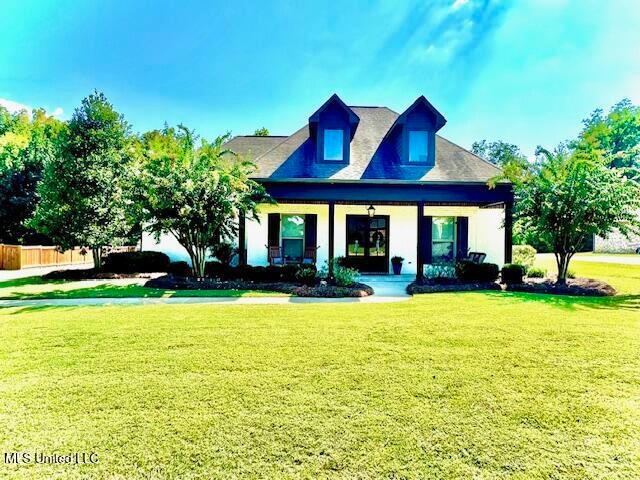
Priced below appraisal! Stunning 4-Bedroom Home with Pool, Office & Nature View. Welcome to this beautifully designed home that combines comfort, functionality, and timeless charm. Every one of the 4 spacious bedrooms features its own private full bath, plus an additional half bath for guests—perfect for both family living and entertaining. Inside, you'll find warm pine hardwood floors throughout the main level, with elegant tile in the bathrooms. The gourmet kitchen is a chef's dream, boasting double ovens, a farmhouse sink, built-in ice maker, microwave, large island, and abundant storage. The kitchen flows seamlessly into a cozy keeping room, while a separate office provides the ideal space for working from home. The laundry room includes its own sink, adding extra convenience. The thoughtful layout continues with a 3-car garage and a smart mudroom entry, perfect for backpacks, coats, and everyday essentials.
Step outside and enjoy your own private retreat! This home backs up to gorgeous nature property, offering peace and privacy. The backyard is built for entertaining with a covered porch, outdoor grilling area, and sparkling in-ground pool—ideal for gatherings, summer fun, or quiet evenings under the stars. This home truly has it all—luxury, functionality, and a natural setting that feels like a getaway every day. This is one of the cleanest houses you will see.
Last Agent to Sell the Property
Harper Homes Real Estate LLC License #B18757 Listed on: 09/11/2025
We collect this data history from publicly available records. To have your information removed, we recommend requesting removal directly through your county’s website.
Jill Marascalco Davis
Hometown Property Group
(769) 210-8620
73 Total Sales
5 in Madison
$180K - $523K Price Range
Sandye Blalock
Front Gate Realty LLC
(769) 210-8133
56 Total Sales
2 in Madison
$324K - $368K Price Range
Marianne Machost
Turn Key Properties, LLC
(769) 210-4006
33 Total Sales
6 in Madison
$280K - $800K Price Range
Shannon Ellis
Havard Real Estate Group, LLC
(769) 246-8779
136 Total Sales
1 in Madison
$335,000 Price
Allison Bohon
Harrowgate Realty Group, Inc
(662) 584-4851
98 Total Sales
2 in Madison
$315K - $348K Price Range
Jenny Price
Realty of America (ROA)
(662) 666-7511
24 Total Sales
2 in Madison
$560K - $580K Price Range
We collect this data history from publicly available records. To have your information removed, we recommend requesting removal directly through your county’s website.
| Date | Buyer | Sale Price | Title Company |
|---|---|---|---|
| -- | None Listed On Document | ||
| -- | Great River Title | ||
| -- | Luckett Land Title Inc |
We collect this data history from publicly available records. To have your information removed, we recommend requesting removal directly through your county’s website.
| Date | Status | Borrower | Loan Amount |
|---|---|---|---|
| Open | $665,250 | ||
| Previous Owner | $145,000 | ||
| Previous Owner | $418,500 | ||
| Previous Owner | $110,469 |
We collect this data history from publicly available records. To have your information removed, we recommend requesting removal directly through your county’s website.
| Date | Event | Price | List to Sale | Price per Sq Ft | Prior Sale |
|---|---|---|---|---|---|
| 11/13/2025 11/13/25 | Sold | -- | -- | -- | |
| 09/20/2025 09/20/25 | Pending | -- | -- | -- | |
| 09/11/2025 09/11/25 | For Sale | $699,000 | +50.3% | $203 / Sq Ft | |
| 10/18/2017 10/18/17 | Sold | -- | -- | -- | View Prior Sale |
| 10/17/2017 10/17/17 | Pending | -- | -- | -- | |
| 08/01/2017 08/01/17 | For Sale | $465,000 | -- | $139 / Sq Ft |
We collect this data history from publicly available records. To have your information removed, we recommend requesting removal directly through your county’s website.
| Year | Tax Paid | Tax Assessment Tax Assessment Total Assessment is a certain percentage of the fair market value that is determined by local assessors to be the total taxable value of land and additions on the property. | Land | Improvement |
|---|---|---|---|---|
| 2025 | $5,083 | $46,194 | $0 | $0 |
| 2024 | $5,083 | $46,194 | $0 | $0 |
| 2023 | $5,083 | $46,194 | $0 | $0 |
| 2022 | $5,083 | $46,194 | $0 | $0 |
| 2021 | $4,863 | $44,303 | $0 | $0 |
| 2020 | $4,863 | $44,303 | $0 | $0 |
| 2019 | $4,524 | $41,393 | $0 | $0 |
| 2018 | $4,524 | $41,393 | $0 | $0 |
| 2017 | $682 | $5,850 | $0 | $0 |
| 2016 | $1,136 | $9,750 | $0 | $0 |
| 2015 | $1,136 | $9,750 | $0 | $0 |
| 2014 | $682 | $5,850 | $0 | $0 |
Seller's Agent in 2025
Jason Harper
Harper Homes Real Estate LLC
(601) 278-7650
147 Total Sales
Buyer's Agent in 2025
Stephanie Palmer Cummins
Front Gate Realty LLC
(769) 798-6000
101 Total Sales
Seller's Agent in 2017
Daniel Metcalf
eXp Realty
(601) 260-2983
22 Total Sales
Seller Co-Listing Agent in 2017
Mark Metcalf
eXp Realty
(601) 214-5451
184 Total Sales
J
Buyer's Agent in 2017
Jodi Blakeney
Century 21 Maselle
Source: MLS United
MLS Number: 4125371
APN: 072A-02C-047-00-00
Disclaimer: Certain information contained herein is derived from information provided by parties other than Homes.com. All information provided is deemed reliable, but is not guaranteed to be accurate and should be independently verified.
Information is deemed to be reliable but not guaranteed. Copyright 2026 MLS United, LLC.
Ask me questions while you tour the home.