
Ginger Robles
Southern Coast Realty Group,
(910) 629-2909
96 Total Sales
3 in Emerald Isle
$300K - $2.8M Price Range
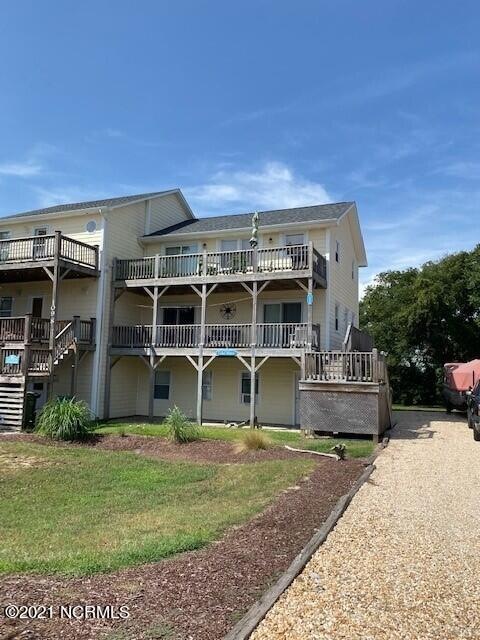
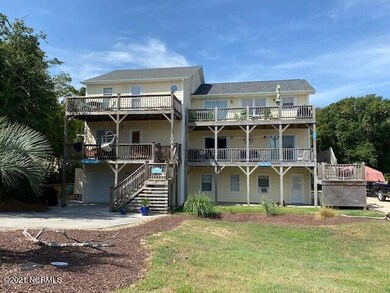
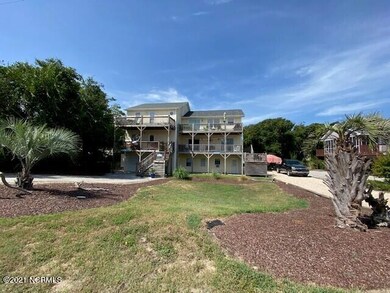
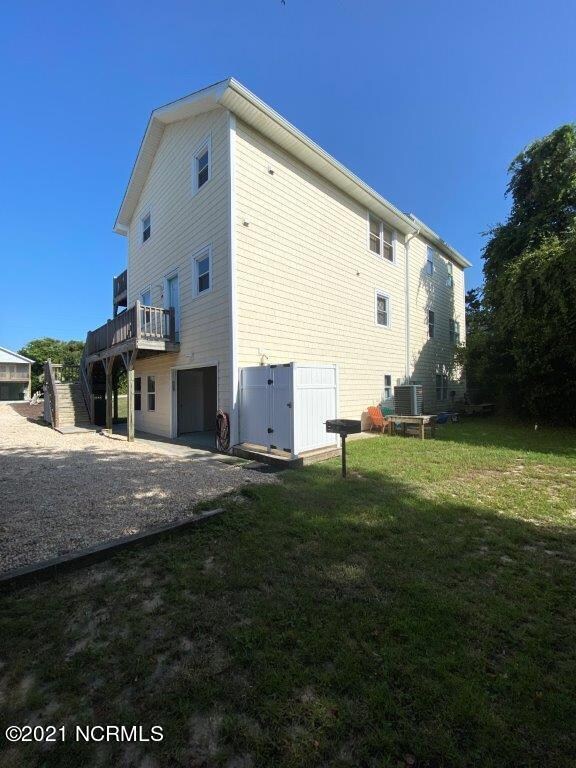

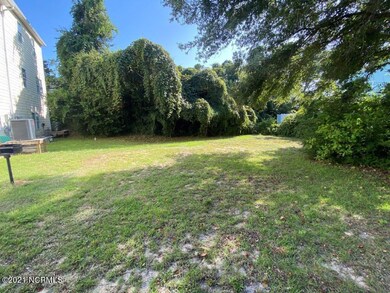
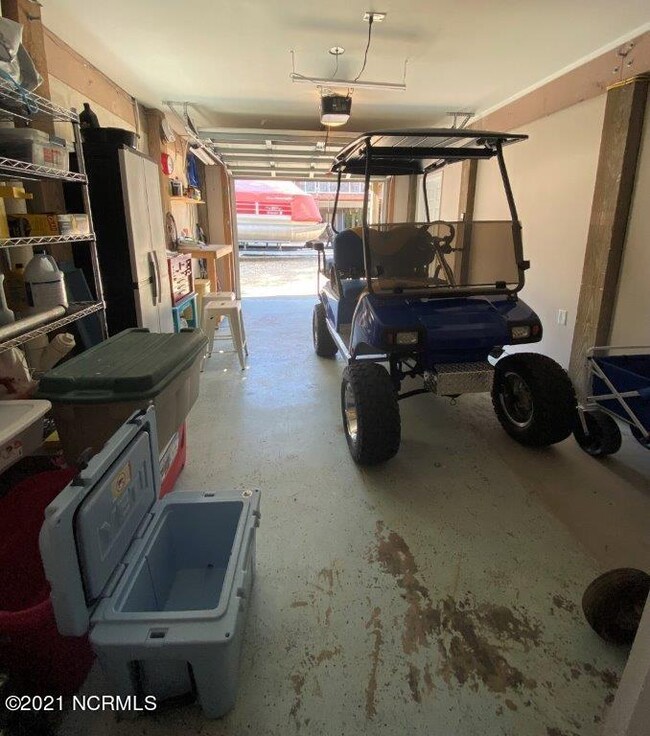
LOCATION, LOCATION, LOCATION....only minutes to beach access around the block, minutes to NC Wildlife boat ramp/park, & minutes to the EI bike path. Townhouse (half duplex, North side) was renovated throughout in 2019 including all bathrooms & kitchen with stainless steel appliances (convey). Roof replaced 2018. HVAC replaced 2019. LVP floors throughout 2019. Washer/dryer (convey) replaced 2019. Bonus room on ground level with half bathroom 2019. Vinyl hot/cold outside shower 2019. **Reverse floorplan with top floor having a large, open living room & kitchen with bar & dining area....lots of room for family & friends to enjoy inside as well as outside on the deck. **Second floor has 3 bedrooms & 2 full bathrooms. One hall bathroom has a custom tile walk in shower. The other hall bathroom has a tub/shower with tile surround....both are beautiful! **Ground level has an additional room with half bathroom with separate entrance (not included in heated sq ft). Unfurnished. Golf cart/storage garage with automatic opener has extra storage closet too. Outside shower, grill, & nice back yard area. Plenty of parking too!!! Come take a look and see all this townhouse has to offer.
Last Agent to Sell the Property
Keller Williams Crystal Coast License #174579 Listed on: 08/31/2021
Last Buyer's Agent
Pegi Davis
Sun-Surf Realty
Ginger Robles
Southern Coast Realty Group,
(910) 629-2909
96 Total Sales
3 in Emerald Isle
$300K - $2.8M Price Range
Donna Waller
Corcoran HM Properties
(877) 851-5145
86 Total Sales
1 in Emerald Isle
$1,580,000 Price
Christy Wallace
eXp Realty
(252) 558-0135
147 Total Sales
1 in Emerald Isle
$500,000 Price
Pamela Mundra
Century 21 Triangle Group
(833) 437-4772
82 Total Sales
2 in Emerald Isle
$345K - $1.8M Price Range
DEBI EDWARDS
Realty ONE Group East
(252) 675-6969
140 Total Sales
1 in Emerald Isle
$625,000 Price
Lisa Piazza
Emerald Isle Realty
(984) 867-2118
76 Total Sales
3 in Emerald Isle
$104K - $300K Price Range
We collect this data history from publicly available records. To have your information removed, we recommend requesting removal directly through your county’s website.
| Date | Event | Price | List to Sale | Price per Sq Ft |
|---|---|---|---|---|
| 10/29/2021 10/29/21 | Sold | $500,000 | +2.9% | $372 / Sq Ft |
| 09/04/2021 09/04/21 | Pending | -- | -- | -- |
| 08/31/2021 08/31/21 | For Sale | $485,900 | -- | $362 / Sq Ft |
Seller's Agent in 2021
Carolyn Wood
Keller Williams Crystal Coast
(252) 725-2302
63 Total Sales
PD
Buyer's Agent in 2021
Pegi Davis
Sun-Surf Realty
Source: Hive MLS
MLS Number: 100288849
Disclaimer: Certain information contained herein is derived from information provided by parties other than Homes.com. All information provided is deemed reliable, but is not guaranteed to be accurate and should be independently verified.
The data relating to real estate on this web site comes in part from the Internet Data Exchange program of Hive MLS LLC. All information is deemed reliable but not guaranteed and should be independently verified. All properties are subject to prior sale, change, or withdrawal. Neither listing broker(s) nor Homesnap, Inc. shall be responsible for any typographical errors, misinformation, or misprints, and shall be held totally harmless from any damages arising from reliance upon these data. ©2026 Hive MLS LLC
Ask me questions while you tour the home.