
Tim O'Connor
Berkshire Hathaway HomeServices Indiana Realty
(463) 205-0597
453 Total Sales
10 in Lawrence
$163K - $445K Price Range



Estimated Value: $385,000 - $418,898
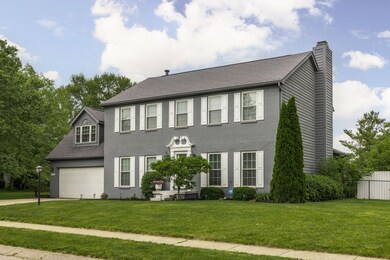
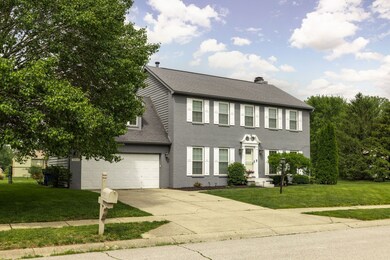
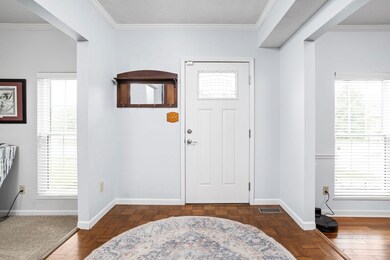
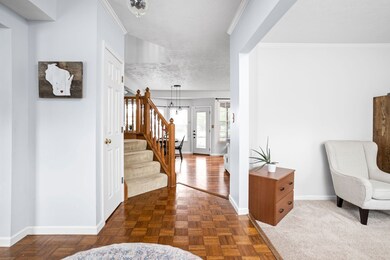
Welcome to Echo Pointe, where timeless charm meets modern amenities in the heart of the Geist area. This updated elegant brick exterior on a large corner lot is nestled in a peaceful cul-de-sac. With 2548 square feet of living space across two levels, this home offers four bedrooms plus a spacious loft, perfect for recreation or an additional bedroom. Entertain with ease in the formal dining room or utilize the formal living room as a home office. The open floorplan seamlessly connects the kitchen, breakfast room, and family room with a cozy fireplace. Step onto the oversized screened porch overlooking the newly fenced backyard and storage barn. Retreat to the master suite featuring double vanities, a jacuzzi tub, and a walk-in shower with tile surround. Hardwood floors and 9-foot ceilings grace the main level, adding warmth and sophistication. Conveniently located near Geist Reservoir, grocery stores, and local dining, this home offers the epitome of suburban living. Don't miss the opportunity to make this your dream home. Schedule your showing today and experience the Geist living at its finest.
Last Agent to Sell the Property
@properties Brokerage Email: carissa@homeisafeeling.co License #RB19001778 Listed on: 05/17/2024
Last Buyer's Agent
Julianne Streiff
Berkshire Hathaway Home
We collect this data history from publicly available records. To have your information removed, we recommend requesting removal directly through your county’s website.
Tim O'Connor
Berkshire Hathaway HomeServices Indiana Realty
(463) 205-0597
453 Total Sales
10 in Lawrence
$163K - $445K Price Range
Ronda Pollock
F.C. Tucker Company
(888) 477-5167
140 Total Sales
1 in Lawrence
$325,000 Price
Nick McNeely
F.C. Tucker Company
(463) 223-8244
161 Total Sales
1 in Lawrence
$491,900 Price
Robert Lappin
Circle 8, LLC
(317) 951-9525
34 Total Sales
3 in Lawrence
$175K - $325K Price Range
Carol Bullock
RE/MAX Advanced Realty
(844) 505-3842
76 Total Sales
1 in Lawrence
$160,000 Price
Kyle Baker
F.C. Tucker Company
(463) 217-4746
38 Total Sales
2 in Lawrence
$165,000 Price Range
We collect this data history from publicly available records. To have your information removed, we recommend requesting removal directly through your county’s website.
| Date | Buyer | Sale Price | Title Company |
|---|---|---|---|
| $385,000 | Indiana Home Title | ||
| Bgrs Llc | -- | Brady Joan M | |
| Clark-Skeens Kristian | -- | Brady Joan M | |
| Wanner Joint Trust | -- | -- | |
| Warner Janet M L | -- | None Available | |
| Cendant Mobility Financial Corp | -- | None Available | |
| Wanner Charles G | -- | None Available |
We collect this data history from publicly available records. To have your information removed, we recommend requesting removal directly through your county’s website.
| Date | Status | Borrower | Loan Amount |
|---|---|---|---|
| Open | $288,750 | ||
| Previous Owner | Clark-Skeens Kristian | $308,000 | |
| Previous Owner | Miller Duane | $248,517 | |
| Previous Owner | Miller Duane | $253,739 | |
| Previous Owner | Wanner Charles G | $54,090 | |
| Previous Owner | Xu Yong | $96,838 | |
| Previous Owner | Wanner Charles G | $85,000 |
We collect this data history from publicly available records. To have your information removed, we recommend requesting removal directly through your county’s website.
| Date | Event | Price | List to Sale | Price per Sq Ft | Prior Sale |
|---|---|---|---|---|---|
| 07/10/2024 07/10/24 | Sold | $385,000 | 0.0% | $151 / Sq Ft | |
| 05/23/2024 05/23/24 | Pending | -- | -- | -- | |
| 05/17/2024 05/17/24 | For Sale | $385,000 | 0.0% | $151 / Sq Ft | |
| 07/07/2022 07/07/22 | Sold | $385,000 | +10.0% | $151 / Sq Ft | View Prior Sale |
| 06/03/2022 06/03/22 | Pending | -- | -- | -- | |
| 05/31/2022 05/31/22 | For Sale | $350,000 | +33.3% | $137 / Sq Ft | |
| 11/18/2019 11/18/19 | Sold | $262,500 | -2.7% | $103 / Sq Ft | View Prior Sale |
| 10/09/2019 10/09/19 | Pending | -- | -- | -- | |
| 09/30/2019 09/30/19 | Price Changed | $269,900 | -1.7% | $106 / Sq Ft | |
| 09/12/2019 09/12/19 | Price Changed | $274,500 | -1.4% | $108 / Sq Ft | |
| 08/30/2019 08/30/19 | For Sale | $278,500 | -- | $109 / Sq Ft |
We collect this data history from publicly available records. To have your information removed, we recommend requesting removal directly through your county’s website.
| Year | Tax Paid | Tax Assessment Tax Assessment Total Assessment is a certain percentage of the fair market value that is determined by local assessors to be the total taxable value of land and additions on the property. | Land | Improvement |
|---|---|---|---|---|
| 2025 | $3,989 | $405,300 | $53,300 | $352,000 |
| 2024 | $7,148 | $363,800 | $53,300 | $310,500 |
| 2023 | $7,148 | $326,100 | $53,300 | $272,800 |
| 2022 | $3,339 | $243,200 | $0 | $243,200 |
| 2021 | $3,171 | $278,000 | $53,300 | $224,700 |
| 2020 | $2,968 | $257,700 | $40,700 | $217,000 |
| 2019 | $2,557 | $250,100 | $40,700 | $209,400 |
| 2018 | $2,248 | $219,300 | $40,700 | $178,600 |
| 2017 | $2,207 | $215,400 | $40,700 | $174,700 |
| 2016 | $2,282 | $223,000 | $40,700 | $182,300 |
| 2014 | $2,095 | $208,700 | $40,700 | $168,000 |
| 2013 | $1,974 | $195,400 | $40,700 | $154,700 |
Seller's Agent in 2024
Carissa Hawkins
@properties
(317) 214-6688
79 Total Sales
JS
Buyer's Agent in 2024
Julianne Streiff
Berkshire Hathaway Home
JK
Buyer's Agent in 2024
Julianne K Streiff
Berkshire Hathaway Home
(317) 366-1366
25 Total Sales
BS
Seller's Agent in 2022
Brian Sanders
CENTURY 21 Scheetz
Seller's Agent in 2019
Lauren Anthony
Highgarden Real Estate
(317) 840-9336
28 Total Sales
Source: MIBOR Broker Listing Cooperative®
MLS Number: 21978934
APN: 49-01-21-129-001.000-407
Disclaimer: Certain information contained herein is derived from information provided by parties other than Homes.com. All information provided is deemed reliable, but is not guaranteed to be accurate and should be independently verified.
All data is obtained from various sources and may not have been verified by broker or MLS GRID. Supplied Open House Information is subject to change without notice. All information should be independently reviewed and verified for accuracy. Properties may or may not be listed by the office/agent presenting the information. Some IDX listings have been excluded from this website.
Listings courtesy of MIBOR Broker Listing Cooperative® as distributed by MLS GRID.
Based on information submitted to the MLS GRID
Ask me questions while you tour the home.