
Kay Merg
RE/MAX Connections
(858) 905-5706
54 Total Sales
1 in Coronado
$2,251,000 Price



Estimated Value: $1,960,484
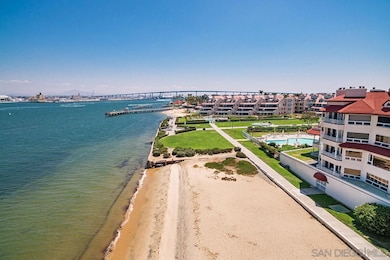
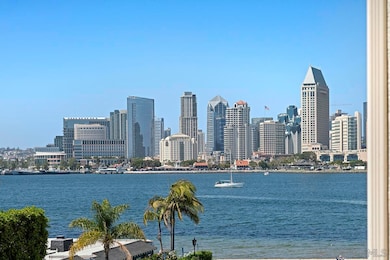
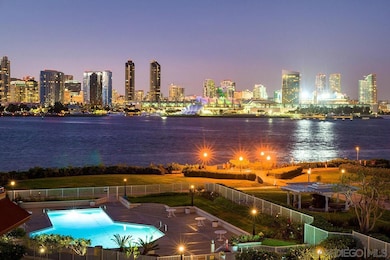
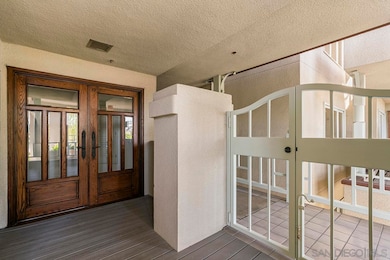
Experience the pinnacle of bayside living in this exquisitely remodeled two-bedroom, two-and-a-half-bath residence, gracefully perched on the third floor with a rare corner location. Designed to impress, this expansive home welcomes you with a sun-drenched, open-concept layout that offers both flexibility and refined comfort. The chef’s kitchen is a masterpiece, featuring Nordic white hickory cabinetry adorned with honey bronze hardware, state-of-the-art Fisher & Paykel appliances and striking porcelain countertops. The sophisticated living area centers around a timeless porcelain-clad gas fireplace, flanked by custom built-ins and an elegant wine bar, ideal for effortless entertaining. Two private balconies invite you to step outside and savor sweeping northeast views of downtown San Diego and the Bay—creating a seamless blend of indoor-outdoor luxury. The serene primary suite is a sanctuary, complete with a generous walk-in closet and a spa-inspired ensuite bath boasting designer-integrated shelving and cabinetry and an electronically controlled, walk-in tile shower with multiple settings for ultimate relaxation. Additional features include built-in surround sound, sensor-controlled lighting, recessed illumination and an upgraded HVAC system. Nestled within The Landing, a prestigious gated community in the heart of Coronado’s Bayside and Ferry Landing district, residents enjoy access to resort-style amenities including a pool, spa, sauna, private gym, clubhouse, BBQ area and beautifully landscaped grounds. With two secured underground parking spaces, a private storage room, and close proximity to Centennial Park, Coronado Beach, the Ferry Landing, Bayshore Bikeway, and vibrant local dining and shopping, this is coastal living at its finest.
Last Agent to Sell the Property
Melissa Goldstein Tucci License #01380034 Listed on: 05/21/2025
Last Buyer's Agent
Andrew Monarch
Redfin Corporation License #02146853
We collect this data history from publicly available records. To have your information removed, we recommend requesting removal directly through your county’s website.
Kay Merg
RE/MAX Connections
(858) 905-5706
54 Total Sales
1 in Coronado
$2,251,000 Price
Molly Olen
Windermere Real Estate
(858) 757-8671
45 Total Sales
1 in Coronado
$2,100,000 Price
Luis Carranza
Casas Advisors
(619) 745-6794
24 Total Sales
5 in Coronado
$660K - $17.3M Price Range
Tammy Wilbur
Compass
(858) 585-7825
20 Total Sales
1 in Coronado
$820,000 Price
Jim Field
Century 21 Affiliated
(858) 408-6440
74 Total Sales
1 in Coronado
$995,000 Price
Diane Sullivan
Diane Sullivan Realty
(858) 289-5940
58 Total Sales
1 in Coronado
$2,725,000 Price
We collect this data history from publicly available records. To have your information removed, we recommend requesting removal directly through your county’s website.
| Date | Buyer | Sale Price | Title Company |
|---|---|---|---|
| $1,900,000 | California Title Company | ||
| $1,330,000 | California Title Company | ||
| $1,265,000 | California Title Company | ||
| -- | Tsi Title | ||
| -- | Tsi | ||
| -- | Tsi Title Company Of Ca Inc | ||
| -- | None Available | ||
| $1,360,000 | California Title Company | ||
| -- | -- | ||
| -- | -- | ||
| -- | -- | ||
| $411,000 | First American Title | ||
| -- | -- | ||
| $705,000 | First American Title | ||
| -- | -- | ||
| $370,000 | Orange Coast Title Company | ||
| $335,000 | -- |
We collect this data history from publicly available records. To have your information removed, we recommend requesting removal directly through your county’s website.
| Date | Status | Borrower | Loan Amount |
|---|---|---|---|
| Open | $1,520,000 | ||
| Previous Owner | $300,000 | ||
| Previous Owner | $391,500 | ||
| Previous Owner | $414,000 | ||
| Previous Owner | $207,236 | ||
| Previous Owner | $335,000 |
We collect this data history from publicly available records. To have your information removed, we recommend requesting removal directly through your county’s website.
| Date | Event | Price | List to Sale | Price per Sq Ft |
|---|---|---|---|---|
| 08/06/2025 08/06/25 | Sold | $1,900,000 | -9.5% | $1,008 / Sq Ft |
| 07/12/2025 07/12/25 | Pending | -- | -- | -- |
| 06/18/2025 06/18/25 | Price Changed | $2,099,000 | -2.3% | $1,114 / Sq Ft |
| 05/21/2025 05/21/25 | For Sale | $2,149,000 | -- | $1,141 / Sq Ft |
We collect this data history from publicly available records. To have your information removed, we recommend requesting removal directly through your county’s website.
| Year | Tax Paid | Tax Assessment Tax Assessment Total Assessment is a certain percentage of the fair market value that is determined by local assessors to be the total taxable value of land and additions on the property. | Land | Improvement |
|---|---|---|---|---|
| 2026 | $22,645 | $1,900,000 | $1,480,000 | $420,000 |
| 2025 | $19,634 | $2,100,000 | $1,580,000 | $520,000 |
| 2024 | $19,634 | $1,821,963 | $730,125 | $1,091,838 |
| 2023 | $19,320 | $1,786,239 | $715,809 | $1,070,430 |
| 2022 | $18,952 | $1,751,216 | $701,774 | $1,049,442 |
| 2021 | $16,377 | $1,500,000 | $874,000 | $626,000 |
| 2020 | $14,003 | $1,300,000 | $758,000 | $542,000 |
| 2019 | $13,698 | $1,250,000 | $729,000 | $521,000 |
| 2018 | $13,724 | $1,250,000 | $729,000 | $521,000 |
| 2017 | $20 | $1,250,000 | $729,000 | $521,000 |
| 2016 | $13,568 | $1,250,000 | $729,000 | $521,000 |
| 2015 | $13,025 | $1,200,000 | $700,000 | $500,000 |
| 2014 | $11,910 | $1,100,000 | $642,000 | $458,000 |
Seller's Agent in 2025
Melissa Tucci
Melissa Goldstein Tucci
(619) 787-6852
535 Total Sales
A
Buyer's Agent in 2025
Andrew Monarch
Redfin Corporation
Source: San Diego MLS
MLS Number: 250028058
APN: 536-110-26-69
Disclaimer: Certain information contained herein is derived from information provided by parties other than Homes.com. All information provided is deemed reliable, but is not guaranteed to be accurate and should be independently verified.
This information is deemed reliable but not guaranteed. You should rely on this information only to decide whether or not to further investigate a particular property.
BEFORE MAKING ANY OTHER DECISION, YOU SHOULD PERSONALLY INVESTIGATE THE FACTS (e.g. square footage and lot size) with the assistance of an appropriate professional. You may use this information only to identify properties you may be interested in investigating further. All uses except for personal, noncommercial use in accordance with the foregoing purpose are prohibited. Redistribution or copying of this information, any photographs or video tours is strictly
prohibited. This information is derived from the Internet Data Exchange (IDX) service provided by San Diego MLS. Displayed property listings may be held by a brokerage firm other than the broker and/or agent responsible for this display. The information and any photographs and video tours and the compilation from which they are derived is protected by copyright. Compilation © 2026 San Diego MLS.
Ask me questions while you tour the home.