
Michael Albano
ERA Metropolitan Homes
(857) 365-2073
15 Total Sales
1 in Needham
$1,685,000 Price

Estimated Value: $2,029,840
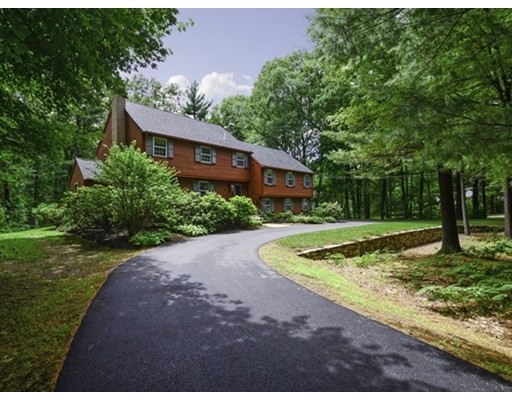
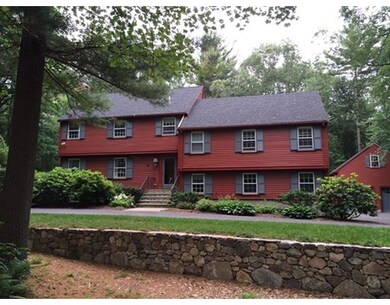
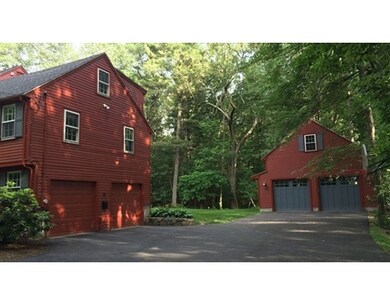
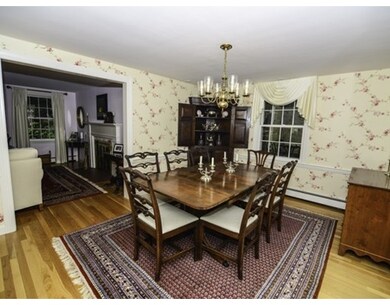
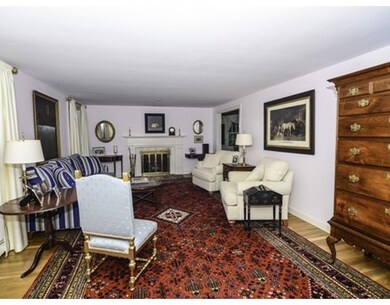
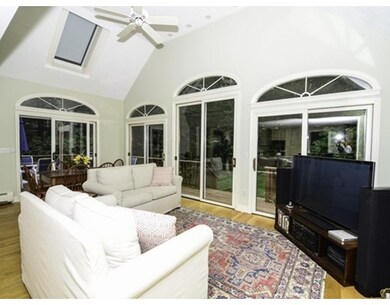
Enter the foyer, look thru the kitchen to the family room with floor to ceiling glass, past the wrap around deck to the wooded, private acre.This home has everything a busy,active family could want or need, gathering spaces for large crowds & private spaces for peace & quiet. All rooms are freshly painted & spacious.The updated master bath has a heated floor & glassed in shower.This home has great storage & 6 levels of wonderful living space.The main level has living room with fireplace, dining room,chef's kitchen with granite counters & high end appliances & an inviting family room. The 2nd level has a master suite and an office that will make you want to work from home.The 3rd level has 3 spacious bedrooms & the 4th level a large bedroom with easy access to the well insulated large attic area.The 2 lower levels include a mudroom and laundry and a playroom and exercise room . A special bonus with this home is a large detached garage that the automobile or project enthusiast will love.
Last Agent to Sell the Property
William Raveis R.E. & Home Services Listed on: 07/08/2015
Home Type
Single Family
Year Built
1962
Lot Details
1.12 Acres
We collect this data history from publicly available records. To have your information removed, we recommend requesting removal directly through your county’s website.
Michael Albano
ERA Metropolitan Homes
(857) 365-2073
15 Total Sales
1 in Needham
$1,685,000 Price
Barbara Wales
Engel & Volkers Newton
(781) 512-8233
103 Total Sales
3 in Needham
$445K - $1.2M Price Range
Jim Lowenstern
Castles Unlimited
(857) 226-3394
17 Total Sales
3 in Needham
$1.1M - $5.5M Price Range
Brian Caluori
Gibson Sotheby's International Realty
(781) 488-7488
89 Total Sales
1 in Needham
$1,100,000 Price
Amy Caffrey
Compass
(781) 404-3530
53 Total Sales
3 in Needham
$510K - $1.6M Price Range
The Young Group
Leopold & McMasters Realty
(339) 333-8140
77 Total Sales
3 in Needham
$1.2M - $3.6M Price Range
We collect this data history from publicly available records. To have your information removed, we recommend requesting removal directly through your county’s website.
| Date | Buyer | Sale Price | Title Company |
|---|---|---|---|
| $1,222,500 | -- | ||
| Day Thomas R | $475,000 | -- |
We collect this data history from publicly available records. To have your information removed, we recommend requesting removal directly through your county’s website.
| Date | Status | Borrower | Loan Amount |
|---|---|---|---|
| Open | $904,000 | ||
| Closed | Mullen Kurt M | $970,000 | |
| Closed | -- | $978,000 | |
| Previous Owner | Day Julia Cr | $150,000 |
We collect this data history from publicly available records. To have your information removed, we recommend requesting removal directly through your county’s website.
| Year | Tax Paid | Tax Assessment Tax Assessment Total Assessment is a certain percentage of the fair market value that is determined by local assessors to be the total taxable value of land and additions on the property. | Land | Improvement |
|---|---|---|---|---|
| 2025 | $17,173 | $1,620,100 | $921,400 | $698,700 |
| 2024 | $16,704 | $1,334,200 | $717,900 | $616,300 |
| 2023 | $16,811 | $1,289,200 | $717,900 | $571,300 |
| 2022 | $17,098 | $1,278,800 | $717,900 | $560,900 |
| 2021 | $16,169 | $1,240,900 | $717,900 | $523,000 |
| 2020 | $15,861 | $1,269,900 | $717,900 | $552,000 |
| 2019 | $15,595 | $1,258,700 | $717,900 | $540,800 |
| 2018 | $14,953 | $1,258,700 | $717,900 | $540,800 |
| 2017 | $14,207 | $1,194,900 | $717,900 | $477,000 |
| 2016 | $13,413 | $1,162,300 | $717,900 | $444,400 |
| 2015 | $13,122 | $1,162,300 | $717,900 | $444,400 |
| 2014 | $12,995 | $1,116,400 | $717,900 | $398,500 |
Seller's Agent in 2015
Maryruth Perras
William Raveis R.E. & Home Services
(781) 724-7726
13 Total Sales
Buyer's Agent in 2015
Jill Finkelstein
Compass
(781) 258-7014
16 Total Sales
Source: MLS Property Information Network (MLS PIN)
MLS Number: 71869594
APN: NEED-000206-000033
Disclaimer: Certain information contained herein is derived from information provided by parties other than Homes.com. All information provided is deemed reliable, but is not guaranteed to be accurate and should be independently verified.
The property listing data and information, or the Images, set forth herein were provided to MLS Property Information Network, Inc. from third party sources, including sellers, lessors and public records, and were compiled by MLS Property Information Network, Inc. The property listing data and information, and the Images, are for the personal, non-commercial use of consumers having a good faith interest in purchasing or leasing listed properties of the type displayed to them and may not be used for any purpose other than to identify prospective properties which such consumers may have a good faith interest in purchasing or leasing. MLS Property Information Network, Inc. and its subscribers disclaim any and all representations and warranties as to the accuracy of the property listing data and information, or as to the accuracy of any of the Images, set forth herein.
Ask me questions while you tour the home.