NOT LISTED FOR SALE
3 Beds
2.5 Baths
1,600 Sq Ft
5,070 Sq Ft Lot

Sale Details

Date Sold: July 31, 2023

Last sale price $749,000 $468 Per Sq Ft

6 Days on Market

Highlights

  • Marina
  • Open Floorplan
  • Vaulted Ceiling
  • Medical Services
  • Property is near public transit
  • Wood Flooring

About This Home

As of July 2023

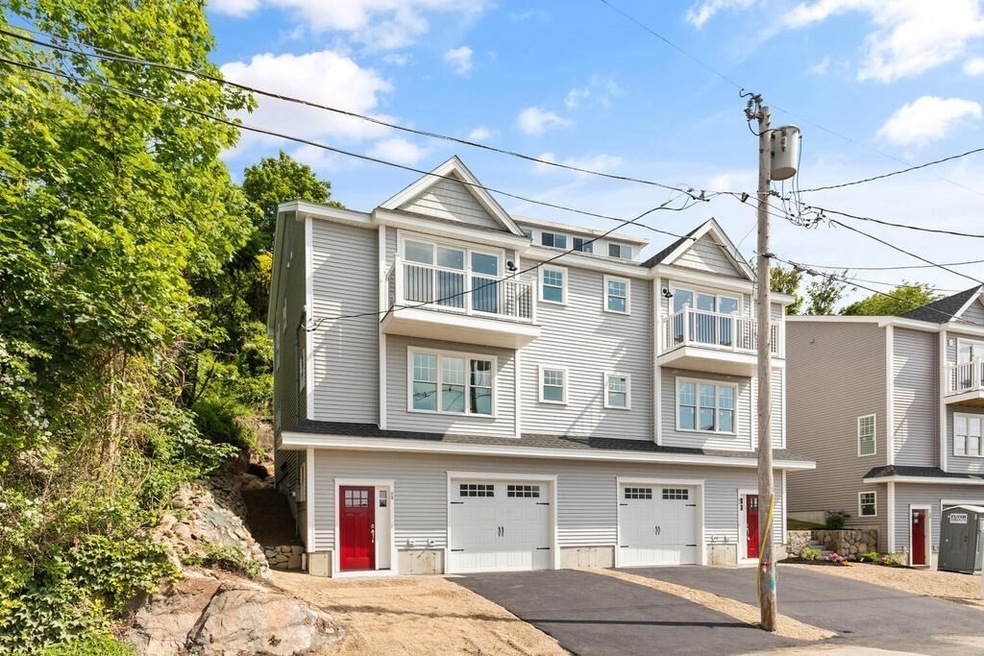
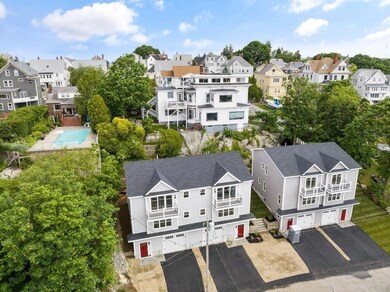
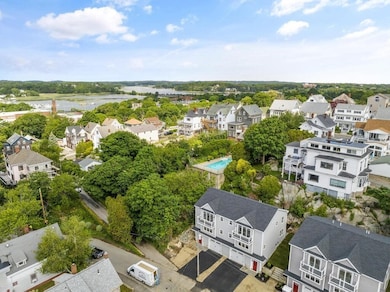
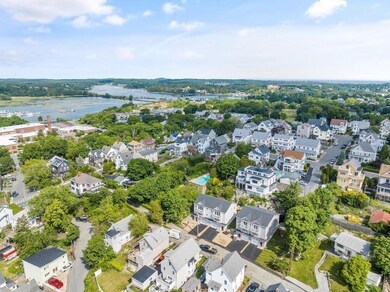
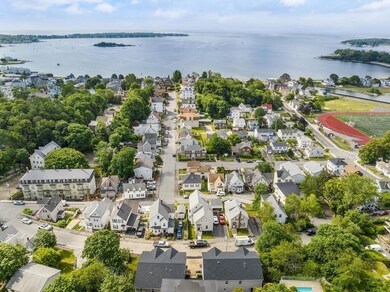

This gorgeous new construction townhome is nestled in beautiful downtown Gloucester just steps from its famed Harbor. This quiet yet convenient location allows for effortless access to all of Gloucester’s amazing amenities, from a vibrant Main Street area with shops and restaurants, to its white sandy beaches. This unit offers just the right amount of space allowing for easy low maintenance living. The main living level is a bright and open space set upon beautiful hardwood floors that provide an understated nautical feel. The living area has a gas fireplace and great natural light. The kitchen is clean and sleek with quartz countertops, an island and a tiled backsplash. The second floor is highlighted by the main bedroom suite with its stunning main bath and a balcony that provides some peeks of the harbor. The rest of the second floor consists of two additional bedrooms, a full bath and laundry. There is also a good-sized storage area, off-street parking and a one-car garage.

Last Agent to Sell the Property

Mark Ventimiglia

Vadala Real Estate Listed on: 06/16/2023

Last Buyer's Agent

Karin Gitto

Bancroft Realty Group

Townhouse Details

Home Type

  • Townhome

Year Built

  • Built in 2023

Lot Details

  • 5,070

Parking

  • 1 Car Attached Garage
  • Tuck Under Parking
  • Stone Driveway
  • Open Parking
  • Off-Street Parking

Home Design

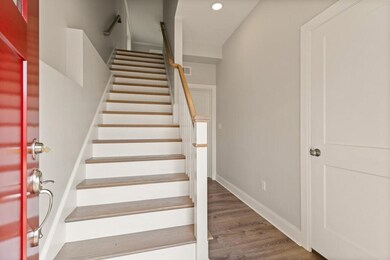
  • Entry on the 1st floor
  • Frame Construction
  • Shingle Roof

Interior Spaces

  • 1,600 Sq Ft Home
  • 3-Story Property
  • Open Floorplan
  • Crown Molding
  • Vaulted Ceiling
  • Ceiling Fan
  • Recessed Lighting
  • Insulated Windows
  • Sliding Doors
  • Insulated Doors
  • Living Room with Fireplace
  • Basement
  • Exterior Basement Entry
  • Laundry on upper level

Kitchen

  • Stove
  • Range
  • Microwave
  • Dishwasher
  • Stainless Steel Appliances
  • Kitchen Island
  • Solid Surface Countertops
  • Disposal

Flooring

  • Wood
  • Ceramic Tile

Bedrooms and Bathrooms

  • 3 Bedrooms
  • Primary bedroom located on second floor
  • Walk-In Closet
  • Double Vanity
  • Bathtub with Shower
  • Separate Shower

Outdoor Features

  • Balcony
  • Patio

Utilities

  • Forced Air Heating and Cooling System
  • 2 Cooling Zones
  • 2 Heating Zones
  • Heating System Uses Natural Gas
  • Gas Water Heater

Additional Features

  • Energy-Efficient Thermostat
  • 5,070 Sq Ft Lot
  • Property is near public transit

Listing and Financial Details

  • Tax Lot 64
  • Assessor Parcel Number 5154949

Community Details

Overview

  • Property has a Home Owners Association
  • Association fees include insurance, snow removal
  • 2 Units

Amenities

  • Medical Services
  • Shops

Recreation

  • Marina
  • Tennis Courts
  • Park
  • Jogging Path

Townhouse Details

Home Type

Townhome

Year Built

Built in 2023

Lot Details

5,070 Sq Ft Lot

Parking

1

Listing Details

  • Property Type: Residential
  • Property Sub Type: Condominium
  • Structure Type: Townhouse
  • Year Built: 2023
  • Entry Level: 1
  • Year Built Details: Actual
  • SUB AGENCY OFFERED: No
  • Year Round: Yes
  • Compensation Based On: Net Sale Price
  • ResoPropertyType: Residential
  • Special Features: NewHome
  • Stories: 3

Interior Features

  • Flooring: Tile, Hardwood
  • Door Features: Insulated Doors
  • Fireplace Features: Living Room
  • Fireplace YN: Yes
  • Fireplaces: 1
  • Appliances: Range,Dishwasher,Disposal,Microwave,Refrigerator, Gas Water Heater
  • Total Bedrooms: 3
  • Room Bedroom2 Level: Second
  • Room Bedroom2 Features: Closet, Flooring - Hardwood
  • Room Bedroom3 Features: Closet, Flooring - Hardwood
  • Room Bedroom3 Level: Second
  • Full Bathrooms: 2
  • Half Bathrooms: 1
  • Total Bathrooms: 3
  • Room Master Bedroom Features: Bathroom - Full, Ceiling Fan(s), Vaulted Ceiling(s), Walk-In Closet(s), Flooring - Hardwood, Balcony / Deck, Balcony - Exterior, Slider
  • Room Master Bedroom Level: Second
  • Master Bathroom Features: Yes
  • Bathroom 1 Features: Bathroom - Half, Flooring - Stone/Ceramic Tile
  • Bathroom 1 Level: First
  • Bathroom 2 Level: Second
  • Bathroom 2 Features: Bathroom - Full, Bathroom - Double Vanity/Sink, Bathroom - Tiled With Shower Stall, Flooring - Stone/Ceramic Tile
  • Bathroom 3 Features: Bathroom - Full, Bathroom - With Tub & Shower, Flooring - Stone/Ceramic Tile
  • Bathroom 3 Level: Second
  • Room Dining Room Features: Flooring - Hardwood, Exterior Access, Open Floorplan, Slider, Crown Molding
  • Room Dining Room Level: First
  • Room Kitchen Level: First
  • Room Kitchen Features: Flooring - Hardwood, Countertops - Stone/Granite/Solid, Kitchen Island, Open Floorplan, Recessed Lighting, Stainless Steel Appliances, Gas Stove, Crown Molding
  • Laundry Features: Second Floor, In Unit
  • Room Living Room Level: First
  • Room Living Room Features: Flooring - Hardwood, Open Floorplan, Recessed Lighting, Crown Molding
  • Basement: Y
  • Living Area: 1600
  • Spa YN: No
  • Stories Total: 3
  • Window Features: Insulated Windows
  • MAIN LO: C95600
  • MAIN SO: BB3558

Exterior Features

  • Exterior Features: Balcony
  • Construction Materials: Frame
  • Home Warranty YN: No
  • Patio And Porch Features: Patio
  • Roof: Shingle
  • Waterfront Features: Beach Front, Harbor, Ocean, 1/10 to 3/10 To Beach, Beach Ownership(Public)
  • Waterfront YN: No

Garage/Parking

  • Garage Spaces: 1
  • Attached Garage YN: Yes
  • Carport Y N: No
  • Covered Parking Spaces: 1
  • Garage YN: Yes
  • Open Parking YN: Yes
  • Parking Features: Under, Off Street, Stone/Gravel, Paved
  • Total Parking Spaces: 2

Utilities

  • Sewer: Public Sewer
  • Cooling: Central Air
  • Heating: Forced Air, Natural Gas
  • Cooling Y N: Yes
  • Electric: Circuit Breakers
  • Heating YN: Yes
  • Water Source: Public
  • HEAT ZONES: 2
  • COOLING ZONES: 2

Condo/Co-op/Association

  • Association Fee: 200
  • Association YN: Yes
  • Community Features: Public Transportation, Shopping, Tennis Court(s), Park, Walk/Jog Trails, Medical Facility, Highway Access, Marina
  • Senior Community YN: No

Fee Information

  • Association Fee Includes: Insurance, Snow Removal

Lot Info

  • Parcel Number: 5154949
  • Zoning: R-5
  • Farm Land Area Units: Square Feet
  • Lot Size Acres: 0.12
  • Lot Size Sq Ft: 5070
  • Lot Size Units: Acres
  • OUTDOOR SPACE AVAILABLE: Yes - Private
  • ResoLotSizeUnits: Acres

Green Features

  • Green Energy Efficient: Thermostat

Tax Info

  • Tax Year: 2023
  • Tax Lot: 64

Multi Family

  • Number Of Units Total: 2
  • Basement Included Sq Ft: No
Create a Home Valuation Report for This Property
The Home Valuation Report is an in-depth analysis detailing your home's value as well as a comparison with similar homes in the area

Home Values in the Area

Source: Public Records

Average Home Value in this Area


Source: Public Records

Property History

We collect this data history from publicly available records. To have your information removed, we recommend requesting removal directly through your county’s website.

Date Event Price List to Sale Price per Sq Ft
07/31/2023 07/31/23 Sold $749,000 0.0% $468 / Sq Ft
06/23/2023 06/23/23 Pending -- -- --
06/16/2023 06/16/23 For Sale $749,000 -- $468 / Sq Ft
Source: MLS Property Information Network (MLS PIN)

Agents Affiliated with this Home

  • Section Image
  • Section Image
See All Agents

Map

Source: MLS Property Information Network (MLS PIN)

MLS Number: 73125877

MLS Property Information Network (MLS PIN)
Your Personal Tour Guide

Ask me questions while you tour the home.