
Nancy Kleber
(351) 666-5370
33 Total Sales
3 in Norwell
$465K - $905K Price Range

Estimated Value: $893,134
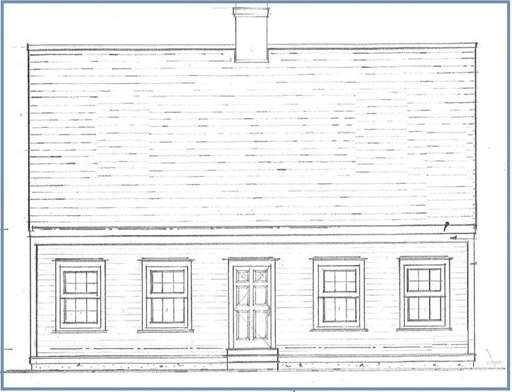
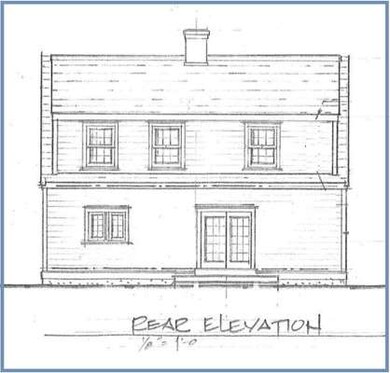
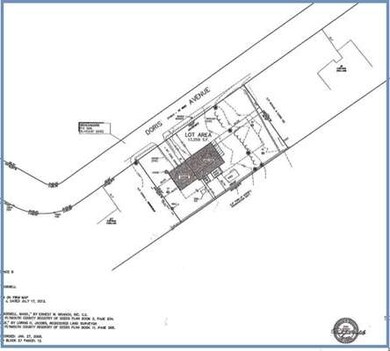
New construction in popular and scenic Jacobs Pond area with walking trails, fishing, and boat access for area residents. This wonderful home by well known local builder features two bedroom suites, large open family room, wainscoting, crown molding, kitchen with granite and island, sliders to large deck, AC, hardwood floors, full basement with outside access. Exterior features include hardy plank siding, cedar shingles, architectural shingled roof in weathered wood tone. Built-ins upon request with an early purchase. Convenient to Rt.53 shopping, Rt.3, and commuter rail. Permitted and ready for construction to begin in early April. Move in before school starts and begin to enjoy this all new energy efficient home. See attached Spec Sheet and Septic Plan.
Home Type
Single Family
Year Built
2015
Lot Details
0.31 Acres
Nancy Kleber
(351) 666-5370
33 Total Sales
3 in Norwell
$465K - $905K Price Range
Mary Beiche
Gibson Sotheby's International Realty
(351) 666-4877
21 Total Sales
2 in Norwell
$815K - $859K Price Range
Anne Mehigan
Conway - Hingham
(781) 469-0779
25 Total Sales
3 in Norwell
$405K - $850K Price Range
Fern Langella
The Firm
(339) 229-6959
41 Total Sales
2 in Norwell
$1M - $1.2M Price Range
Marni Migliaccio
The Firm - Duxbury
(562) 268-4407
93 Total Sales
1 in Norwell
$1,200,000 Price
Sonya Franklin
Compass
(339) 444-0956
14 Total Sales
1 in Norwell
$1,150,000 Price
We collect this data history from publicly available records. To have your information removed, we recommend requesting removal directly through your county’s website.
| Date | Event | Price | List to Sale | Price per Sq Ft | Prior Sale |
|---|---|---|---|---|---|
| 08/31/2015 08/31/15 | Sold | $462,500 | 0.0% | $246 / Sq Ft | |
| 05/06/2015 05/06/15 | Pending | -- | -- | -- | |
| 04/11/2015 04/11/15 | Off Market | $462,500 | -- | -- | |
| 03/29/2015 03/29/15 | For Sale | $429,999 | +244.0% | $229 / Sq Ft | |
| 03/05/2015 03/05/15 | Sold | $125,000 | 0.0% | $173 / Sq Ft | View Prior Sale |
| 09/04/2014 09/04/14 | Pending | -- | -- | -- | |
| 07/22/2014 07/22/14 | Off Market | $125,000 | -- | -- | |
| 07/10/2014 07/10/14 | For Sale | $175,000 | +40.0% | $242 / Sq Ft | |
| 06/16/2014 06/16/14 | Pending | -- | -- | -- | |
| 05/23/2014 05/23/14 | Off Market | $125,000 | -- | -- | |
| 05/19/2014 05/19/14 | For Sale | $175,000 | -- | $242 / Sq Ft |
We collect this data history from publicly available records. To have your information removed, we recommend requesting removal directly through your county’s website.
| Year | Tax Paid | Tax Assessment Tax Assessment Total Assessment is a certain percentage of the fair market value that is determined by local assessors to be the total taxable value of land and additions on the property. | Land | Improvement |
|---|---|---|---|---|
| 2025 | $9,412 | $720,100 | $286,200 | $433,900 |
| 2024 | $9,231 | $685,800 | $286,000 | $399,800 |
| 2023 | $9,702 | $634,500 | $268,900 | $365,600 |
| 2022 | $8,988 | $540,800 | $212,500 | $328,300 |
| 2021 | $10,223 | $533,000 | $201,300 | $331,700 |
| 2020 | $75 | $517,400 | $201,300 | $316,100 |
| 2019 | $8,705 | $530,800 | $214,700 | $316,100 |
| 2018 | $8,204 | $502,100 | $203,300 | $298,800 |
| 2017 | $7,588 | $461,300 | $203,300 | $258,000 |
| 2016 | $4,236 | $256,700 | $203,300 | $53,400 |
| 2015 | $3,835 | $232,400 | $198,000 | $34,400 |
| 2014 | $3,631 | $221,800 | $187,600 | $34,200 |
P
Seller's Agent in 2015
Pat Ranney
Coldwell Banker Realty - Cohasset
(781) 789-0606
2 Total Sales
S
Seller's Agent in 2015
Sydney Elliott
William Raveis R.E. & Home Services
L
Buyer's Agent in 2015
Ladd Martin
Crescent Realty Co.
(617) 699-7106
1 Total Sale
Source: MLS Property Information Network (MLS PIN)
MLS Number: 71808249
APN: NORW-000027-000000-000012
Disclaimer: Certain information contained herein is derived from information provided by parties other than Homes.com. All information provided is deemed reliable, but is not guaranteed to be accurate and should be independently verified.
The property listing data and information, or the Images, set forth herein were provided to MLS Property Information Network, Inc. from third party sources, including sellers, lessors and public records, and were compiled by MLS Property Information Network, Inc. The property listing data and information, and the Images, are for the personal, non-commercial use of consumers having a good faith interest in purchasing or leasing listed properties of the type displayed to them and may not be used for any purpose other than to identify prospective properties which such consumers may have a good faith interest in purchasing or leasing. MLS Property Information Network, Inc. and its subscribers disclaim any and all representations and warranties as to the accuracy of the property listing data and information, or as to the accuracy of any of the Images, set forth herein.
Ask me questions while you tour the home.