
Seller's Agent in 2021
Michele Vella
RE/MAX
(888) 772-4323
107 Total Sales
Estimated Value: $426,000 - $443,000
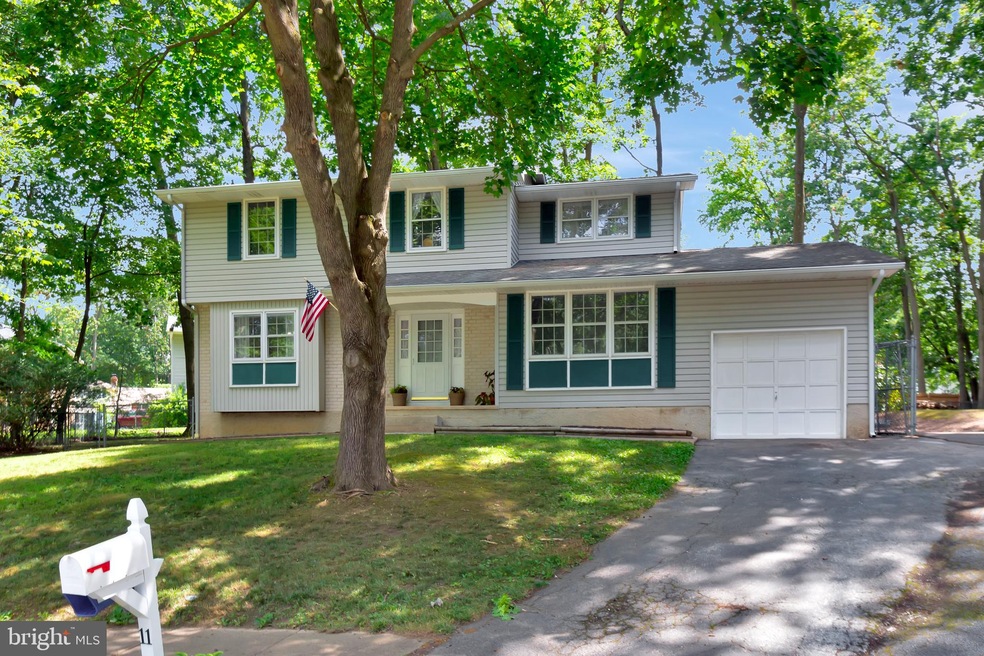
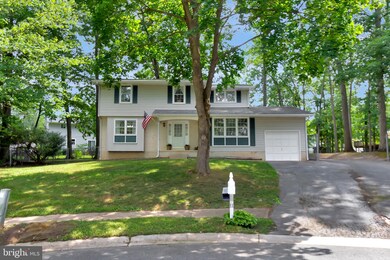
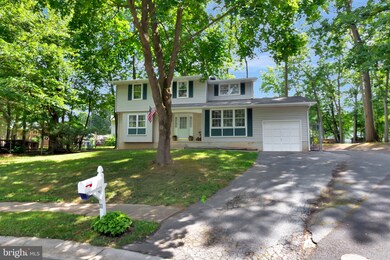

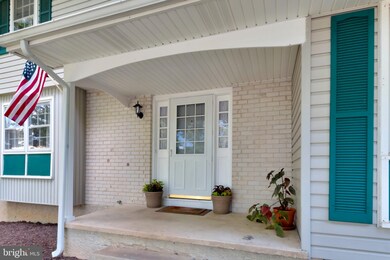
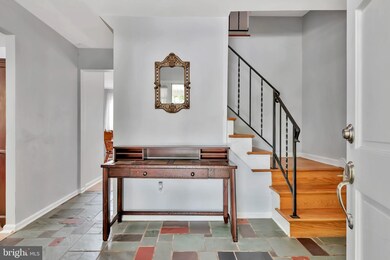
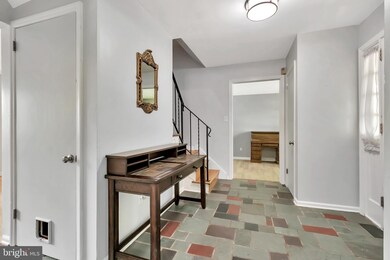
Welcome to your beautiful new home in Woodshade. At first glance you will immediately notice the inviting front porch, generously sized driveway for ample parking and private cul-de-sac location. Enter in through the welcoming front door and into the foyer and be pleased to find the generously sized rooms and open flow throughout this home. The eat-in kitchen offers plenty of cabinet storage and is open to the living room which is a design feature both you and your guests will enjoy. Continue into the expansive family room from here where you will find recessed lighting, crown molding and a lot of natural lighting and direct access to the backyard and deck. This room is perfect for entertaining and is so functional for utilizing however you wish as there is plenty of wall and floor space for you to arrange your furnishings and decor in a variety of ways. The dining room is also located on this living level just off of the kitchen. Here you will delight in gorgeous new flooring, stately moldings and a bright window. Other bonus features to enjoy here include the useful powder room, private laundry room with plenty of storage and outside access and the bonus room off of the foyer that can serve many uses. Just imagine a home office, den, playroom, art room, home gym and so much more. You can even turn this into a first floor master suite so that you can truly live in your forever home, FOREVER. There is still more to fall in love with here as you continue upstairs to find four spacious bedrooms with gorgeous hardwood flooring and ample closet storage. The master bedroom has its very own private bathroom with a stall shower for your comfort and convenience, a very handy ceiling fan and double closets. The basement in this gem of a home offers plenty of additional space for storage and useful living options. The possibilities here are endless and it's the perfect canvas for you to create the space however you desire. The expansive backyard of this home is unbelievable and offers so many design and landscaping options for you to create the backyard haven of your dreams. Enjoy the peaceful outdoors on your private deck and take pleasure in the gorgeous trees and foliage. Located only moments from shopping, restaurants, parks and schools and major roadways, this home is a true must see and can offer you everything on your wish list and more! Updates have been made to the kitchen, baths, flooring, lighting and more in this home so that all you need to do is move in and enjoy your home sweet home.
Last Agent to Sell the Property
(302) 477-3900 john@johnwford.com RE/MAX Associates-Wilmington License #RS-180009L Listed on: 06/26/2021
Co-Listed By
(302) 477-3900 john@johnwford.com RE/MAX Associates-Wilmington License #RS-0023381
We collect this data history from publicly available records. To have your information removed, we recommend requesting removal directly through your county’s website.
We collect this data history from publicly available records. To have your information removed, we recommend requesting removal directly through your county’s website.
| Date | Buyer | Sale Price | Title Company |
|---|---|---|---|
| -- | None Available | ||
| -- | -- | ||
| $175,900 | -- | ||
| $118,054 | -- |
We collect this data history from publicly available records. To have your information removed, we recommend requesting removal directly through your county’s website.
| Date | Status | Borrower | Loan Amount |
|---|---|---|---|
| Open | $328,932 | ||
| Previous Owner | $219,942 | ||
| Previous Owner | $219,942 | ||
| Previous Owner | $145,821 | ||
| Previous Owner | $174,521 |
We collect this data history from publicly available records. To have your information removed, we recommend requesting removal directly through your county’s website.
| Date | Event | Price | List to Sale | Price per Sq Ft | Prior Sale |
|---|---|---|---|---|---|
| 08/20/2021 08/20/21 | Sold | $335,000 | -2.9% | $152 / Sq Ft | |
| 07/06/2021 07/06/21 | Pending | -- | -- | -- | |
| 06/26/2021 06/26/21 | For Sale | $345,000 | +54.0% | $157 / Sq Ft | |
| 11/15/2016 11/15/16 | Sold | $224,000 | -0.4% | $102 / Sq Ft | View Prior Sale |
| 10/05/2016 10/05/16 | Pending | -- | -- | -- | |
| 09/19/2016 09/19/16 | For Sale | $224,900 | -- | $102 / Sq Ft |
We collect this data history from publicly available records. To have your information removed, we recommend requesting removal directly through your county’s website.
| Year | Tax Paid | Tax Assessment Tax Assessment Total Assessment is a certain percentage of the fair market value that is determined by local assessors to be the total taxable value of land and additions on the property. | Land | Improvement |
|---|---|---|---|---|
| 2025 | $3,290 | $390,300 | $62,900 | $327,400 |
| 2024 | $3,190 | $72,600 | $12,600 | $60,000 |
| 2023 | $3,107 | $72,600 | $12,600 | $60,000 |
| 2022 | $3,085 | $72,600 | $12,600 | $60,000 |
| 2021 | $2,936 | $72,600 | $12,600 | $60,000 |
| 2020 | $2,936 | $72,600 | $12,600 | $60,000 |
| 2019 | $2,797 | $72,600 | $12,600 | $60,000 |
| 2018 | $126 | $72,600 | $12,600 | $60,000 |
| 2017 | $2,439 | $72,600 | $12,600 | $60,000 |
| 2016 | $2,439 | $72,600 | $12,600 | $60,000 |
| 2015 | $2,230 | $72,600 | $12,600 | $60,000 |
| 2014 | $2,232 | $72,600 | $12,600 | $60,000 |
Seller's Agent in 2021
Michele Vella
RE/MAX
(888) 772-4323
107 Total Sales
Seller Co-Listing Agent in 2021
Jenna Tabb
RE/MAX
(302) 602-0524
1 in this area
7 Total Sales
Buyer's Agent in 2021
Andrea Harrington
Compass
(302) 383-8360
654 Total Sales
Buyer Co-Listing Agent in 2021
Khalilah Ling
Crown Homes Real Estate
(302) 588-1913
91 Total Sales
Seller's Agent in 2016
David Harrell
Long & Foster
(302) 229-5727
59 Total Sales
Buyer's Agent in 2016
Dan Sweeney
Realty One Group Restore
(302) 463-6548
121 Total Sales
Source: Bright MLS
MLS Number: DENC525144
APN: 09-034.20-042
Disclaimer: Certain information contained herein is derived from information provided by parties other than Homes.com. All information provided is deemed reliable, but is not guaranteed to be accurate and should be independently verified.
The data relating to real estate for sale on this website appears in part through the BRIGHT Internet Data Exchange program, a voluntary cooperative exchange of property listing data between licensed real estate brokerage firms, and is provided by BRIGHT through a licensing agreement.
Listing information is from various brokers who participate in the Bright MLS IDX program and not all listings may be visible on the site.
The property information being provided on or through the website is for the personal, non-commercial use of consumers and such information may not be used for any purpose other than to identify prospective properties consumers may be interested in purchasing.
Some properties which appear for sale on the website may no longer be available because they are for instance, under contract, sold or are no longer being offered for sale.
Property information displayed is deemed reliable but is not guaranteed.
Copyright 2026 Bright MLS, Inc.
Ask me questions while you tour the home.