
Seller's Agent in 2025
Meredith Kilpatrick
eXp Realty LLC - Corporate Office
(508) 687-2010
2 Total Sales



Estimated Value: $956,515
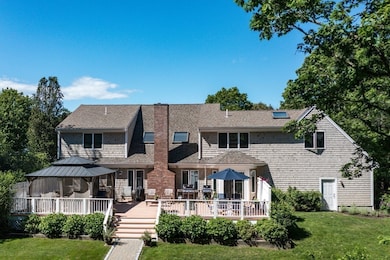
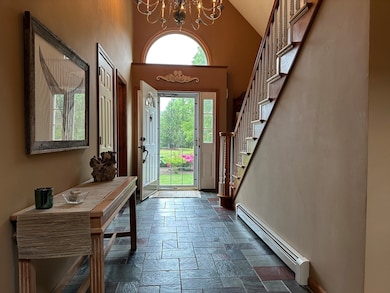
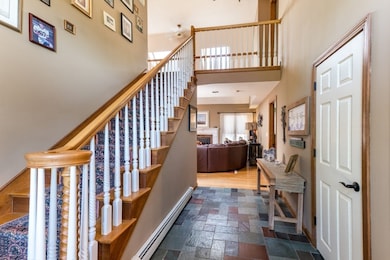
Meticulously maintained,a Haven of Refined, Casual Living awaits at this wonderful home nestled within esteemed Holland Mill Estates. Each of the3 bedrooms boasts the privacy of an en-suite bath, ensuring comfort and convenience for every occupant. The thoughtfully updated 1st- floor primary suite features direct access to the expansive deck, inviting seamless indoor-outdoor living. Sunlight pours through carefully placed skylights. Immerse yourself in the tranquility of lushly landscaped gardens that grace the front of the home, while the gracious backyard beckons with endless possibilities for recreation and relaxation. Challenge friends and family to a game of cornhole under the sun, gather around the warmth of a gas or wood-burning fire pit as evening descends, or retreat to the expansive deck, complete with shaded canopy area, for year-round enjoyment and effortless entertaining. Luxury & comfort harmonize throughout. COMPLETE Mini split, AC installation 2024 offering 4
Last Agent to Sell the Property
eXp Realty LLC - Corporate Office Listed on: 04/25/2025
Last Buyer's Agent
Jodi Hewson
Today Real Estate, Inc.
We collect this data history from publicly available records. To have your information removed, we recommend requesting removal directly through your county’s website.
We collect this data history from publicly available records. To have your information removed, we recommend requesting removal directly through your county’s website.
| Date | Buyer | Sale Price | Title Company |
|---|---|---|---|
| $920,000 | -- |
We collect this data history from publicly available records. To have your information removed, we recommend requesting removal directly through your county’s website.
| Date | Status | Borrower | Loan Amount |
|---|---|---|---|
| Closed | $400,000 | ||
| Previous Owner | $100,000 |
We collect this data history from publicly available records. To have your information removed, we recommend requesting removal directly through your county’s website.
| Date | Event | Price | List to Sale | Price per Sq Ft |
|---|---|---|---|---|
| 10/14/2025 10/14/25 | Sold | $920,000 | -3.1% | $373 / Sq Ft |
| 09/03/2025 09/03/25 | Pending | -- | -- | -- |
| 07/30/2025 07/30/25 | Price Changed | $949,900 | -1.6% | $385 / Sq Ft |
| 07/08/2025 07/08/25 | Price Changed | $965,000 | -1.0% | $391 / Sq Ft |
| 06/19/2025 06/19/25 | Price Changed | $975,000 | -2.0% | $395 / Sq Ft |
| 04/25/2025 04/25/25 | For Sale | $995,000 | -- | $403 / Sq Ft |
We collect this data history from publicly available records. To have your information removed, we recommend requesting removal directly through your county’s website.
| Year | Tax Paid | Tax Assessment Tax Assessment Total Assessment is a certain percentage of the fair market value that is determined by local assessors to be the total taxable value of land and additions on the property. | Land | Improvement |
|---|---|---|---|---|
| 2025 | $5,426 | $819,600 | $237,600 | $582,000 |
| 2024 | $5,073 | $789,000 | $234,100 | $554,900 |
| 2023 | $4,721 | $673,400 | $222,900 | $450,500 |
| 2022 | $4,652 | $569,400 | $195,200 | $374,200 |
| 2021 | $7,474 | $506,100 | $182,100 | $324,000 |
| 2020 | $4,428 | $487,100 | $175,100 | $312,000 |
| 2019 | $4,242 | $468,700 | $175,100 | $293,600 |
| 2018 | $4,101 | $459,800 | $175,100 | $284,700 |
| 2017 | $3,894 | $423,700 | $175,100 | $248,600 |
| 2016 | $3,761 | $407,000 | $175,100 | $231,900 |
| 2015 | $3,620 | $397,400 | $175,100 | $222,300 |
| 2014 | $3,702 | $394,200 | $172,300 | $221,900 |
Seller's Agent in 2025
Meredith Kilpatrick
eXp Realty LLC - Corporate Office
(508) 687-2010
2 Total Sales
J
Buyer's Agent in 2025
Jodi Hewson
Today Real Estate, Inc.
Source: MLS Property Information Network (MLS PIN)
MLS Number: 73364932
APN: MASH-000097-000019
Disclaimer: Certain information contained herein is derived from information provided by parties other than Homes.com. All information provided is deemed reliable, but is not guaranteed to be accurate and should be independently verified.
The property listing data and information, or the Images, set forth herein were provided to MLS Property Information Network, Inc. from third party sources, including sellers, lessors and public records, and were compiled by MLS Property Information Network, Inc. The property listing data and information, and the Images, are for the personal, non-commercial use of consumers having a good faith interest in purchasing or leasing listed properties of the type displayed to them and may not be used for any purpose other than to identify prospective properties which such consumers may have a good faith interest in purchasing or leasing. MLS Property Information Network, Inc. and its subscribers disclaim any and all representations and warranties as to the accuracy of the property listing data and information, or as to the accuracy of any of the Images, set forth herein.
Ask me questions while you tour the home.