
Paul Lazaga
SLV Real Estate
(831) 346-5821
15 Total Sales
1 in Day Valley
$1,619,000 Price
Estimated Value: $1,096,923
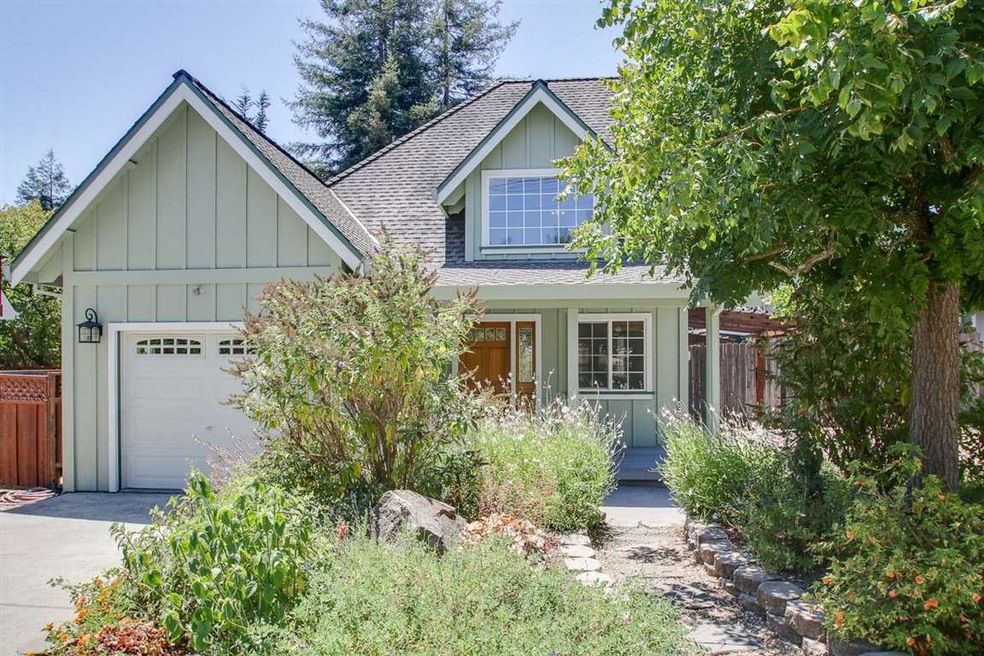
Coveted Corralitos Neigborhood, this architectual gem is something you must see. Vaulted ceilings with lots of natural light & new flooring, new custom full bath downstairs. New polished concrete counter tops, new kitchen cabinets & stainless steel appliances. Upstairs addition was done in 2000 with large family room or master suite, your choice. Forty year composition roof, patio decking, outdoor kitchen area with pizza oven. Relaxing pond with waterfall. Low maintenence drought tolerant landscaping. Easy access to highway 1 & beaches. Ideal for cyclist.. enjoy the Corralitos wine trail. One of a kind property you must get yourself and your clients in this gem, you will love this Corralitos home. NEW PRICE, READY FOR YOUR CLIENTS. Open Houses Sat & Sun, 8/27 & 28/16 12;30-3;30 both days.
Last Agent to Sell the Property
Coldwell Banker Realty License #01028382 Listed on: 07/11/2016
Last Buyer's Agent
Chris Rebele
Bailey Properties License #01348610
We collect this data history from publicly available records. To have your information removed, we recommend requesting removal directly through your county’s website.
Paul Lazaga
SLV Real Estate
(831) 346-5821
15 Total Sales
1 in Day Valley
$1,619,000 Price
Jeff Wickum
Epique Realty
(831) 246-9727
29 Total Sales
1 in Day Valley
$785,000 Price
Colin Clancy
KW Bay Area Estates
(669) 271-7187
60 Total Sales
1 in Day Valley
$2,000,000 Price
Paul Locatelli
Epique Realty
(831) 603-2633
96 Total Sales
1 in Day Valley
$1,619,000 Price
Samantha Olden
David Lyng Real Estate
(831) 604-1742
39 Total Sales
1 in Day Valley
$2,550,000 Price
Shawndy Linquist
Compass
(831) 708-6387
98 Total Sales
5 in Day Valley
$980K - $2.6M Price Range
We collect this data history from publicly available records. To have your information removed, we recommend requesting removal directly through your county’s website.
| Date | Buyer | Sale Price | Title Company |
|---|---|---|---|
| $760,000 | First American Title Company | ||
| $155,000 | Santa Cruz Title Co |
We collect this data history from publicly available records. To have your information removed, we recommend requesting removal directly through your county’s website.
| Date | Status | Borrower | Loan Amount |
|---|---|---|---|
| Open | $185,000 | ||
| Open | $580,000 |
We collect this data history from publicly available records. To have your information removed, we recommend requesting removal directly through your county’s website.
| Date | Event | Price | List to Sale | Price per Sq Ft |
|---|---|---|---|---|
| 10/03/2016 10/03/16 | Sold | $760,000 | -1.2% | $440 / Sq Ft |
| 08/27/2016 08/27/16 | Pending | -- | -- | -- |
| 07/26/2016 07/26/16 | Price Changed | $769,000 | -3.3% | $445 / Sq Ft |
| 07/11/2016 07/11/16 | For Sale | $795,000 | -- | $460 / Sq Ft |
We collect this data history from publicly available records. To have your information removed, we recommend requesting removal directly through your county’s website.
| Year | Tax Paid | Tax Assessment Tax Assessment Total Assessment is a certain percentage of the fair market value that is determined by local assessors to be the total taxable value of land and additions on the property. | Land | Improvement |
|---|---|---|---|---|
| 2026 | $9,246 | $751,410 | $375,705 | $375,705 |
| 2025 | $8,579 | $736,678 | $368,339 | $368,339 |
| 2023 | $8,434 | $708,072 | $354,036 | $354,036 |
| 2022 | $8,267 | $694,188 | $347,094 | $347,094 |
| 2021 | $8,073 | $680,576 | $340,288 | $340,288 |
| 2020 | $7,956 | $673,598 | $336,799 | $336,799 |
| 2019 | $7,651 | $660,390 | $330,195 | $330,195 |
| 2018 | $7,459 | $647,440 | $323,720 | $323,720 |
| 2017 | $7,400 | $634,746 | $317,373 | $317,373 |
| 2016 | $3,369 | $275,851 | $143,581 | $132,270 |
| 2015 | $3,307 | $271,707 | $141,424 | $130,283 |
| 2014 | $3,236 | $266,385 | $138,654 | $127,731 |
Seller's Agent in 2016
Bradley King
Coldwell Banker Realty
(831) 212-9500
10 Total Sales
C
Buyer's Agent in 2016
Chris Rebele
Bailey Properties
Source: MLSListings
MLS Number: ML81594532
APN: 107-201-25-000
Disclaimer: Certain information contained herein is derived from information provided by parties other than Homes.com. All information provided is deemed reliable, but is not guaranteed to be accurate and should be independently verified.
Property Information © 2026 MLSListings Inc. All rights reserved. Listing information is deemed reliable but not guaranteed. Certain information contained herein is derived from information which is the licensed property of, and copyrighted by, MLSListings Inc. The viewer acknowledges ownership and validity of its copyright. Information provided is for personal, non-commercial use by a viewer with a bona fide interest in the purchase or sale of real estate of the type being offered via this website or other electronic means. The viewer is prohibited from copying, redistributing or retransmitting any of the data or information provided by MLSListing, Inc.
Ask me questions while you tour the home.