
Reshawna Leaven
KW United
(240) 657-2636
65 Total Sales
1 in Sugarland Run
$708,250 Price
Estimated Value: $443,000 - $477,000
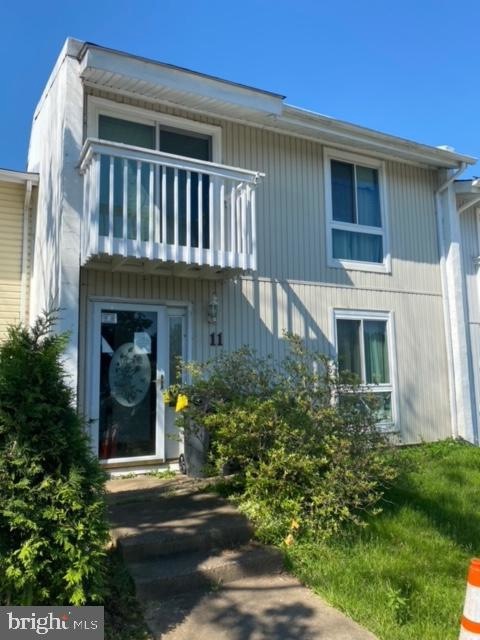
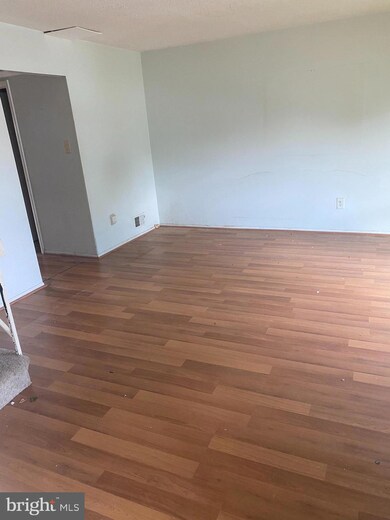
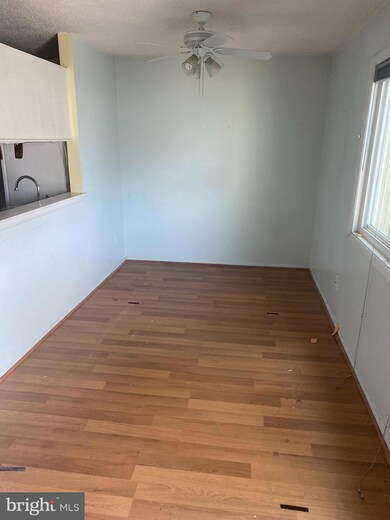
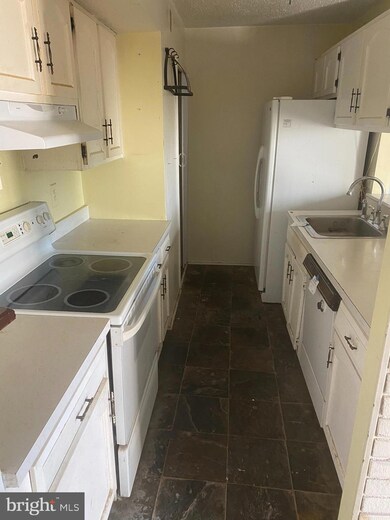
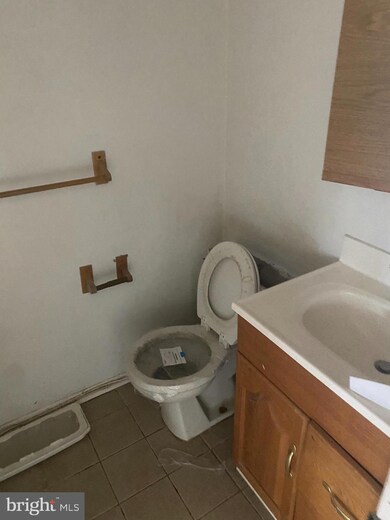
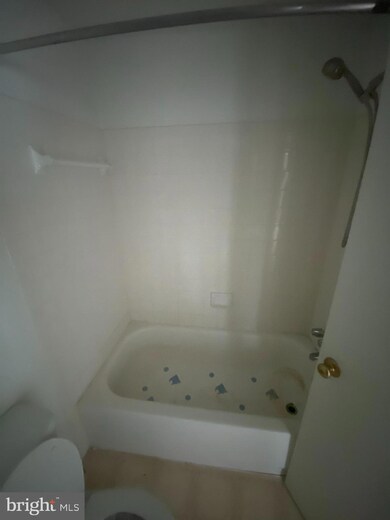
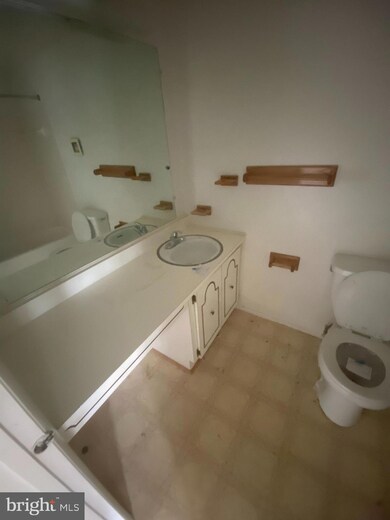
JUST REDUCED! This 3 bedroom 2 bath townhome has tons of potential. Nestled in the heart of Sterling it’s close to amenities and an easy commute to just about anywhere. The home has a nice front yard that provides ample curb appeal. Inside there is a welcoming foyer. Beyond this you have an open floor plan between the living and dining rooms. This is great for entertaining! There is a convenient half bath for guests on the main level as well. The kitchen is galley style for maximum efficiency. There a spacious deck with storage shed off of the dining room. This will be great for hosting summer BBQs. Upstairs you have 3 generously sized bedrooms and 2 full baths. There is a nice sun balcony off of the primary bedroom. The community offers lots of green space, playground, and a lovely pool to cool off in this summer! This property has so much to offer! Call for more info now!
Last Agent to Sell the Property
(304) 263-2600 remaxmartinsburg@gmail.com RE/MAX Real Estate Group License #6250MD Listed on: 06/14/2022
We collect this data history from publicly available records. To have your information removed, we recommend requesting removal directly through your county’s website.
Reshawna Leaven
KW United
(240) 657-2636
65 Total Sales
1 in Sugarland Run
$708,250 Price
Beth Yesford
e Venture LLC
(571) 384-1638
99 Total Sales
1 in Sugarland Run
$420,000 Price
Christine Richardson
Weichert Company of Virginia
(855) 782-6862
173 Total Sales
3 in Sugarland Run
$550K - $634K Price Range
Kelly Martinez
EXP Realty, LLC
(571) 536-6467
292 Total Sales
1 in Sugarland Run
$580,000 Price
Roxanne Hemphill
Keller Williams Realty Dulles
(301) 281-6482
13 Total Sales
1 in Sugarland Run
$600,000 Price
Rajiv Vashist
Pearson Smith Realty, LLC
(240) 414-4537
92 Total Sales
1 in Sugarland Run
$465,000 Price
We collect this data history from publicly available records. To have your information removed, we recommend requesting removal directly through your county’s website.
| Date | Buyer | Sale Price | Title Company |
|---|---|---|---|
| $364,750 | None Listed On Document | ||
| Liu Jia | $346,750 | None Listed On Document | |
| Reverse Mortgage Funding Llc | $349,618 | None Listed On Document |
We collect this data history from publicly available records. To have your information removed, we recommend requesting removal directly through your county’s website.
| Date | Status | Borrower | Loan Amount |
|---|---|---|---|
| Open | $260,060 |
We collect this data history from publicly available records. To have your information removed, we recommend requesting removal directly through your county’s website.
| Date | Event | Price | List to Sale | Price per Sq Ft |
|---|---|---|---|---|
| 09/19/2022 09/19/22 | Sold | $346,750 | -0.9% | $225 / Sq Ft |
| 07/28/2022 07/28/22 | Price Changed | $349,900 | -4.1% | $227 / Sq Ft |
| 06/14/2022 06/14/22 | For Sale | $365,000 | -- | $237 / Sq Ft |
We collect this data history from publicly available records. To have your information removed, we recommend requesting removal directly through your county’s website.
| Year | Tax Paid | Tax Assessment Tax Assessment Total Assessment is a certain percentage of the fair market value that is determined by local assessors to be the total taxable value of land and additions on the property. | Land | Improvement |
|---|---|---|---|---|
| 2025 | $3,191 | $396,440 | $140,000 | $256,440 |
| 2024 | $3,305 | $382,110 | $130,000 | $252,110 |
| 2023 | $3,062 | $349,960 | $130,000 | $219,960 |
| 2022 | $3,246 | $364,750 | $120,000 | $244,750 |
| 2021 | $3,117 | $318,070 | $105,000 | $213,070 |
| 2020 | $3,069 | $296,530 | $100,000 | $196,530 |
| 2019 | $2,985 | $285,610 | $100,000 | $185,610 |
| 2018 | $2,898 | $267,060 | $100,000 | $167,060 |
| 2017 | $2,831 | $251,610 | $100,000 | $151,610 |
| 2016 | $2,881 | $251,610 | $0 | $0 |
| 2015 | $2,828 | $149,190 | $0 | $149,190 |
| 2014 | $2,739 | $137,150 | $0 | $137,150 |
Seller's Agent in 2022
Lavon Thaxton
RE/MAX
(301) 788-2122
21 Total Sales
Buyer's Agent in 2022
Biao Luo
DMV United Realty LLC
(443) 518-9017
64 Total Sales
Source: Bright MLS
MLS Number: VALO2030002
APN: 012-39-1194
Disclaimer: Certain information contained herein is derived from information provided by parties other than Homes.com. All information provided is deemed reliable, but is not guaranteed to be accurate and should be independently verified.
The data relating to real estate for sale on this website appears in part through the BRIGHT Internet Data Exchange program, a voluntary cooperative exchange of property listing data between licensed real estate brokerage firms, and is provided by BRIGHT through a licensing agreement.
Listing information is from various brokers who participate in the Bright MLS IDX program and not all listings may be visible on the site.
The property information being provided on or through the website is for the personal, non-commercial use of consumers and such information may not be used for any purpose other than to identify prospective properties consumers may be interested in purchasing.
Some properties which appear for sale on the website may no longer be available because they are for instance, under contract, sold or are no longer being offered for sale.
Property information displayed is deemed reliable but is not guaranteed.
Copyright 2026 Bright MLS, Inc.
Ask me questions while you tour the home.