
Sean Conroy
Stanton Realty, Inc.
(401) 407-6372
27 Total Sales
1 in South Kingstown
$275,000 Price

Estimated Value: $626,875
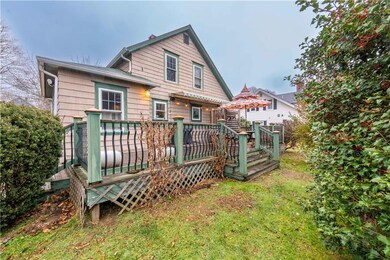
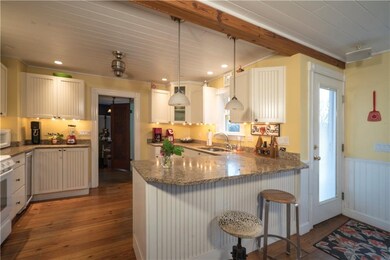
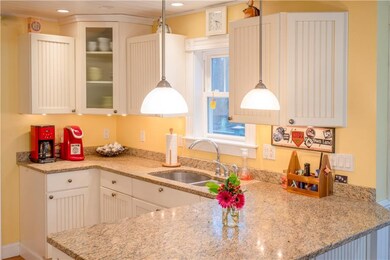
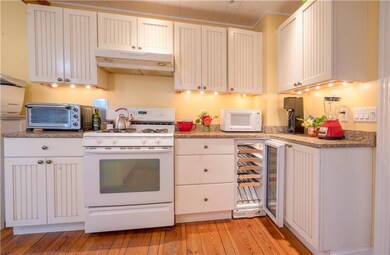
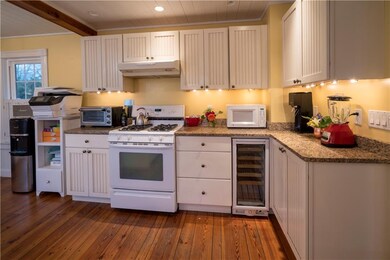
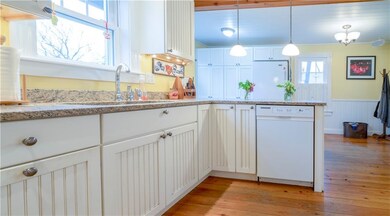
Awesome in town 1920's cape flexible floor plan tons of charm 2-3 bedrooms this home has retained many of period details while have been updated. The first thing that will impress you is bright eat in Kitchen with plenty of storage and counter space for creating great meals. Hard wood floors, moldings and columns make beautiful accents thought the main living space . Enjoy your dining room, double living room, family room with wood stove which could easy be converted back to a bedroom or would make a great in home office. There's also a Half bath on the first floor. Second floor consist of 2 bedrooms, a full bath with tub and shower stall and a laundry room with office space. There is a large deck over looking the backyard and an outdoor shower for rinsing off after a day at the beach or one of the salt ponds. Craftsmen, hoppiest, art will love the detached garage workshop. Set on almost a 1/2 acre this is a wonderful South Kingstown location close to URI, Amtrak station, bike path, beaches, restaurants and so much more.
Last Agent to Sell the Property
John Repoza
Residential Properties Ltd. License #REB.0013616 Listed on: 01/03/2022
We collect this data history from publicly available records. To have your information removed, we recommend requesting removal directly through your county’s website.
Sean Conroy
Stanton Realty, Inc.
(401) 407-6372
27 Total Sales
1 in South Kingstown
$275,000 Price
Elaine Readey
RE/MAX South County
(401) 681-3501
32 Total Sales
2 in South Kingstown
$675K - $685K Price Range
Michael Pinelli
RE/MAX Preferred
(401) 681-3536
61 Total Sales
3 in South Kingstown
$650K - $965K Price Range
Frances Bidell
Flagship Real Estate Advisors
(401) 373-4289
56 Total Sales
8 in South Kingstown
$335K - $861K Price Range
Ben Emerick
Flagship Real Estate Advisors
(401) 661-1527
31 Total Sales
1 in South Kingstown
$925,000 Price
Gia Parmentier
J. Christopher Real Estate Group
(401) 416-4505
95 Total Sales
1 in South Kingstown
$675,000 Price
We collect this data history from publicly available records. To have your information removed, we recommend requesting removal directly through your county’s website.
| Date | Buyer | Sale Price | Title Company |
|---|---|---|---|
| $515,000 | None Available | ||
| $305,000 | -- |
We collect this data history from publicly available records. To have your information removed, we recommend requesting removal directly through your county’s website.
| Date | Status | Borrower | Loan Amount |
|---|---|---|---|
| Open | $412,000 | ||
| Previous Owner | $265,000 | ||
| Previous Owner | $226,000 | ||
| Previous Owner | $48,000 | ||
| Closed | $100,000 | ||
| Closed | $82,466 | ||
| Closed | $55,000 | ||
| Closed | $80,000 | ||
| Previous Owner | $92,000 |
We collect this data history from publicly available records. To have your information removed, we recommend requesting removal directly through your county’s website.
| Date | Event | Price | List to Sale | Price per Sq Ft | Prior Sale |
|---|---|---|---|---|---|
| 02/11/2022 02/11/22 | Sold | $515,000 | -1.9% | $352 / Sq Ft | |
| 01/12/2022 01/12/22 | Pending | -- | -- | -- | |
| 01/03/2022 01/03/22 | For Sale | $524,900 | +72.1% | $359 / Sq Ft | |
| 02/28/2017 02/28/17 | Sold | $305,000 | -1.6% | $209 / Sq Ft | View Prior Sale |
| 01/29/2017 01/29/17 | Pending | -- | -- | -- | |
| 01/13/2017 01/13/17 | For Sale | $309,900 | -- | $212 / Sq Ft |
We collect this data history from publicly available records. To have your information removed, we recommend requesting removal directly through your county’s website.
| Year | Tax Paid | Tax Assessment Tax Assessment Total Assessment is a certain percentage of the fair market value that is determined by local assessors to be the total taxable value of land and additions on the property. | Land | Improvement |
|---|---|---|---|---|
| 2025 | $3,642 | $407,400 | $164,500 | $242,900 |
| 2024 | $3,579 | $323,900 | $126,400 | $197,500 |
| 2023 | $3,579 | $323,900 | $126,400 | $197,500 |
| 2022 | $3,547 | $323,900 | $126,400 | $197,500 |
| 2021 | $3,582 | $247,900 | $104,100 | $143,800 |
| 2020 | $3,582 | $247,900 | $104,100 | $143,800 |
| 2019 | $3,582 | $247,900 | $104,100 | $143,800 |
| 2018 | $3,457 | $220,500 | $100,800 | $119,700 |
| 2017 | $3,376 | $220,500 | $100,800 | $119,700 |
| 2016 | $3,327 | $220,500 | $100,800 | $119,700 |
| 2015 | $3,295 | $212,300 | $94,600 | $117,700 |
| 2014 | $3,286 | $212,300 | $94,600 | $117,700 |
J
Seller's Agent in 2022
John Repoza
Residential Properties Ltd.
Buyer's Agent in 2022
David Carty
CARTY REALTY
(401) 662-9600
85 Total Sales
Source: State-Wide MLS
MLS Number: 1300349
APN: SKIN-004803-000000-000047
Disclaimer: Certain information contained herein is derived from information provided by parties other than Homes.com. All information provided is deemed reliable, but is not guaranteed to be accurate and should be independently verified.
IDX information is provided exclusively for personal, non-commercial use, and may not be used for any purpose other than to identify prospective properties consumers may be interested in purchasing. Information is deemed reliable but not guaranteed.
Copyright © 2026 State-Wide MLS, Inc. All rights reserved.
Ask me questions while you tour the home.