
Bonafede Team
Responds Quickly
Compass
(669) 266-0177
262 Total Sales
1 in South Salinas
$670,000 Price

Estimated Value: $750,471
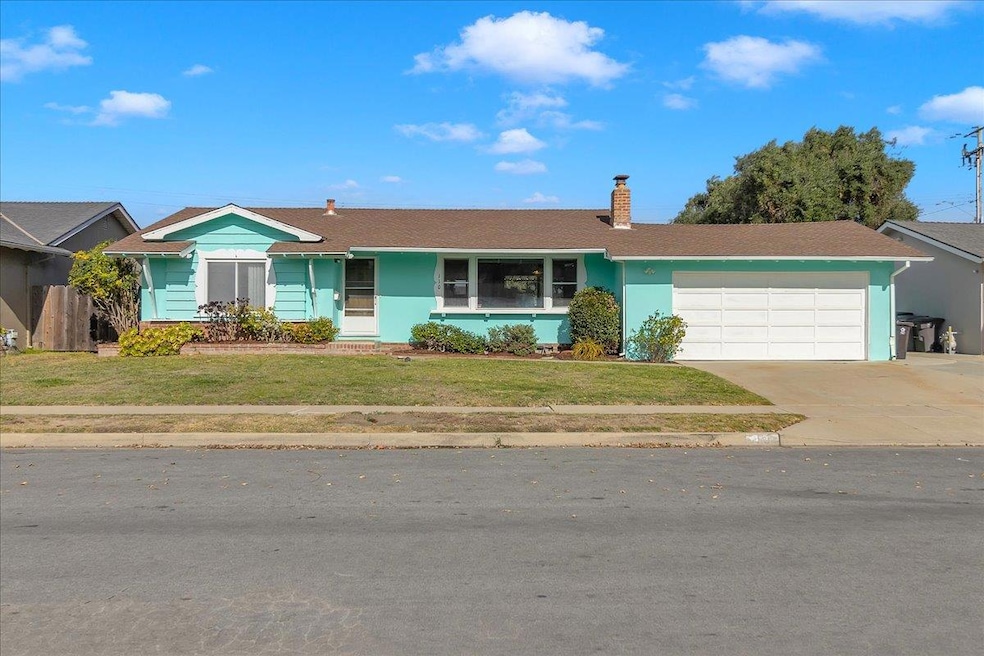
This charming 3-bedroom, 2-bathroom home with 2 - car garage, in South Salinas offers endless possibilities! Whether you're a growing family seeking a spacious home or an investor looking for a solid opportunity, this property has it all. Key Features: Prime Location: Discover the best of South Salinas. With nearby Hartnell College, great schools, and easy access to the Monterey Peninsula, everything you need is within reach. Plus, benefit from the convenience of nearby shopping and medical facilities. Room to Grow: The spacious lot, with mature fruit trees, offers ample room for outdoor activities, gardening, or potential expansion. Investment Potential: Explore the possibility of adding an accessory dwelling unit (ADU) to maximize your return on investment. This home is a blank canvas, ready for your personal touch. Don't miss this opportunity to create your dream space. Schedule a tour today to see the potential of 110 Chaucer Dr.
Last Agent to Sell the Property
eXp Realty of California Inc License #02192580 Listed on: 11/14/2024
Last Buyer's Agent
Gina Acevedo
RE/MAX Empire Properties License #01329940
We collect this data history from publicly available records. To have your information removed, we recommend requesting removal directly through your county’s website.
Bonafede Team
Compass
(669) 266-0177
262 Total Sales
1 in South Salinas
$670,000 Price
Jorge Edeza
Remax Property Experts
(831) 273-8618
108 Total Sales
14 in South Salinas
$460K - $860K Price Range
Lawrence Hernandez
Cypress Coast Investments
(831) 273-9672
44 Total Sales
1 in South Salinas
$495,000 Price
Young Seon Myong
Sotheby’s International Realty
(831) 574-2265
22 Total Sales
2 in South Salinas
$615K - $1.1M Price Range
Joe Gallagher
Sotheby’s International Realty
(831) 250-1666
33 Total Sales
1 in South Salinas
$812,000 Price
Jeff Wickum
Epique Realty
(831) 246-9727
29 Total Sales
2 in South Salinas
$670K - $880K Price Range
We collect this data history from publicly available records. To have your information removed, we recommend requesting removal directly through your county’s website.
| Date | Buyer | Sale Price | Title Company |
|---|---|---|---|
| $710,000 | Vylla Title |
We collect this data history from publicly available records. To have your information removed, we recommend requesting removal directly through your county’s website.
| Date | Status | Borrower | Loan Amount |
|---|---|---|---|
| Open | $605,850 | ||
| Closed | $607,200 |
We collect this data history from publicly available records. To have your information removed, we recommend requesting removal directly through your county’s website.
| Date | Event | Price | List to Sale | Price per Sq Ft |
|---|---|---|---|---|
| 12/19/2024 12/19/24 | Sold | $710,000 | +3.0% | $551 / Sq Ft |
| 11/25/2024 11/25/24 | Pending | -- | -- | -- |
| 11/14/2024 11/14/24 | For Sale | $689,000 | -- | $535 / Sq Ft |
We collect this data history from publicly available records. To have your information removed, we recommend requesting removal directly through your county’s website.
| Year | Tax Paid | Tax Assessment Tax Assessment Total Assessment is a certain percentage of the fair market value that is determined by local assessors to be the total taxable value of land and additions on the property. | Land | Improvement |
|---|---|---|---|---|
| 2026 | $8,865 | $724,200 | $408,000 | $316,200 |
| 2025 | $866 | $710,000 | $400,000 | $310,000 |
| 2024 | $866 | $710,000 | $400,000 | $310,000 |
| 2023 | $836 | $75,958 | $17,641 | $58,317 |
| 2022 | $801 | $74,470 | $17,296 | $57,174 |
| 2021 | $769 | $73,010 | $16,957 | $56,053 |
| 2020 | $747 | $72,263 | $16,784 | $55,479 |
| 2019 | $738 | $70,847 | $16,455 | $54,392 |
| 2018 | $725 | $69,459 | $16,133 | $53,326 |
| 2017 | $724 | $68,098 | $15,817 | $52,281 |
| 2016 | $723 | $66,763 | $15,507 | $51,256 |
| 2015 | $728 | $65,762 | $15,275 | $50,487 |
| 2014 | $680 | $64,475 | $14,976 | $49,499 |
Seller's Agent in 2024
Rachel Mentz
eXp Realty of California Inc
(831) 359-0166
2 in this area
8 Total Sales
Seller Co-Listing Agent in 2024
Lorena Murillo Weldon
eXp Realty of California Inc
(831) 539-6704
2 in this area
30 Total Sales
G
Buyer's Agent in 2024
Gina Acevedo
RE/MAX
Source: MLSListings
MLS Number: ML81986079
APN: 016-171-012-000
Disclaimer: Certain information contained herein is derived from information provided by parties other than Homes.com. All information provided is deemed reliable, but is not guaranteed to be accurate and should be independently verified.
Property Information © 2026 MLSListings Inc. All rights reserved. Listing information is deemed reliable but not guaranteed. Certain information contained herein is derived from information which is the licensed property of, and copyrighted by, MLSListings Inc. The viewer acknowledges ownership and validity of its copyright. Information provided is for personal, non-commercial use by a viewer with a bona fide interest in the purchase or sale of real estate of the type being offered via this website or other electronic means. The viewer is prohibited from copying, redistributing or retransmitting any of the data or information provided by MLSListing, Inc.
Ask me questions while you tour the home.