
Jason Williamson
RE/MAX New Image
(989) 662-9424
79 Total Sales
6 in Midland
$205K - $325K Price Range
Estimated Value: $800,387
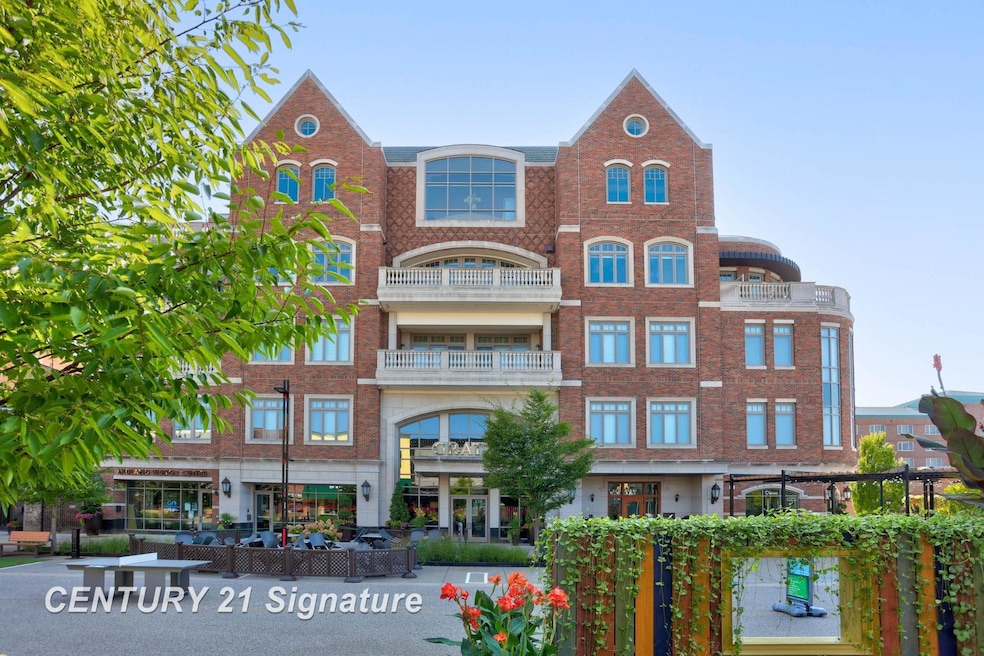
Welcome to The H Residence #305 located on the corner of Ashman and Main Street in Downtown Midland. This condo is the epitome of relaxed, modern elegance with stunning custom finishes and amenities! Featuring a striking kitchen with a fabulous island, 2 bedrooms, 2.5 baths, laundry room and 2 outdoor patios. The great room highlights an impressive coffered ceiling, and access to a large outdoor balcony for entertaining and relaxing. Exclusive to The H Residence is the fifth floor, which features a roof top terrace with a fireplace, an outdoor kitchen and indoor clubhouse with a full kitchen, perfect for entertaining. Heated underground parking and secure storage is also included. To compliment the full service luxury living, The H Hotel offers full service amenities to residents. Enjoy luxury living at it's finest in this move in ready condo in The H Residence. Call for your personal showing.
Last Agent to Sell the Property
Century 21 Signature Realty License #SBR-6506039275 Listed on: 03/26/2024
Last Buyer's Agent
Non Mls
Non-Mls License #BCAR
We collect this data history from publicly available records. To have your information removed, we recommend requesting removal directly through your county’s website.
Jason Williamson
RE/MAX New Image
(989) 662-9424
79 Total Sales
6 in Midland
$205K - $325K Price Range
Linda Anderson
Bay Area Real Estate
(989) 702-2873
140 Total Sales
15 in Midland
$89K - $421K Price Range
Miguel Rivera
EXP Realty Main
(734) 519-6591
99 Total Sales
1 in Midland
$375,000 Price
Constance Reppuhn
Century 21 Signature Saginaw
(989) 270-0808
253 Total Sales
6 in Midland
$155K - $425K Price Range
Bryce Updegraff
PRAEDIUM REALTY ROBIN STRESSMAN & ASSOCIATES
(989) 601-2875
157 Total Sales
1 in Midland
$165,200 Price
Ryan Ropp
SUGAR SPRINGS REAL ESTATE
(989) 341-8293
158 Total Sales
1 in Midland
$151,500 Price
We collect this data history from publicly available records. To have your information removed, we recommend requesting removal directly through your county’s website.
| Date | Buyer | Sale Price | Title Company |
|---|---|---|---|
| -- | Crossroads Title | ||
| -- | None Listed On Document | ||
| $850,000 | Crossroads Title |
We collect this data history from publicly available records. To have your information removed, we recommend requesting removal directly through your county’s website.
| Date | Event | Price | List to Sale | Price per Sq Ft |
|---|---|---|---|---|
| 11/14/2025 11/14/25 | Sold | $700,000 | -9.0% | $364 / Sq Ft |
| 09/23/2025 09/23/25 | Pending | -- | -- | -- |
| 04/26/2025 04/26/25 | Price Changed | $769,000 | -3.3% | $400 / Sq Ft |
| 03/06/2025 03/06/25 | Price Changed | $795,000 | -6.5% | $413 / Sq Ft |
| 10/14/2024 10/14/24 | Price Changed | $850,000 | -2.9% | $442 / Sq Ft |
| 06/03/2024 06/03/24 | Price Changed | $875,000 | -7.9% | $455 / Sq Ft |
| 03/26/2024 03/26/24 | For Sale | $950,000 | -- | $494 / Sq Ft |
We collect this data history from publicly available records. To have your information removed, we recommend requesting removal directly through your county’s website.
| Year | Tax Paid | Tax Assessment Tax Assessment Total Assessment is a certain percentage of the fair market value that is determined by local assessors to be the total taxable value of land and additions on the property. | Land | Improvement |
|---|---|---|---|---|
| 2025 | $17,390 | $528,100 | $0 | $0 |
| 2024 | $13,703 | $478,200 | $0 | $0 |
| 2023 | $13,060 | $417,900 | $0 | $0 |
| 2022 | $15,815 | $361,100 | $0 | $0 |
| 2021 | $15,468 | $382,000 | $0 | $0 |
| 2020 | $15,610 | $357,600 | $0 | $0 |
| 2019 | $18,932 | $325,100 | $7,400 | $317,700 |
| 2018 | $18,423 | $343,000 | $7,400 | $335,600 |
| 2017 | $0 | $192,800 | $7,400 | $185,400 |
Seller's Agent in 2025
Kay Denardo
Century 21 Signature Realty
(989) 798-8009
213 Total Sales
Seller Co-Listing Agent in 2025
Bridgette Stallings
Century 21 Signature Realty
(989) 798-8009
128 Total Sales
N
Buyer's Agent in 2025
Non Mls
Non-Mls
Source: Michigan Multiple Listing Service
MLS Number: 50136883
APN: 14-16-50-484
Disclaimer: Certain information contained herein is derived from information provided by parties other than Homes.com. All information provided is deemed reliable, but is not guaranteed to be accurate and should be independently verified.
Source MLS: MiRealSource
Provided through IDX via MiRealSource. Courtesy of MiRealSource Shareholder. Copyright MiRealSource.
The information published and disseminated by MiRealSource is communicated verbatim, without change by MiRealSource, as filed with MiRealSource by its members. The accuracy of all information, regardless of source, is not guaranteed or warranted. All information should be independently verified.
Copyright 2026 MiRealSource. All rights reserved. The information provided hereby constitutes proprietary information of MiRealSource, Inc. and its shareholders, affiliates and licensees and may not be reproduced or transmitted in any form or by any means, electronic or mechanical, including photocopy, recording, scanning or any information storage and retrieval system, without written permission from MiRealSource, Inc.
Ask me questions while you tour the home.