NOT LISTED FOR SALE

110 Hartfield Dr Madison, MS 39110

Madison Area

Estimated Value: $323,000 - $345,400

3 Beds
2 Baths
1,962 Sq Ft
$169/Sq Ft Est. Value

Sale Details

Date Sold: May 31, 2013

Current estimated payment $2,090 / mo

120 Days on Market

Highlights

  • Clubhouse
  • Deck
  • Wood Flooring
  • Mannsdale Elementary School Rated A
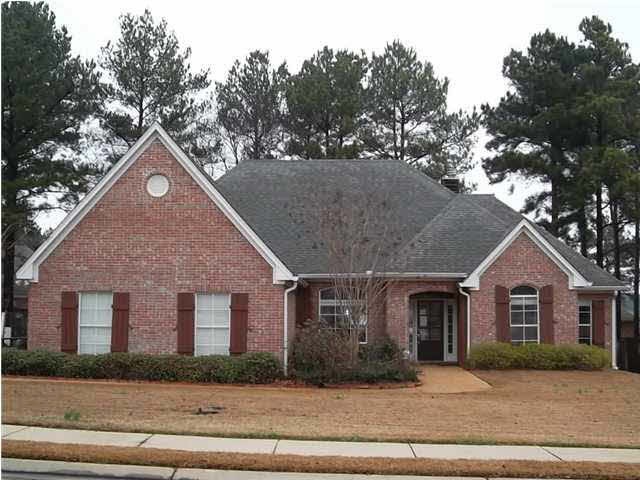
  • Traditional Architecture
  • Community Pool

About This Home

As of May 2013

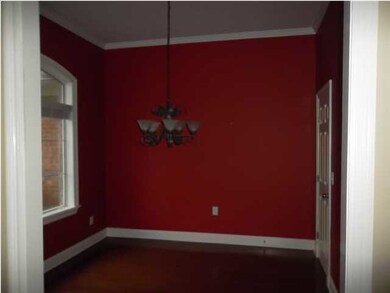
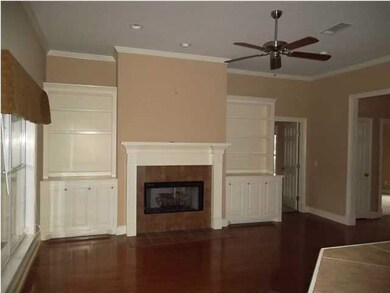
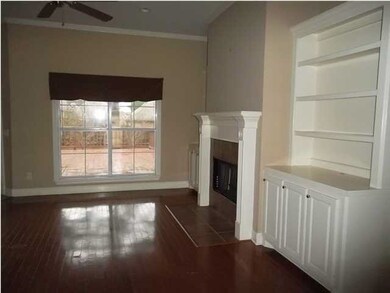
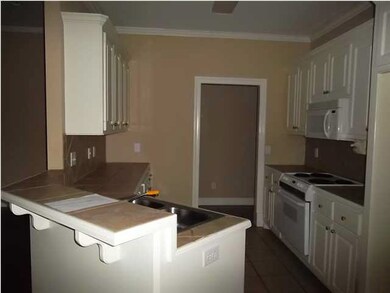
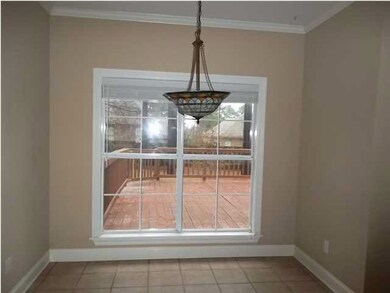
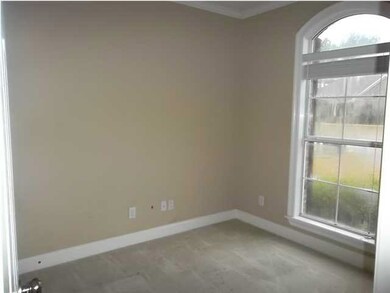
Great 3BR/2BA spilt plan, PLUS an office/study/nursery. Home also feaures a Formal Dining Room, spacious living area with fireplace, built-ins and wood flooring. Spcious deck overlooks the large fenced yard. Great neighborhood with a pool and playground. This is a Fannie Mae HomePath property sold As-IS. Purchase this property for as little as 3% down! This property is approved for HomePath Mortgage Financing and HomePath Renovation Mortgage Financing. For more information about HomePath financing and incentives, please ask your realtor. Taxes estimated.

Last Agent to Sell the Property

Ann Prewitt

Ann Prewitt and Associates License #B14377 Listed on: 01/09/2013

Ann Prewitt and Associates

Last Buyer's Agent

Cheryl Russell

CDR & Associates License #B15940

Create a Home Valuation Report for This Property
The Home Valuation Report is an in-depth analysis detailing your home's value as well as a comparison with similar homes in the area

Home Details

Home Type

  • Single Family

Est. Annual Taxes

  • $2,630

Year Built

  • Built in 2003

Lot Details

  • 0.32

Parking

  • Garage

Home Design

  • Traditional Architecture
  • Brick Exterior Construction
  • Slab Foundation
  • Asphalt Shingled Roof

Interior Spaces

  • 1,962 Sq Ft Home
  • 1-Story Property
  • Ceiling Fan
  • Fireplace
  • Insulated Windows
  • Fire and Smoke Detector
  • Electric Dryer Hookup

Kitchen

  • Electric Oven
  • Electric Cooktop
  • Microwave
  • Dishwasher

Flooring

  • Wood
  • Carpet
  • Ceramic Tile

Bedrooms and Bathrooms

  • 3 Bedrooms
  • Walk-In Closet
  • 2 Full Bathrooms

Schools

  • Mannsdale Elementary School
  • German Towne Middle School
  • Germantown High School

Utilities

  • Central Heating and Cooling System
  • Heating System Uses Natural Gas
  • Gas Water Heater

Additional Features

  • Deck
  • Privacy Fence

Listing and Financial Details

  • Assessor Parcel Number 081E-15-045/00.00

Community Details

Overview

  • Property has a Home Owners Association
  • Association fees include pool service
  • Hartfield Subdivision

Amenities

  • Clubhouse

Recreation

  • Community Playground
  • Community Pool

Home Details

Home Type

Single Family

Est. Annual Taxes

$2,630

Year Built

Built in 2003

Lot Details

0.32 Acres

Listing Details

  • Architectural Style: Traditional
  • Unit Levels: One, Multi/Split
  • Property Sub Type: Single Family Residence
  • Prop. Type: Residential
  • Year Built: 2003
  • Subdivision Name: Hartfield
  • Directions: Hwy 43, then right on Stribling Rd, 110 Hartfield is on the left
  • Garage Yn: Yes
  • New Construction: No
  • General Property Information:List PriceSqFt: 94.29
  • Appliances Microwave: Yes
  • General Property Information:New Construction: No
  • Special Features: VirtualTour

Interior Features

  • Appliances: Dishwasher, Electric Cooktop, Gas Water Heater, Microwave, Oven, Water Heater
  • BasementFeaturesBasement: No
  • Full Bathrooms: 2
  • Total Bedrooms: 3
  • Flooring: Carpet, Ceramic Tile, Wood
  • Interior Amenities: Walk-In Closet(s)
  • Window Features: Insulated Windows
  • Fireplace: Yes
  • ResoLivingAreaSource: Owner
  • Appliances Dishwasher: Yes
  • Appliances:Gas Water Heater: Yes
  • Interior Features:Walk-In Closet(s): Yes
  • Appliances:Electric Cooktop: Yes
  • Appliances:Oven - Electric: Yes
  • Community Features:Playground: Yes
  • Community Features:Clubhouse: Yes
  • Community Features:Pool2: Yes
  • Appliances:Oven: Yes
  • Attic Features:Whirlybird Vent: Yes
  • Appliances:Range3: Yes

Exterior Features

  • Fencing: Privacy
  • Foundation Details: Slab
  • Roof: Asphalt Shingle
  • Patio And Porch Features: Deck
  • Waterfront Features: None
  • WaterfrontFeaturesWaterfront: No
  • Pool Private: No
  • Waterfront: No
  • Construction Type: Brick
  • General Property Information:Accessibility Features: No
  • Window Features:Insulated Windows: Yes
  • Patio And Porch Features:Deck2: Yes
  • Waterfront Features:None7: Yes

Garage/Parking

  • Parking Features:Garage2: Yes
  • Parking Spaces:_two_ Space Unit: Yes

Utilities

  • Cooling: Ceiling Fan(s), Central Air
  • Heating: Central, Fireplace(s), Natural Gas
  • Laundry Features: Electric Dryer Hookup
  • Sewer: Public Sewer
  • Utilities: Electricity Available
  • Water Source: Public
  • Security: Smoke Detector(s), None
  • Cooling Y N: Yes
  • Heating Yn: Yes
  • Heating:Central: Yes
  • Heating:Natural Gas2: Yes
  • Water Heater: Yes
  • Heating:Fireplace(s): Yes

Condo/Co-op/Association

  • Association Fee: 420.0
  • Community Features: Clubhouse, Playground, Pool
  • Association: Yes

Association/Amenities

  • Tax and Financial Information:Association: Yes
  • Tax and Financial Information:Association Fee: 420.0
  • Association Fee Includes:Pool Service: Yes

Fee Information

  • Association Fee Includes: Pool Service

Schools

  • Elementary School: Mannsdale
  • High School: Germantown
  • Middle Or Junior School: German Towne

Lot Info

  • Parcel #: 081E-15-045/00.00

Tax Info

  • Tax Annual Amount: 2630.0
  • Tax Year: 2012

Ownership History

We collect this data history from publicly available records. To have your information removed, we recommend requesting removal directly through your county’s website.

Date Name Owned For Owner Type

Purchase Details

Listed on
Jan 9, 2013
Closed on
Apr 23, 2013
Sold by
Federal National Mortgage Association
Bought by
Seller's Agent
Ann Prewitt
Ann Prewitt and Associates
Buyer's Agent
Cheryl Russell
CDR & Associates
List Price
$202,000
Current Estimated Value
$331,350

Home Financials for this Owner

Home Financials are based on the most recent Mortgage that was taken out on this home.
Avg. Annual Appreciation
4.50%
Original Mortgage
$185,000
Interest Rate
3.37%
Mortgage Type
VA

Purchase Details

Closed on
Jan 3, 2013
Sold by
West Mary C and West Kenneth R
Bought by
Federal National Mortgage Association

Purchase Details

Closed on
May 29, 2007
Sold by
Sirva Relocation Llc
Bought by
West Mary C and West Kenneth R

Home Financials for this Owner

Home Financials are based on the most recent Mortgage that was taken out on this home.
Original Mortgage
$215,000
Interest Rate
6.1%
Mortgage Type
Purchase Money Mortgage

Purchase Details

Closed on
May 24, 2007
Sold by
Siddall Carl Lane and Siddall Lindsay M
Bought by
Sirva Relocation Llc

Home Financials for this Owner

Home Financials are based on the most recent Mortgage that was taken out on this home.
Original Mortgage
$215,000
Interest Rate
6.1%
Mortgage Type
Purchase Money Mortgage
Source: Public Records

Purchase History

We collect this data history from publicly available records. To have your information removed, we recommend requesting removal directly through your county’s website.

Date Buyer Sale Price Title Company
-- None Available
Federal National Mortgage Association $231,915 None Available
West Mary C -- Multiple
Sirva Relocation Llc -- Multiple
Source: Public Records

Mortgage History

We collect this data history from publicly available records. To have your information removed, we recommend requesting removal directly through your county’s website.

Date Status Borrower Loan Amount
Previous Owner $185,000
Previous Owner West Mary C $215,000
Previous Owner Sirva Relocation Llc $215,000
Previous Owner Siddall Carl Lane $204,693
Source: Public Records

Property History

We collect this data history from publicly available records. To have your information removed, we recommend requesting removal directly through your county’s website.

Date Event Price List to Sale Price per Sq Ft
05/31/2013 05/31/13 Sold -- -- --
05/10/2013 05/10/13 Pending -- -- --
01/09/2013 01/09/13 For Sale $202,000 -- $103 / Sq Ft
Source: MLS United

Tax History

We collect this data history from publicly available records. To have your information removed, we recommend requesting removal directly through your county’s website.

Year Tax Paid Tax Assessment Tax Assessment Total Assessment is a certain percentage of the fair market value that is determined by local assessors to be the total taxable value of land and additions on the property. Land Improvement
2025 -- $21,930 $0 $0
2024 -- $21,930 $0 $0
2023 $0 $21,919 $0 $0
2022 $0 $21,919 $0 $0
2021 $1,921 $21,090 $0 $0
2020 $1,921 $21,090 $0 $0
2019 $1,374 $21,090 $0 $0
2018 $1,374 $21,090 $0 $0
2017 $1,340 $20,758 $0 $0
2016 $1,340 $20,758 $0 $0
2015 $1,287 $20,758 $0 $0
2014 $1,223 $20,640 $0 $0
Source: Public Records

Agents Affiliated with this Home

  • Section Image
  • Section Image
See All Agents

Map

Source: MLS United

MLS Number: 1248638

MLS United

APN: 081E-15-045-00-00

Your Personal Tour Guide

Ask me questions while you tour the home.