
Jack Keating
RE/MAX Elite
(302) 703-1282
35 Total Sales
7 in Downtown Wilmington
$115K - $520K Price Range
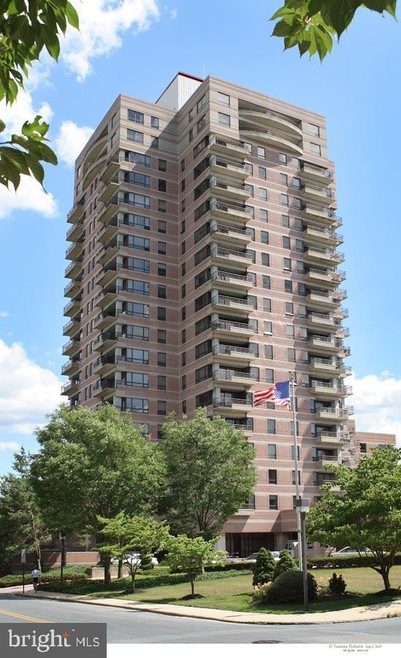



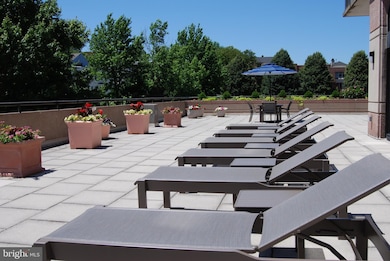
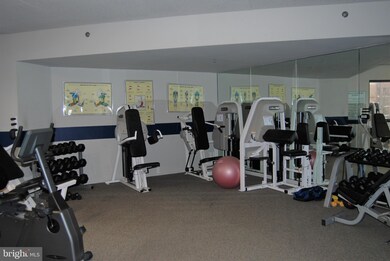
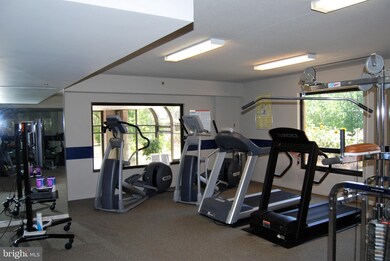
Two bedroom Condominium residence on the 10th floor with views of the City of Wilmington and Brandywine River Park. The open floorplan residence is 1,487sf with a new kitchen and in addition to the 2 bedrooms and 2 bathrooms, the residence has a separate laundry room, a walk-in closet, an on floor storage locker and a secured parking space in the underground garage. Park Plaza's amenities include an indoor pool/sundeck, fitness room, community room, a patio with a grill for outside dining and a 24 hour front desk staff. In 2020, the lobby common area will be renovated, including new furniture and a new fitness room, including new equipment. Park Plaza is adjacent to Brandywine Park offering trails to walk along the Brandywine River. In the Park there are tennis courts, basketball courts, a Zoo and tables for a picnic and relaxing. Park Plaza is blocks away from Trolley Square where shopping offers grocery, pharmacy, coffee shops, fine dining and casual restaurants, pubs, wine shops and various retail stores. Or within 3 miles you can be shopping in Greenville or along Concord Pike (Rt. 202).
Last Agent to Sell the Property
(302) 429-9300 buzz.quillen@hhgco.com H H Quillen & Company Listed on: 05/07/2020
Last Buyer's Agent
George Tuten Jr.
(302) 368-1621 gail.renulfi@foxroach.com BHHS Fox & Roach-Christiana
Jack Keating
RE/MAX Elite
(302) 703-1282
35 Total Sales
7 in Downtown Wilmington
$115K - $520K Price Range
Deborah 'Deb' Sweeney
Compass
(484) 922-8748
64 Total Sales
3 in Downtown Wilmington
$85K - $470K Price Range
Marquise Dunham-Nelson
EXP Realty, LLC
(888) 273-7713
29 Total Sales
1 in Downtown Wilmington
$235,000 Price
Robert Miller
Luke Real Estate
(484) 779-6020
90 Total Sales
4 in Downtown Wilmington
$83K - $95K Price Range
Terra King
RE/MAX 1st Choice
(302) 751-2914
75 Total Sales
1 in Downtown Wilmington
$250,000 Price
Vicky Lawson
Long & Foster Real Estate, Inc.
(856) 517-2783
149 Total Sales
2 in Downtown Wilmington
$60K - $283K Price Range
We collect this data history from publicly available records. To have your information removed, we recommend requesting removal directly through your county’s website.
| Date | Event | Price | List to Sale | Price per Sq Ft | Prior Sale |
|---|---|---|---|---|---|
| 10/15/2020 10/15/20 | Sold | $309,900 | -2.9% | $208 / Sq Ft | |
| 07/14/2020 07/14/20 | Pending | -- | -- | -- | |
| 05/07/2020 05/07/20 | For Sale | $319,000 | +32.9% | $215 / Sq Ft | |
| 01/18/2018 01/18/18 | Sold | $240,000 | -7.3% | $161 / Sq Ft | View Prior Sale |
| 12/14/2017 12/14/17 | Pending | -- | -- | -- | |
| 11/28/2017 11/28/17 | For Sale | $259,000 | -- | $174 / Sq Ft |
We collect this data history from publicly available records. To have your information removed, we recommend requesting removal directly through your county’s website.
| Year | Tax Paid | Tax Assessment Tax Assessment Total Assessment is a certain percentage of the fair market value that is determined by local assessors to be the total taxable value of land and additions on the property. | Land | Improvement |
|---|---|---|---|---|
| 2025 | $1,747 | $259,700 | $30,000 | $229,700 |
| 2024 | $4,590 | $147,100 | $28,600 | $118,500 |
| 2023 | $3,989 | $147,100 | $28,600 | $118,500 |
| 2022 | $4,007 | $147,100 | $28,600 | $118,500 |
| 2021 | $4,001 | $147,100 | $28,600 | $118,500 |
| 2020 | $4,023 | $147,100 | $28,600 | $118,500 |
| 2019 | $6,980 | $147,100 | $28,600 | $118,500 |
| 2018 | $259 | $147,100 | $28,600 | $118,500 |
| 2017 | $6,518 | $147,100 | $28,600 | $118,500 |
| 2016 | $6,518 | $147,100 | $28,600 | $118,500 |
| 2015 | $2,729 | $147,100 | $28,600 | $118,500 |
| 2014 | $2,729 | $147,100 | $28,600 | $118,500 |
Seller's Agent in 2020
Herschel Quillen
H H Quillen & Company
(302) 530-9300
28 in this area
28 Total Sales
G
Buyer's Agent in 2020
George Tuten Jr.
BHHS Fox & Roach
Buyer's Agent in 2018
John Kriza
Beiler-Campbell Realtors-Kennett Square
(610) 416-6442
2 in this area
281 Total Sales
Source: Bright MLS
MLS Number: DENC500556
Disclaimer: Certain information contained herein is derived from information provided by parties other than Homes.com. All information provided is deemed reliable, but is not guaranteed to be accurate and should be independently verified.
The data relating to real estate for sale on this website appears in part through the BRIGHT Internet Data Exchange program, a voluntary cooperative exchange of property listing data between licensed real estate brokerage firms, and is provided by BRIGHT through a licensing agreement.
Listing information is from various brokers who participate in the Bright MLS IDX program and not all listings may be visible on the site.
The property information being provided on or through the website is for the personal, non-commercial use of consumers and such information may not be used for any purpose other than to identify prospective properties consumers may be interested in purchasing.
Some properties which appear for sale on the website may no longer be available because they are for instance, under contract, sold or are no longer being offered for sale.
Property information displayed is deemed reliable but is not guaranteed.
Copyright 2026 Bright MLS, Inc.
Ask me questions while you tour the home.