
Octavia Williams
Century 21 Gold Key Realty
(302) 208-6653
121 Total Sales
4 in Downtown Wilmington
$58K - $195K Price Range
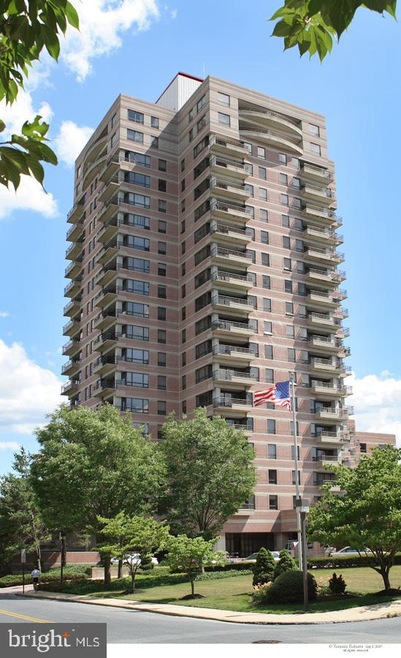
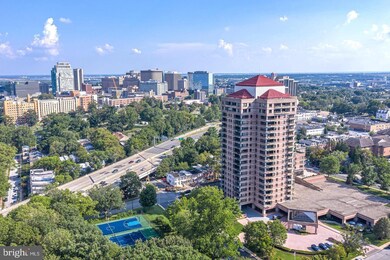
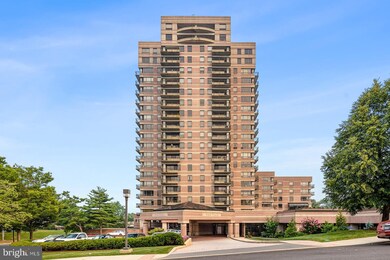
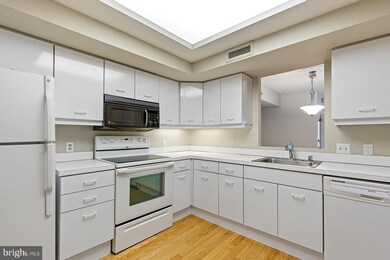

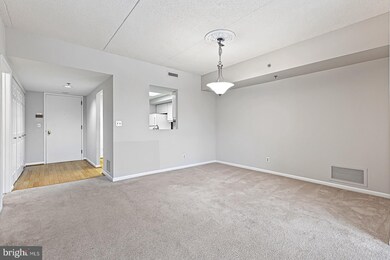
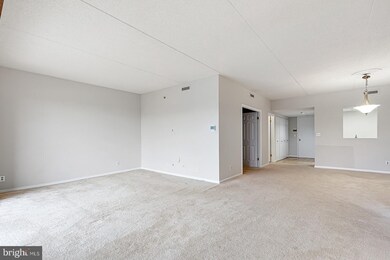
Price reduced to allow value in renovating Park Plaza Condominiums #404, a 4th floor one bedroom with den residence with two full baths. Living room/dinning room open to outdoor balcony. Den could be used as office or guest bedroom. Condo has lots of closets and additional available storage. This residence was a rental property and is being sold in "as-is" condition. Park Plaza Condominiums recently completed common area lobby renovations, including lobby fitness room, hallways, conference rooms and outdoor grilling patio. Park Plaza has underground secured parking. The building offers 24 hour front desk security and onsite management. Located on Brandywine Park, residents walk the trails along the Brandywine River and to neighborhood shopping in Trolley Square, for coffee shops, restaurants, pubs, grocery and pharmacy. Only miles to Greenville for upscale shopping and to Concord Pike for everything retail. City of Wilmington offers many restaurants of various cuisines, Broadway plays and musical entertainment at the DuPont Playhouse and Grand Opera House. Park Plaza is a No Pet, No Smoking building.
Last Agent to Sell the Property
(302) 429-9300 buzz.quillen@hhgco.com H H Quillen & Company Listed on: 10/29/2021
Octavia Williams
Century 21 Gold Key Realty
(302) 208-6653
121 Total Sales
4 in Downtown Wilmington
$58K - $195K Price Range
Temetris Hollis-Britt
KW Empower
(302) 314-0489
39 Total Sales
3 in Downtown Wilmington
$90K - $450K Price Range
Lisa Magobet
Keller Williams Real Estate - Media
(302) 307-4839
55 Total Sales
1 in Downtown Wilmington
$209,900 Price
Ping Xu
RE/MAX Edge
(856) 276-5384
166 Total Sales
1 in Downtown Wilmington
$222,000 Price
Dustin Oldfather
Compass
(302) 393-2276
1,400 Total Sales
2 in Downtown Wilmington
$69K - $110K Price Range
Richard Clarke
Fathom Realty NJ, LLC
(856) 878-2131
70 Total Sales
5 in Downtown Wilmington
$5K - $250K Price Range
We collect this data history from publicly available records. To have your information removed, we recommend requesting removal directly through your county’s website.
| Date | Event | Price | List to Sale | Price per Sq Ft | Prior Sale |
|---|---|---|---|---|---|
| 02/16/2022 02/16/22 | Sold | $205,000 | -8.9% | -- | |
| 01/15/2022 01/15/22 | Pending | -- | -- | -- | |
| 12/27/2021 12/27/21 | Price Changed | $225,000 | -4.3% | -- | |
| 11/24/2021 11/24/21 | Price Changed | $235,000 | -11.3% | -- | |
| 10/29/2021 10/29/21 | For Sale | $265,000 | 0.0% | -- | |
| 02/01/2014 02/01/14 | Rented | $1,400 | -17.6% | -- | |
| 01/17/2014 01/17/14 | Under Contract | -- | -- | -- | |
| 12/04/2013 12/04/13 | For Rent | $1,700 | 0.0% | -- | |
| 10/26/2013 10/26/13 | Sold | $150,000 | -10.1% | $118 / Sq Ft | View Prior Sale |
| 09/25/2013 09/25/13 | Pending | -- | -- | -- | |
| 06/20/2013 06/20/13 | For Sale | $166,900 | +62.8% | $131 / Sq Ft | |
| 08/17/2012 08/17/12 | Sold | $102,500 | -2.4% | -- | View Prior Sale |
| 07/25/2012 07/25/12 | Pending | -- | -- | -- | |
| 07/18/2012 07/18/12 | Price Changed | $105,000 | -7.1% | -- | |
| 06/19/2012 06/19/12 | Price Changed | $113,000 | -8.9% | -- | |
| 05/14/2012 05/14/12 | For Sale | $124,000 | -- | -- |
We collect this data history from publicly available records. To have your information removed, we recommend requesting removal directly through your county’s website.
| Year | Tax Paid | Tax Assessment Tax Assessment Total Assessment is a certain percentage of the fair market value that is determined by local assessors to be the total taxable value of land and additions on the property. | Land | Improvement |
|---|---|---|---|---|
| 2025 | $1,592 | $236,700 | $30,000 | $206,700 |
| 2024 | $3,513 | $112,600 | $27,800 | $84,800 |
| 2023 | $3,053 | $112,600 | $27,800 | $84,800 |
| 2022 | $3,068 | $112,600 | $27,800 | $84,800 |
| 2021 | $3,063 | $112,600 | $27,800 | $84,800 |
| 2020 | $3,080 | $112,600 | $27,800 | $84,800 |
| 2019 | $5,343 | $112,600 | $27,800 | $84,800 |
| 2018 | $950 | $112,600 | $27,800 | $84,800 |
| 2017 | $4,989 | $112,600 | $27,800 | $84,800 |
| 2016 | $4,989 | $112,600 | $27,800 | $84,800 |
| 2015 | $4,772 | $112,600 | $27,800 | $84,800 |
| 2014 | $4,530 | $112,600 | $27,800 | $84,800 |
Seller's Agent in 2022
Herschel Quillen
H H Quillen & Company
(302) 530-9300
28 in this area
28 Total Sales
Buyer's Agent in 2022
Kathleen Eddins
Patterson Schwartz
(302) 893-4373
3 in this area
212 Total Sales
A
Buyer's Agent in 2013
Adam Dorosky
BHHS Fox & Roach
Seller's Agent in 2012
Anthony Sianni
BHHS Fox & Roach
(302) 420-7254
103 Total Sales
Buyer's Agent in 2012
Chris Ledeker
BHHS Fox & Roach
(302) 345-3235
44 Total Sales
Source: Bright MLS
MLS Number: DENC2009260
Disclaimer: Certain information contained herein is derived from information provided by parties other than Homes.com. All information provided is deemed reliable, but is not guaranteed to be accurate and should be independently verified.
The data relating to real estate for sale on this website appears in part through the BRIGHT Internet Data Exchange program, a voluntary cooperative exchange of property listing data between licensed real estate brokerage firms, and is provided by BRIGHT through a licensing agreement.
Listing information is from various brokers who participate in the Bright MLS IDX program and not all listings may be visible on the site.
The property information being provided on or through the website is for the personal, non-commercial use of consumers and such information may not be used for any purpose other than to identify prospective properties consumers may be interested in purchasing.
Some properties which appear for sale on the website may no longer be available because they are for instance, under contract, sold or are no longer being offered for sale.
Property information displayed is deemed reliable but is not guaranteed.
Copyright 2026 Bright MLS, Inc.
Ask me questions while you tour the home.