NOT LISTED FOR SALE

1102 E Cedar Ln Payson, AZ 85541

Payson Area

Estimated Value: $679,558 - $708,000

3 Beds
2.5 Baths
2,344 Sq Ft
$295/Sq Ft Est. Value

Sale Details

Date Sold: December 19, 2025

Last sale price $677,773 $289 Per Sq Ft

Est. 2% increase in value since last sale

Current estimated payment $3,935 / mo

46 Days on Market

Highlights

  • RV Garage
  • Reverse Osmosis System
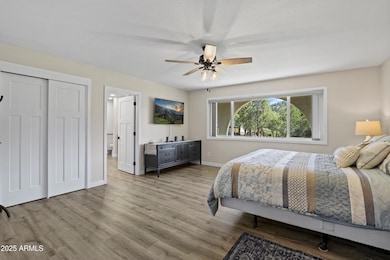
  • Main Floor Primary Bedroom
  • View of Trees or Woods
  • Vaulted Ceiling
  • Corner Lot

About This Home

As of December 2025

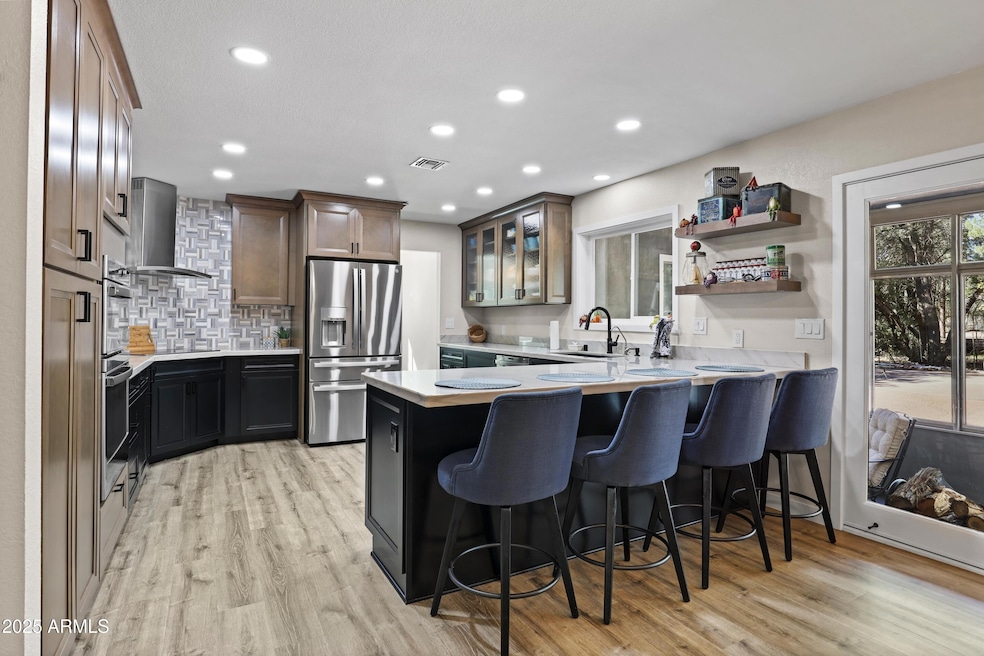
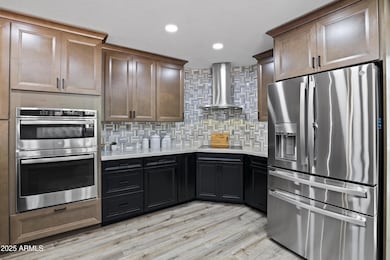
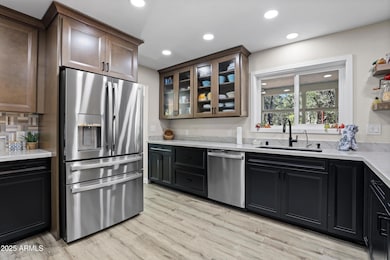
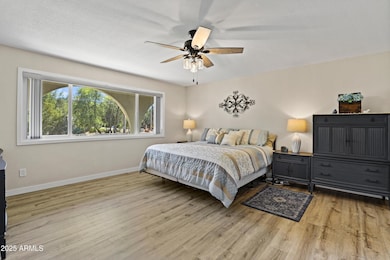
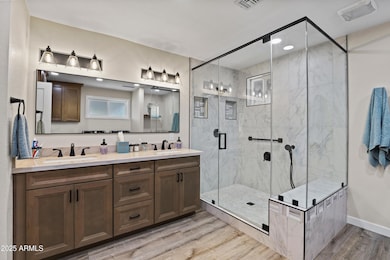
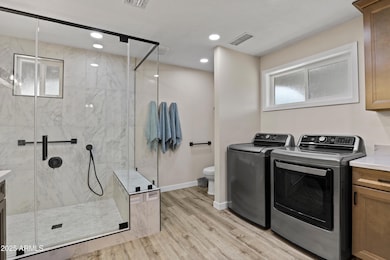
On a treed, fully fenced lot, this completely updated home offers privacy of rural living, and the convenience of living in town. This property includes an RV garage, 30-amp RV service, RV gate, private well, water softener and filtration system, concrete trailer/equipment pads, two storage sheds, and a spacious paver driveway for extra parking. The exterior received a new roof, energy-efficient dual pane windows, Dryvit colored stucco. The garage features built-in cabinets, a laundry sink, and a storage loft. New interior designer updates include vinyl plank Lux flooring, kitchen cabinets, GE Profile stainless steel appliances, Quartzite countertops, reverse osmosis water filtration, solid core interior doors, black matte hardware, plumbing and electrical fixtures, ceiling fans, bath vanities, bright paint colors, custom blinds and porcelain tile. Other highlights are an indoor laundry, a gas fireplace, an 8-camera security system, new Trane AC and furnace, large Sunroom and a heated, insulated Well House. The upstairs bedroom has a private toilet and vanity. No HOA, corner lot, ideal for those needing a lot of storage or parking onsite. RV garage is +/- 28'-10" long. Owners parked their 2021 Thor Axis 27.7 in RV garage.

Last Agent to Sell the Property

Rafael Valenzuela

Delex Realty License #SA566690000 Listed on: 10/21/2025

Delex Realty

Last Buyer's Agent

Richard Pfister

DeLex Realty License #SA690229000

DeLex Realty

Home Details

Home Type

  • Single Family

Est. Annual Taxes

  • $2,018

Year Built

  • Built in 1985

Lot Details

  • 1 Acre Lot
  • Wood Fence
  • Perimeter Fence
  • Wire Fence
  • Corner Lot

Parking

  • 3 Car Attached Garage
  • RV Garage

Home Design

  • Roof Updated in 2021
  • Wood Frame Construction
  • Composition Roof
  • Synthetic Stucco Exterior

Interior Spaces

  • 2,344 Sq Ft Home
  • 2-Story Property
  • Vaulted Ceiling
  • Ceiling Fan
  • Wood Burning Fireplace
  • Gas Fireplace
  • Double Pane Windows
  • Low Emissivity Windows
  • Vinyl Clad Windows
  • Tinted Windows
  • Living Room with Fireplace
  • Formal Dining Room
  • Views of Woods
  • Security System Owned

Kitchen

  • Kitchen Updated in 2024
  • Breakfast Bar
  • Built-In Electric Oven
  • Induction Cooktop
  • Built-In Microwave
  • Dishwasher
  • Quartz Countertops
  • Disposal
  • Reverse Osmosis System

Flooring

  • Floors Updated in 2024
  • Carpet
  • Vinyl

Bedrooms and Bathrooms

  • 3 Bedrooms
  • Primary Bedroom on Main
  • Split Bedroom Floorplan
  • Bathroom Updated in 2023
  • Double Vanity
  • Easy To Use Faucet Levers

Laundry

  • Laundry in unit
  • Dryer
  • Washer

Outdoor Features

  • Covered Patio or Porch
  • Shed

Schools

  • Julia Randall Elementary School
  • Rim Country Middle School
  • Payson High School

Utilities

  • Cooling System Updated in 2023
  • Forced Air Heating and Cooling System
  • Air Source Heat Pump
  • Heating System Uses Propane
  • Propane
  • Electric Water Heater
  • Water Purifier
  • Water Softener is Owned
  • High Speed Internet
  • Cable TV Available

Additional Features

  • Grab Bar In Bathroom
  • North or South Exposure

Community Details

  • No Home Owners Association
  • Association fees include no fees
  • Se Payson Metes And Bounds Subdivision

Listing and Financial Details

  • Tax Lot 2
  • Assessor Parcel Number 304-01-010-E

Home Details

Home Type

Single Family

Est. Annual Taxes

$2,018

Year Built

Built in 1985

Lot Details

1 Acres

Parking

3

Listing Details

  • Cross Street: Highway 260 and Granite Dells Road
  • Property Type: Residential
  • Ownership: Fee Simple
  • Updated Partial or Full Bathrooms: Full
  • Bathrooms Year Updated: 2023
  • Updated Floors: Full
  • Items Updated Floor Yr Updated: 2024
  • Updated Heating or Cooling Units: Full
  • Items Updated Ht Cool Yr Updated: 2023
  • Updated Kitchen: Full
  • Items Updated Kitchen Yr Updated: 2024
  • Updated Roof: Full
  • Items Updated Roof Yr Updated: 2021
  • Separate Den Office Sep Den Office: Y
  • Year Built: 1985
  • Tax Year: 2024
  • Property Sub Type: Single Family Residence
  • Horses: No
  • Lot Size Acres: 1.0
  • Road Surface Type: Asphalt
  • Subdivision Name: SE Payson Metes and Bounds
  • Property Attached Yn: No
  • Tax Parcel Letter: E
  • General Property Description:PriceSqFt: 289.15
  • Const - Finish:Const - Finish: Synthetic Stucco
  • Cooling:Cooling: Ceiling Fan(s), Central Air, See Remarks, Heat Pump
  • Technology:Technology: Cable TV Avail, High Speed Internet, Security System Owned
  • Road Surface Type:Road Surface Type: Asphalt
  • Plumbing:Plumbing: Electric Hot Wtr Htr
  • Other Structures:Other Structures: Shed(s)
  • Special Features: None

Interior Features

  • Flooring: Carpet, Vinyl
  • Basement YN: No
  • Spa Features: None
  • Appliances: Dishwasher, Disposal, Refrigerator, Electric Cooktop, Microwave, Reverse Osmosis, Built-In Electric Oven, Induction Cooktop, Washer, Dryer, Water Softener Owned, Water Purifier
  • Accessibility Features: Bath Grab Bars, Bath Lever Faucets
  • Full Bathrooms: 2
  • Half Bathrooms: 1
  • Total Bedrooms: 3
  • Fireplace Features: Living Room, Gas, Wood Burning
  • Fireplaces: 1
  • Fireplace: Yes
  • Interior Amenities: 3/4 Bath Master Bdrm, Double Vanity, Breakfast Bar, Quartz Countertops, High Speed Internet, Master Downstairs, Vaulted Ceiling(s), Other
  • Living Area: 2344.0
  • Stories: 2
  • Window Features: Vinyl Frame, Dual Pane, Low-Emissivity Windows, Tinted Windows
  • Additional Bedroom:Additional Bedroom: Other Bedroom Downstairs
  • Dining Area:Dining Area: Formal, Breakfast Bar
  • Interior Features:Interior Features: Vaulted Ceiling(s), Water Softener Owned, Water Purifier, Other
  • Kitchen Features:Kitchen Features: Dishwasher, Disposal, Refrigerator, Electric Cooktop, Built-in Microwave, Reverse Osmosis, Built-In Electric Oven, Quartz Countertops, Induction Cooktop
  • Laundry:Laundry: Washer Included, Dryer Included, Inside
  • Master Bathroom:Master Bathroom: 3/4 Bath Master Bdrm, Double Vanity
  • Master Bedroom:Master Bedroom: Split, Downstairs
  • Window Features:Window Features: Vinyl Frame, Dual Pane, Low-Emissivity Windows, Tinted Windows

Exterior Features

  • Fencing: Wood, Chain Link, Wire, Perimeter
  • Exterior Features: Screened in Patio(s), Storage, RV Hookup
  • Lot Features: Corner Lot, North/South Exposure, None
  • Pool Private: No
  • View: Trees/Woods
  • Disclosures: Seller Discl Avail, Agency Discl Req
  • Construction Type: Wood Frame, Synthetic Stucco
  • Other Structures: Shed(s)
  • Patio And Porch Features: Covered Patio(s)
  • Roof: Composition
  • General Property Description:Community Pool YN2: No
  • General Property Description:Private Pool YN2: No

Garage/Parking

  • Total Covered Spaces: 3.0
  • Parking Features: RV Access/Parking, RV Gated, Garage Door Opener, Attch'd Gar Cabinets, RV Garage, Attached Garage
  • Attached Garage: No
  • Garage Spaces: 3.0
  • Open Parking Spaces: 3.0

Utilities

  • Utilities: Propane
  • Cooling: Ceiling Fan(s), Central Air, See Remarks, Heat Pump
  • Heating: Electric, Propane, Forced Air, Heat Pump
  • Laundry Features: Inside
  • Security: Security System Owned
  • Cooling Y N: Yes
  • Heating Yn: Yes
  • Water Source: Private Well
  • Utilities:Utilities: APS, Propane

Condo/Co-op/Association

  • Association: No

Association/Amenities

  • Association Fees:PAD Fee YN2: N

Fee Information

  • Association Fee Includes: No Fees

Schools

  • Elementary School: Julia Randall Elementary School
  • High School: Payson High School
  • Junior High Dist: Payson Unified District
  • Middle Or Junior School: Rim Country Middle School

Lot Info

  • Land Lease: No
  • Lot Size Sq Ft: 43513.0
  • Parcel #: 304-01-010-E

Building Info

  • Builder Name: Unknown

Tax Info

  • Tax Annual Amount: 2018.0
  • Tax Book Number: 304.0
  • Tax Lot: 2
  • Tax Map Number: 1.0

Ownership History

We collect this data history from publicly available records. To have your information removed, we recommend requesting removal directly through your county’s website.

Date Name Owned For Owner Type

Purchase Details

Listed on
Oct 21, 2025
Closed on
Dec 17, 2025
Sold by
Bought by
Seller's Agent
Rafael Valenzuela
Delex Realty
Buyer's Agent
Richard Pfister
DeLex Realty
List Price
$697,773
Sold Price
$677,773
Premium/Discount to List
-$20,000
-2.87%
Views
41
Current Estimated Value
$691,140

Home Financials for this Owner

Home Financials are based on the most recent Mortgage that was taken out on this home.
Estimated Appreciation
$13,367
Avg. Annual Appreciation
3.31%

Purchase Details

Listed on
Oct 17, 2020
Closed on
Feb 10, 2021
Sold by
Bought by
Seller's Agent
JoAnn Bartlett
Southwest Mountain Realty, LLC
Buyer's Agent
Anne Behn
Realty ONE Group
List Price
$424,900
Sold Price
$383,000
Premium/Discount to List
-$41,900
-9.86%

Home Financials for this Owner

Home Financials are based on the most recent Mortgage that was taken out on this home.
Avg. Annual Appreciation
12.57%
Original Mortgage
$306,400
Interest Rate
2.65%
Mortgage Type
New Conventional

Purchase Details

Listed on
Feb 18, 2012
Closed on
Jun 27, 2012
Sold by
Bought by
Seller's Agent
Bonnie Jo
PAYSON REALTY
Buyer's Agent
Bonnie Jo
PAYSON REALTY
List Price
$199,000
Sold Price
$175,000
Premium/Discount to List
-$24,000
-12.06%

Home Financials for this Owner

Home Financials are based on the most recent Mortgage that was taken out on this home.
Avg. Annual Appreciation
9.47%
Original Mortgage
$130,000
Interest Rate
3.74%
Mortgage Type
Purchase Money Mortgage

Purchase Details

Closed on
Dec 6, 2005
Sold by
Bought by

Home Financials for this Owner

Home Financials are based on the most recent Mortgage that was taken out on this home.
Original Mortgage
$280,000
Interest Rate
2.2%
Mortgage Type
Fannie Mae Freddie Mac
Source: Public Records
Create a Home Valuation Report for This Property
The Home Valuation Report is an in-depth analysis detailing your home's value as well as a comparison with similar homes in the area

Purchase History

We collect this data history from publicly available records. To have your information removed, we recommend requesting removal directly through your county’s website.

Date Buyer Sale Price Title Company
$677,773 Great American Title
-- Pioneer Title
$175,000 Pioneer Title Agency
-- Pioneer Title Agency
Source: Public Records

Mortgage History

We collect this data history from publicly available records. To have your information removed, we recommend requesting removal directly through your county’s website.

Date Status Borrower Loan Amount
Closed $306,400
Previous Owner $130,000
Previous Owner $280,000
Previous Owner $35,000
Source: Public Records

Property History

We collect this data history from publicly available records. To have your information removed, we recommend requesting removal directly through your county’s website.

Date Event Price List to Sale Price per Sq Ft Prior Sale
12/19/2025 12/19/25 Sold $677,773 -2.9% $289 / Sq Ft
12/06/2025 12/06/25 Pending -- -- --
11/14/2025 11/14/25 For Sale $697,773 0.0% $298 / Sq Ft
10/29/2025 10/29/25 Pending -- -- --
10/21/2025 10/21/25 For Sale $697,773 +82.2% $298 / Sq Ft
02/23/2021 02/23/21 Sold $383,000 -8.1% $163 / Sq Ft View Prior Sale
11/03/2020 11/03/20 Price Changed $416,900 -1.9% $178 / Sq Ft
10/17/2020 10/17/20 For Sale $424,900 +142.8% $181 / Sq Ft
06/28/2012 06/28/12 Sold $175,000 -12.1% $104 / Sq Ft View Prior Sale
05/18/2012 05/18/12 Pending -- -- --
02/18/2012 02/18/12 For Sale $199,000 -- $118 / Sq Ft
Source: Arizona Regional Multiple Listing Service (ARMLS)

Tax History

We collect this data history from publicly available records. To have your information removed, we recommend requesting removal directly through your county’s website.

Year Tax Paid Tax Assessment Tax Assessment Total Assessment is a certain percentage of the fair market value that is determined by local assessors to be the total taxable value of land and additions on the property. Land Improvement
2026 $2,023 $60,039 $12,382 $47,657
2025 $2,023 --
2024 $2,225 $58,625 $13,129 $45,496
2023 $2,225 $53,014 $12,934 $40,080
2022 $2,162 $29,083 $6,219 $22,864
2021 $2,128 $29,083 $6,219 $22,864
2020 $1,782 $0 $0 $0
2019 $1,708 $0 $0 $0
2018 $1,640 $0 $0 $0
2017 $1,561 $0 $0 $0
2016 $1,517 $0 $0 $0
2015 $1,403 $0 $0 $0
Source: Public Records

Agents Affiliated with this Home

  • Section Image
  • Section Image
  • Section Image
  • Section Image
  • Section Image
See All Agents

Map

Source: Arizona Regional Multiple Listing Service (ARMLS)

MLS Number: 6937295

Arizona Regional Multiple Listing Service (ARMLS)

APN: 304-01-010E

Your Personal Tour Guide

Ask me questions while you tour the home.