NOT LISTED FOR SALE

1102 E Charleston Ave Unit 1102 Phoenix, AZ 85022

North Central Phoenix Neighborhood

Estimated Value: $325,000 - $361,000

2 Beds
2 Baths
1,214 Sq Ft
$286/Sq Ft Est. Value

Sale Details

Date Sold: May 17, 2022

Last sale price $402,000 $331 Per Sq Ft

Est. 14% decrease in value since last sale

Current estimated payment $2,064 / mo

3 Days on Market

Highlights


  • Vaulted Ceiling
  • Skylights
  • Patio
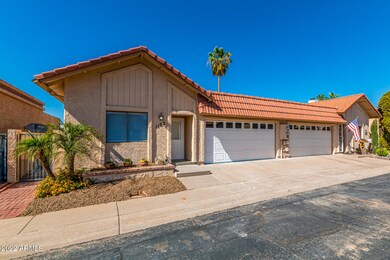
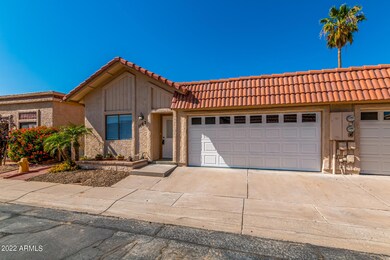
  • 2 Car Direct Access Garage
  • Dual Vanity Sinks in Primary Bathroom
  • Tile Flooring

About This Home

As of May 2022

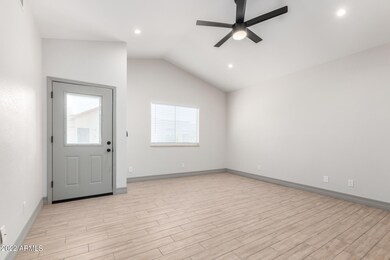

Amazing and modern remodeled masterpiece! This renovation group consistently puts out the best properties. Floor to ceiling remodel that leaves nothing untouched for a fresh, brand new home feel. The moment you enter the home your eyes catch their design specialty around the fireplace, which gives it a chic-art-museum feel. The modern, clean look of the kitchen includes great use of space and light to maximize its function and feel. The quartz countertops and exquisite accent tiles throughout give the home a rich and clean look.

Enjoy a glass of wine from your built-in wine bar with gorgeous modern backsplash tile matching the kitchen.

The large, spacious bedrooms each open up to individual patios. The modern patio layout (still being constructed, but see design plan graphic f finished look) blends geometric concrete pads with low-maintenance turf for a useful space with a cool feel.

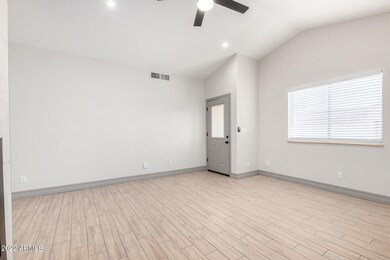
Other notable items featured in this home: new stainless steel appliances, waterfall edge kitchen quartz counters, tall scribed baseboards, beautiful hardware throughout, barn door, built-in shelving throughout, all new exterior doors, glass enclosed showers, wood-look tile floors throughout (admittedly, these didn't picture well, but they look exquisite in real life), separate laundry room, painted garage floor, and so much more. Nothing comparable to it on the market in the area.

This home is ideal for all buyer types and will sell quickly. Reserve your showing time now before it is sold.

Last Agent to Sell the Property

Paul Whittle

American Allstar Realty License #BR531220000 Listed on: 04/22/2022

Last Buyer's Agent

Cynthia Hancock

Fathom Realty Elite License #SA016977000

Fathom Realty Elite

Townhouse Details

Home Type

  • Townhome

Est. Annual Taxes

  • $965

Year Built

  • Built in 1983

Lot Details

  • 1,549 Sq Ft Lot
  • Desert faces the front of the property
  • Artificial Turf
  • Grass Covered Lot

HOA Fees

  • $75 Monthly HOA Fees

Parking

  • 2 Car Direct Access Garage
  • Garage Door Opener

Home Design

  • Twin Home
  • Roof Updated in 2022
  • Wood Frame Construction
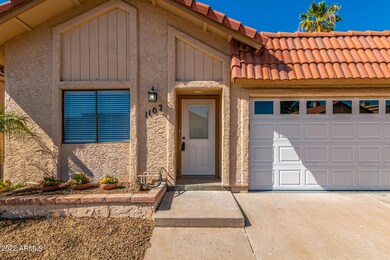
  • Tile Roof
  • Built-Up Roof
  • Stucco

Interior Spaces

  • 1,214 Sq Ft Home
  • 1-Story Property
  • Vaulted Ceiling
  • Skylights
  • Living Room with Fireplace

Kitchen

  • Kitchen Updated in 2022
  • Built-In Microwave

Flooring

  • Floors Updated in 2022
  • Tile Flooring

Bedrooms and Bathrooms

  • 2 Bedrooms
  • Bathroom Updated in 2022
  • 2 Bathrooms
  • Dual Vanity Sinks in Primary Bathroom

Outdoor Features

  • Patio

Schools

  • Echo Mountain Primary Elementary School
  • Vista Verde Middle School
  • North Canyon High School

Utilities

  • Central Air
  • Heating Available
  • Plumbing System Updated in 2022
  • High Speed Internet
  • Cable TV Available

Community Details

  • Association fees include roof repair, ground maintenance
  • Charleston Place Association, Phone Number (480) 759-4945
  • Charleston Place Duplex Condominiums Subdivision

Listing and Financial Details

  • Tax Lot 1102
  • Assessor Parcel Number 214-12-357

Townhouse Details

Home Type

Townhome

Est. Annual Taxes

$965

Year Built

Built in 1983

Lot Details

1,549 Sq Ft Lot

HOA Fees

$75 per month

Parking

2

Listing Details

  • Cross Street: 12th St & Union Hills
  • Legal Info Range: 3E
  • Property Type: Residential
  • Ownership: Fee Simple
  • HOA #2: N
  • Association Fees Land Lease Fee: N
  • Recreation Center Fee: N
  • Total Monthly Fee Equivalent: 75.0
  • Basement: N
  • Updated Partial or Full Bathrooms: Full
  • Bathrooms Year Updated: 2022
  • Updated Floors: Full
  • Items Updated Floor Yr Updated: 2022
  • Updated Kitchen: Full
  • Items Updated Kitchen Yr Updated: 2022
  • Updated Plumbing: Full
  • Items Updated Plmbg Yr Updated: 2022
  • Updated Roof: Partial
  • Items Updated Roof Yr Updated: 2022
  • Parking Spaces Total Covered Spaces: 2.0
  • Separate Den Office Sep Den Office: N
  • Year Built: 1983
  • Tax Year: 2021
  • Property Sub Type: Gemini/Twin Home
  • Horses: No
  • Lot Size Acres: 0.04
  • Subdivision Name: CHARLESTON PLACE DUPLEX CONDOMINIUMS
  • Property Attached Yn: Yes
  • General Property Description:PriceSqFt: 331.13
  • Association Fees:HOA Fee2: 75.0
  • Technology:Cable TV Avail: Yes
  • Cooling:Central Air: Yes
  • Water Source City Water: Yes
  • Fireplace Features Fireplace Living Rm: Yes
  • Technology:High Speed Internet: Yes
  • Special Features: VirtualTour

Interior Features

  • Flooring: Tile
  • Basement YN: No
  • Spa Features: None
  • Total Bedrooms: 2
  • Fireplace Features: 1 Fireplace, Living Room
  • Fireplace: Yes
  • Interior Amenities: High Speed Internet, Double Vanity, Vaulted Ceiling(s), Pantry, 3/4 Bath Master Bdrm
  • Living Area: 1214.0
  • Stories: 1
  • Window Features: Skylight(s)
  • Kitchen Features:RangeOven Elec: Yes
  • Kitchen Features:Built-in Microwave: Yes
  • Master Bathroom:Double Sinks: Yes
  • Kitchen Features Pantry: Yes
  • Kitchen Features:Non-laminate Counter: Yes
  • Other Rooms:Family Room: Yes
  • KitchenFeatures:Refrigerator: Yes

Exterior Features

  • Fencing: Block
  • Lot Features: Desert Front, Grass Back, Synthetic Grass Back
  • Pool Features: None
  • Pool Private: No
  • Disclosures: Agency Discl Req
  • Construction Type: Stucco, Wood Frame, Painted
  • Patio And Porch Features: Patio
  • Roof: Tile, Built-Up
  • Construction:Frame - Wood: Yes
  • Exterior Features:Patio: Yes
  • General Property Description:Community Pool YN2: No
  • General Property Description:Private Pool YN2: No

Garage/Parking

  • Total Covered Spaces: 2.0
  • Parking Features: Garage Door Opener, Direct Access
  • Attached Garage: No
  • Garage Spaces: 2.0
  • Parking Features:Garage Door Opener: Yes
  • Parking Features:Direct Access: Yes

Utilities

  • Cooling: Central Air
  • Heating: Electric
  • Cooling Y N: Yes
  • Heating Yn: Yes
  • Water Source: City Water
  • Heating:Electric: Yes

Condo/Co-op/Association

  • Association Fee: 75.0
  • Association Fee Frequency: Monthly
  • Association Name: Charleston Place
  • Phone: 480-759-4945
  • Association: Yes

Association/Amenities

  • Association Fees:HOA YN2: Y
  • Association Fees:HOA Paid Frequency: Monthly
  • Association Fees:HOA Name4: Charleston Place
  • Association Fees:PAD Fee YN2: N
  • Association Fees:Cap ImprovementImpact Fee _percent_: $
  • Association Fee Incl:Common Area Maint3: Yes
  • Association Fee Incl:Roof Repair: Yes

Fee Information

  • Association Fee Includes: Roof Repair, Maintenance Grounds

Schools

  • Elementary School: Echo Mountain Primary School
  • High School: North Canyon High School
  • Junior High Dist: Paradise Valley Unified District
  • Middle Or Junior School: Vista Verde Middle School

Lot Info

  • Land Lease: No
  • Lot Size Sq Ft: 1549.0
  • Parcel #: 214-12-357

Building Info

  • Builder Name: Unknown

Tax Info

  • Tax Annual Amount: 965.0
  • Tax Book Number: 214.00
  • Tax Lot: 1102
  • Tax Map Number: 12.00

Ownership History

We collect this data history from publicly available records. To have your information removed, we recommend requesting removal directly through your county’s website.

Date Name Owned For Owner Type

Purchase Details

Listed on
Apr 22, 2022
Closed on
May 10, 2022
Sold by
Bought by
Seller's Agent
Paul Whittle
American Allstar Realty
Buyer's Agent
Cynthia Hancock
Fathom Realty Elite
List Price
$374,900
Sold Price
$402,000
Premium/Discount to List
$27,100
7.23%
Current Estimated Value
$346,673

Home Financials for this Owner

Home Financials are based on the most recent Mortgage that was taken out on this home.
Estimated Appreciation
-$55,327
Avg. Annual Appreciation
-3.47%
Original Mortgage
$360,000
Interest Rate
0.0467%
Mortgage Type
New Conventional

Purchase Details

Closed on
Oct 15, 2021
Sold by
Bought by

Purchase Details

Closed on
Jul 21, 2021
Sold by
Bought by

Purchase Details

Closed on
Jul 12, 2021
Sold by
Bought by

Purchase Details

Closed on
Aug 11, 2010
Sold by
Bought by

Purchase Details

Closed on
May 25, 2010
Sold by
Bought by

Purchase Details

Closed on
Mar 27, 2006
Sold by
Bought by

Home Financials for this Owner

Home Financials are based on the most recent Mortgage that was taken out on this home.
Original Mortgage
$45,000
Interest Rate
0.062%
Mortgage Type
Stand Alone Second

Purchase Details

Closed on
Mar 27, 2000
Sold by
Bought by

Home Financials for this Owner

Home Financials are based on the most recent Mortgage that was taken out on this home.
Original Mortgage
$87,885
Interest Rate
0.0834%
Mortgage Type
FHA
Source: Public Records
Create a Home Valuation Report for This Property
The Home Valuation Report is an in-depth analysis detailing your home's value as well as a comparison with similar homes in the area

Home Values in the Area

Source: Public Records

Average Home Value in this Area


Source: Public Records

Purchase History

We collect this data history from publicly available records. To have your information removed, we recommend requesting removal directly through your county’s website.

Date Buyer Sale Price Title Company
$402,000 Equity Title
-- None Listed On Document
-- None Available
-- None Available
$92,050 Security Title Agency
$180,000 Security Title Agency Inc
$90,000 Arizona Title Agency Inc
Source: Public Records

Mortgage History

We collect this data history from publicly available records. To have your information removed, we recommend requesting removal directly through your county’s website.

Date Status Borrower Loan Amount
Open $360,000
Previous Owner $159,500
Previous Owner $25,001
Previous Owner $45,000
Previous Owner $126,000
Previous Owner $87,885
Source: Public Records

Property History

We collect this data history from publicly available records. To have your information removed, we recommend requesting removal directly through your county’s website.

Date Event Price List to Sale Price per Sq Ft
05/17/2022 05/17/22 Sold $402,000 +7.2% $331 / Sq Ft
04/25/2022 04/25/22 Pending -- -- --
04/22/2022 04/22/22 For Sale $374,900 -- $309 / Sq Ft
Source: Arizona Regional Multiple Listing Service (ARMLS)

Tax History

We collect this data history from publicly available records. To have your information removed, we recommend requesting removal directly through your county’s website.

Year Tax Paid Tax Assessment Tax Assessment Total Assessment is a certain percentage of the fair market value that is determined by local assessors to be the total taxable value of land and additions on the property. Land Improvement
2025 $1,201 $9,971
2024 $822 $9,497
2023 $822 $22,560 $4,510 $18,050
2022 $814 $17,620 $3,520 $14,100
2021 $965 $16,270 $3,250 $13,020
2020 $935 $14,630 $2,920 $11,710
2019 $936 $13,130 $2,620 $10,510
2018 $906 $11,520 $2,300 $9,220
2017 $868 $10,580 $2,110 $8,470
2016 $854 $10,150 $2,030 $8,120
2015 $790 $8,920 $1,780 $7,140
Source: Public Records

Agents Affiliated with this Home

  • Section Image
  • Section Image
See All Agents

Map

Source: Arizona Regional Multiple Listing Service (ARMLS)

MLS Number: 6387634

Arizona Regional Multiple Listing Service (ARMLS)

APN: 214-12-357

Your Personal Tour Guide

Ask me questions while you tour the home.