
Seller's Agent in 2022
Laura Winter
@ Properties
(630) 440-9109
1 in this area
317 Total Sales


Estimated Value: $586,646
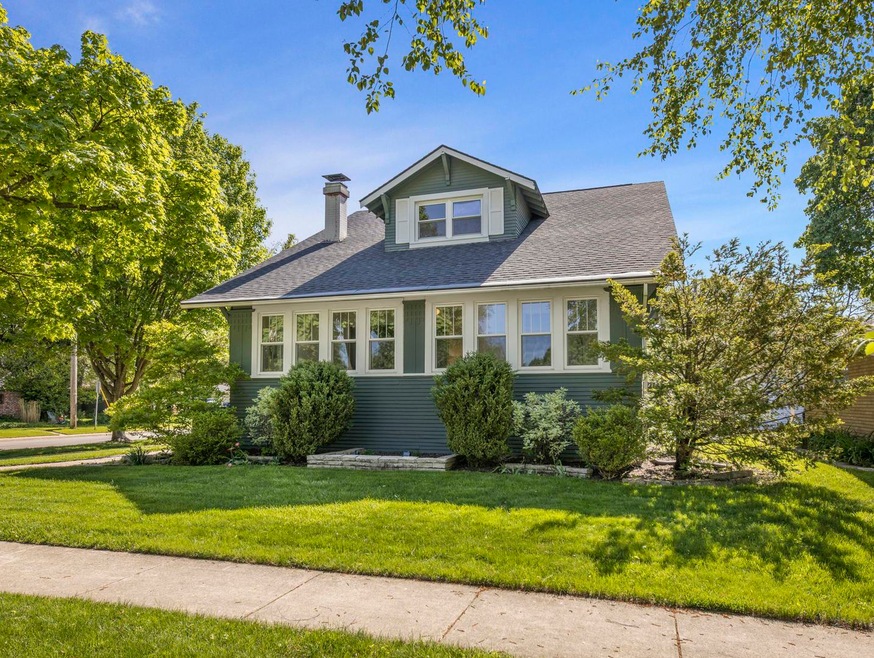
**Offer accepted- open home is cancelled** DON'T MISS THIS AMAZING HOME IN ONE OF THE MOST SOUGHT AFTER NEIGHBORHOODS IN ST. CHARLES! You can't beat the location...walking distance to BOTH downtown St. Charles AND Geneva! The curb appeal is a perfect 10 with the charming enclosed front porch, custom brick walkway and professional landscaping. You're invited in by the most unbelievable porch space..perfect for morning coffee or wine nights after dinner. As you enter, you will fall in love with the hardwood flooring, custom millwork, designer lighting, and tons of windows providing plenty of natural light. Your cozy family room is the heart of the home and features a beautiful brick fireplace with built ins. You will love your eat -in kitchen offering newer stainless steel appliances, granite, and custom cabinetry. THE MAIN LEVEL BEDROOM AND FULL BATH adds so much versatility for an in-law or guest arrangement. The bonus flex room completes the main level and could be used as an office space, play room, or TV room. Your huge owner's suite is a tranquil retreat with a huge walk-in closet and private bath. There is even enough space for a nursery or office nook! Both bedrooms upstairs exude character and charm. The finished basement provides you with another level of living space. Your fully fenced backyard is a true retreat complete with lush gardens, and brick pavers! Highly acclaimed STC schools Don't miss the chance to enjoy the good life in this amazing location close to the river, downtown stores and restaurants!
Last Agent to Sell the Property
@properties Christie's International Real Estate License #475180842 Listed on: 05/18/2022
We collect this data history from publicly available records. To have your information removed, we recommend requesting removal directly through your county’s website.
We collect this data history from publicly available records. To have your information removed, we recommend requesting removal directly through your county’s website.
| Date | Buyer | Sale Price | Title Company |
|---|---|---|---|
| $485,000 | New Title Company Name | ||
| $361,000 | Fidelity National Title Ins | ||
| $333,000 | None Available | ||
| $367,000 | Greater Illinois Title Compa | ||
| -- | -- | ||
| $304,000 | Chicago Title Insurance Co | ||
| $240,000 | -- |
We collect this data history from publicly available records. To have your information removed, we recommend requesting removal directly through your county’s website.
| Date | Status | Borrower | Loan Amount |
|---|---|---|---|
| Open | $412,250 | ||
| Previous Owner | $282,206 | ||
| Previous Owner | $286,566 | ||
| Previous Owner | $288,480 | ||
| Previous Owner | $260,000 | ||
| Previous Owner | $326,968 | ||
| Previous Owner | $170,000 | ||
| Previous Owner | $50,000 | ||
| Previous Owner | $150,000 | ||
| Previous Owner | $100,000 | ||
| Previous Owner | $150,000 | ||
| Previous Owner | $243,200 | ||
| Previous Owner | $190,000 |
We collect this data history from publicly available records. To have your information removed, we recommend requesting removal directly through your county’s website.
| Date | Event | Price | List to Sale | Price per Sq Ft | Prior Sale |
|---|---|---|---|---|---|
| 07/08/2022 07/08/22 | Sold | $485,000 | +7.8% | $236 / Sq Ft | |
| 05/20/2022 05/20/22 | Pending | -- | -- | -- | |
| 05/18/2022 05/18/22 | For Sale | $449,900 | +24.8% | $219 / Sq Ft | |
| 03/04/2019 03/04/19 | Sold | $360,600 | -6.3% | $175 / Sq Ft | View Prior Sale |
| 01/15/2019 01/15/19 | Pending | -- | -- | -- | |
| 10/01/2018 10/01/18 | Price Changed | $385,000 | -1.3% | $187 / Sq Ft | |
| 09/06/2018 09/06/18 | For Sale | $389,900 | -- | $190 / Sq Ft |
We collect this data history from publicly available records. To have your information removed, we recommend requesting removal directly through your county’s website.
| Year | Tax Paid | Tax Assessment Tax Assessment Total Assessment is a certain percentage of the fair market value that is determined by local assessors to be the total taxable value of land and additions on the property. | Land | Improvement |
|---|---|---|---|---|
| 2025 | $11,182 | $167,441 | $37,587 | $129,854 |
| 2024 | $11,182 | $154,281 | $34,633 | $119,648 |
| 2023 | $10,411 | $138,084 | $30,997 | $107,087 |
| 2022 | $9,746 | $126,701 | $30,620 | $96,081 |
| 2021 | $9,360 | $120,771 | $29,187 | $91,584 |
| 2020 | $9,260 | $118,519 | $28,643 | $89,876 |
| 2019 | $9,093 | $116,172 | $28,076 | $88,096 |
| 2018 | $8,451 | $107,892 | $27,334 | $80,558 |
| 2017 | $8,272 | $104,721 | $26,399 | $78,322 |
| 2016 | $8,683 | $101,043 | $25,472 | $75,571 |
| 2015 | -- | $95,032 | $25,197 | $69,835 |
| 2014 | -- | $89,656 | $25,197 | $64,459 |
| 2013 | -- | $91,405 | $25,449 | $65,956 |
Seller's Agent in 2022
Laura Winter
@ Properties
(630) 440-9109
1 in this area
317 Total Sales
Seller Co-Listing Agent in 2022
Marcie Robinson
@ Properties
(773) 592-7275
1 in this area
308 Total Sales
Buyer's Agent in 2022
Sharon Egebrecht
RealtyWorks, LLC
(630) 650-0686
1 in this area
11 Total Sales
Seller's Agent in 2019
Robin Stoecklin
Baird Warner
(630) 802-7275
1 in this area
59 Total Sales
Buyer's Agent in 2019
Henri Vasquez
House Select Realty, Inc.
(630) 606-3344
89 Total Sales
Source: Midwest Real Estate Data (MRED)
MLS Number: 11407517
APN: 09-34-334-001
Disclaimer: Certain information contained herein is derived from information provided by parties other than Homes.com. All information provided is deemed reliable, but is not guaranteed to be accurate and should be independently verified.
All data is obtained from various sources and may not have been verified by broker or MLS GRID. Supplied Open House Information is subject to change without notice. All information should be independently reviewed and verified for accuracy. Properties may or may not be listed by the office/agent presenting the information. Some IDX listings have been excluded from this website.
Listings courtesy of Midwest Real Estate Data (MRED) as distributed by MLS GRID.
Based on information submitted to the MLS GRID
Ask me questions while you tour the home.