
Christine Gioia
Coldwell Banker Realty
(855) 944-0050
49 Total Sales
6 in Camelback East Village
$235K - $675K Price Range
Estimated Value: $458,000 - $555,000
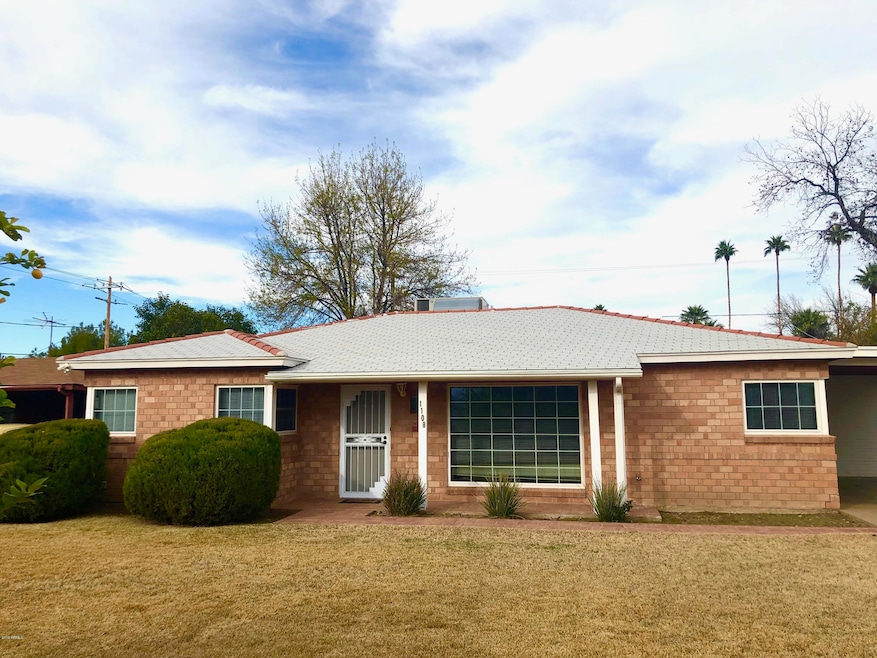
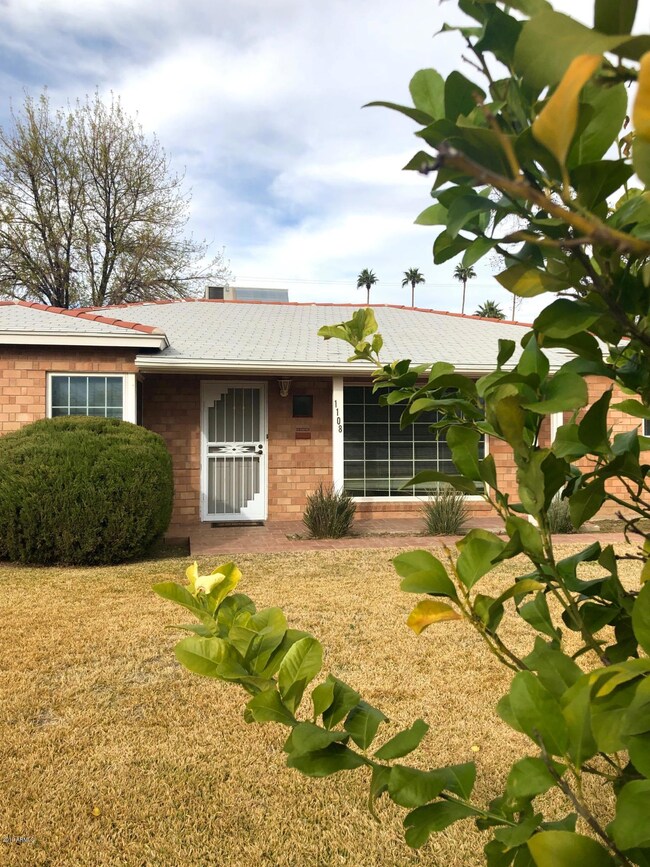
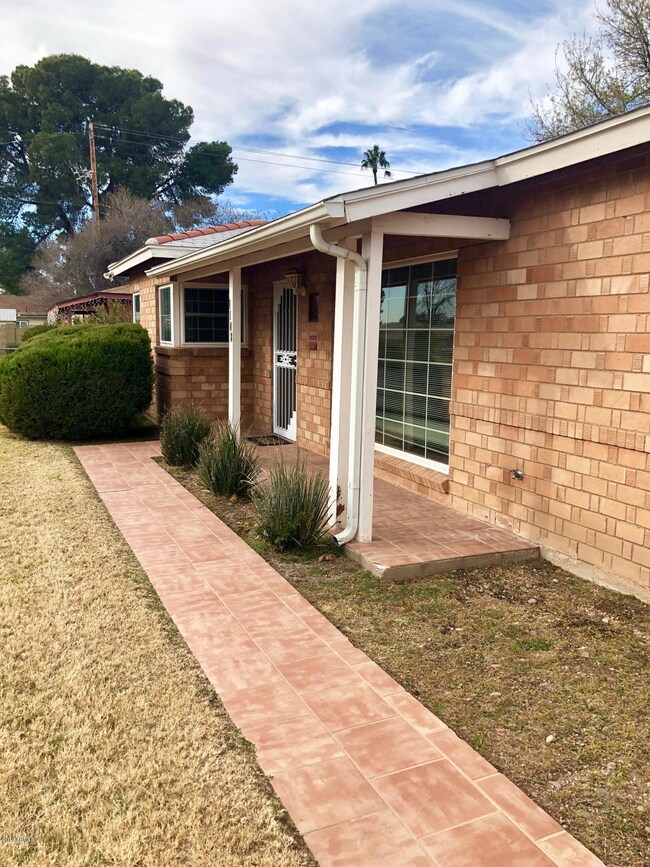

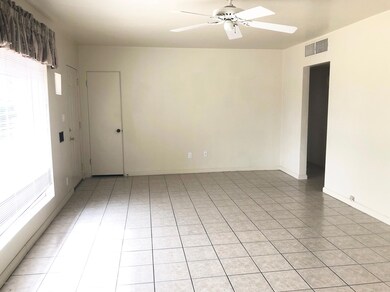
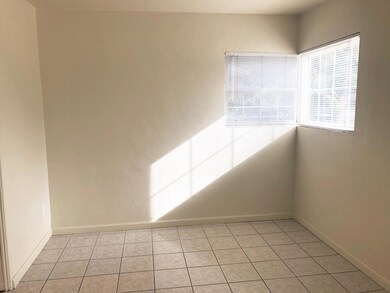

Located in the heart of the Madison School district and close to the 51 Parkway, mid town Phoenix and a myriad of restaurants and shopping you will find this little jewel.A very cute bonded brick home built in the 50's. Ready for restoration or modifications or just move right in. HURRY!!
Last Agent to Sell the Property
Realty Executives Arizona Territory License #SA015334000 Listed on: 01/12/2019
Last Buyer's Agent
Barney McShane
Realty Executives
We collect this data history from publicly available records. To have your information removed, we recommend requesting removal directly through your county’s website.
Christine Gioia
Coldwell Banker Realty
(855) 944-0050
49 Total Sales
6 in Camelback East Village
$235K - $675K Price Range
Bobbi Lee
TruCORE Agency
(323) 768-0803
15 Total Sales
3 in Camelback East Village
$1.3M - $3.9M Price Range
Daniel Yonker
Grigg's Group Powered by The Altman Brothers
(425) 448-8539
13 Total Sales
2 in Camelback East Village
$2.6M - $3.2M Price Range
Heather McDermott
The Brokery
(602) 560-9519
21 Total Sales
3 in Camelback East Village
$285K - $685K Price Range
Sina Sabeti
Niksi
(623) 323-5169
76 Total Sales
1 in Camelback East Village
$480,000 Price
Ashley Johns
eXp Realty
(623) 526-4909
9 Total Sales
1 in Camelback East Village
$407,500 Price
We collect this data history from publicly available records. To have your information removed, we recommend requesting removal directly through your county’s website.
| Date | Buyer | Sale Price | Title Company |
|---|---|---|---|
| -- | American Title Svc Agcy Llc | ||
| $314,000 | Wfg National Title Ins Co | ||
| $151,000 | Capital Title Agency Inc | ||
| -- | -- |
We collect this data history from publicly available records. To have your information removed, we recommend requesting removal directly through your county’s website.
| Date | Status | Borrower | Loan Amount |
|---|---|---|---|
| Open | $276,500 | ||
| Previous Owner | $275,000 | ||
| Previous Owner | $298,300 | ||
| Previous Owner | $120,800 |
We collect this data history from publicly available records. To have your information removed, we recommend requesting removal directly through your county’s website.
| Date | Event | Price | List to Sale | Price per Sq Ft |
|---|---|---|---|---|
| 04/16/2019 04/16/19 | Sold | $314,000 | -3.1% | $240 / Sq Ft |
| 03/20/2019 03/20/19 | For Sale | $324,000 | 0.0% | $247 / Sq Ft |
| 03/19/2019 03/19/19 | Pending | -- | -- | -- |
| 03/15/2019 03/15/19 | Price Changed | $324,000 | -1.5% | $247 / Sq Ft |
| 02/25/2019 02/25/19 | Price Changed | $329,000 | -1.5% | $251 / Sq Ft |
| 02/15/2019 02/15/19 | Price Changed | $334,000 | -1.5% | $255 / Sq Ft |
| 02/07/2019 02/07/19 | Price Changed | $339,000 | -1.7% | $259 / Sq Ft |
| 01/12/2019 01/12/19 | For Sale | $345,000 | -- | $263 / Sq Ft |
We collect this data history from publicly available records. To have your information removed, we recommend requesting removal directly through your county’s website.
| Year | Tax Paid | Tax Assessment Tax Assessment Total Assessment is a certain percentage of the fair market value that is determined by local assessors to be the total taxable value of land and additions on the property. | Land | Improvement |
|---|---|---|---|---|
| 2025 | $2,324 | $20,263 | ||
| 2024 | $2,145 | $19,298 | ||
| 2023 | $2,145 | $38,130 | $7,620 | $30,510 |
| 2022 | $2,076 | $30,220 | $6,040 | $24,180 |
| 2021 | $2,118 | $26,760 | $5,350 | $21,410 |
| 2020 | $2,084 | $25,410 | $5,080 | $20,330 |
| 2019 | $2,037 | $22,460 | $4,490 | $17,970 |
| 2018 | $2,251 | $20,150 | $4,030 | $16,120 |
| 2017 | $2,145 | $18,220 | $3,640 | $14,580 |
| 2016 | $2,071 | $18,680 | $3,730 | $14,950 |
| 2015 | $1,923 | $16,780 | $3,350 | $13,430 |
Seller's Agent in 2019
Barney Mcshane
Realty Executives
(602) 390-4935
12 in this area
42 Total Sales
Source: Arizona Regional Multiple Listing Service (ARMLS)
MLS Number: 5867028
APN: 161-03-038
Disclaimer: Certain information contained herein is derived from information provided by parties other than Homes.com. All information provided is deemed reliable, but is not guaranteed to be accurate and should be independently verified.
All information should be verified by the recipient and none is guaranteed as accurate by ARMLS
Listing Information presented by local MLS brokerage: Ten-X, local REALTOR®- Arlene Richardson - (888)-952-6393
Ask me questions while you tour the home.