
Elizabeth Sandwick
Coldwell Banker Realty
(612) 448-3548
66 Total Sales
3 in Maple Grove
$393K - $415K Price Range




Estimated Value: $380,000 - $402,000
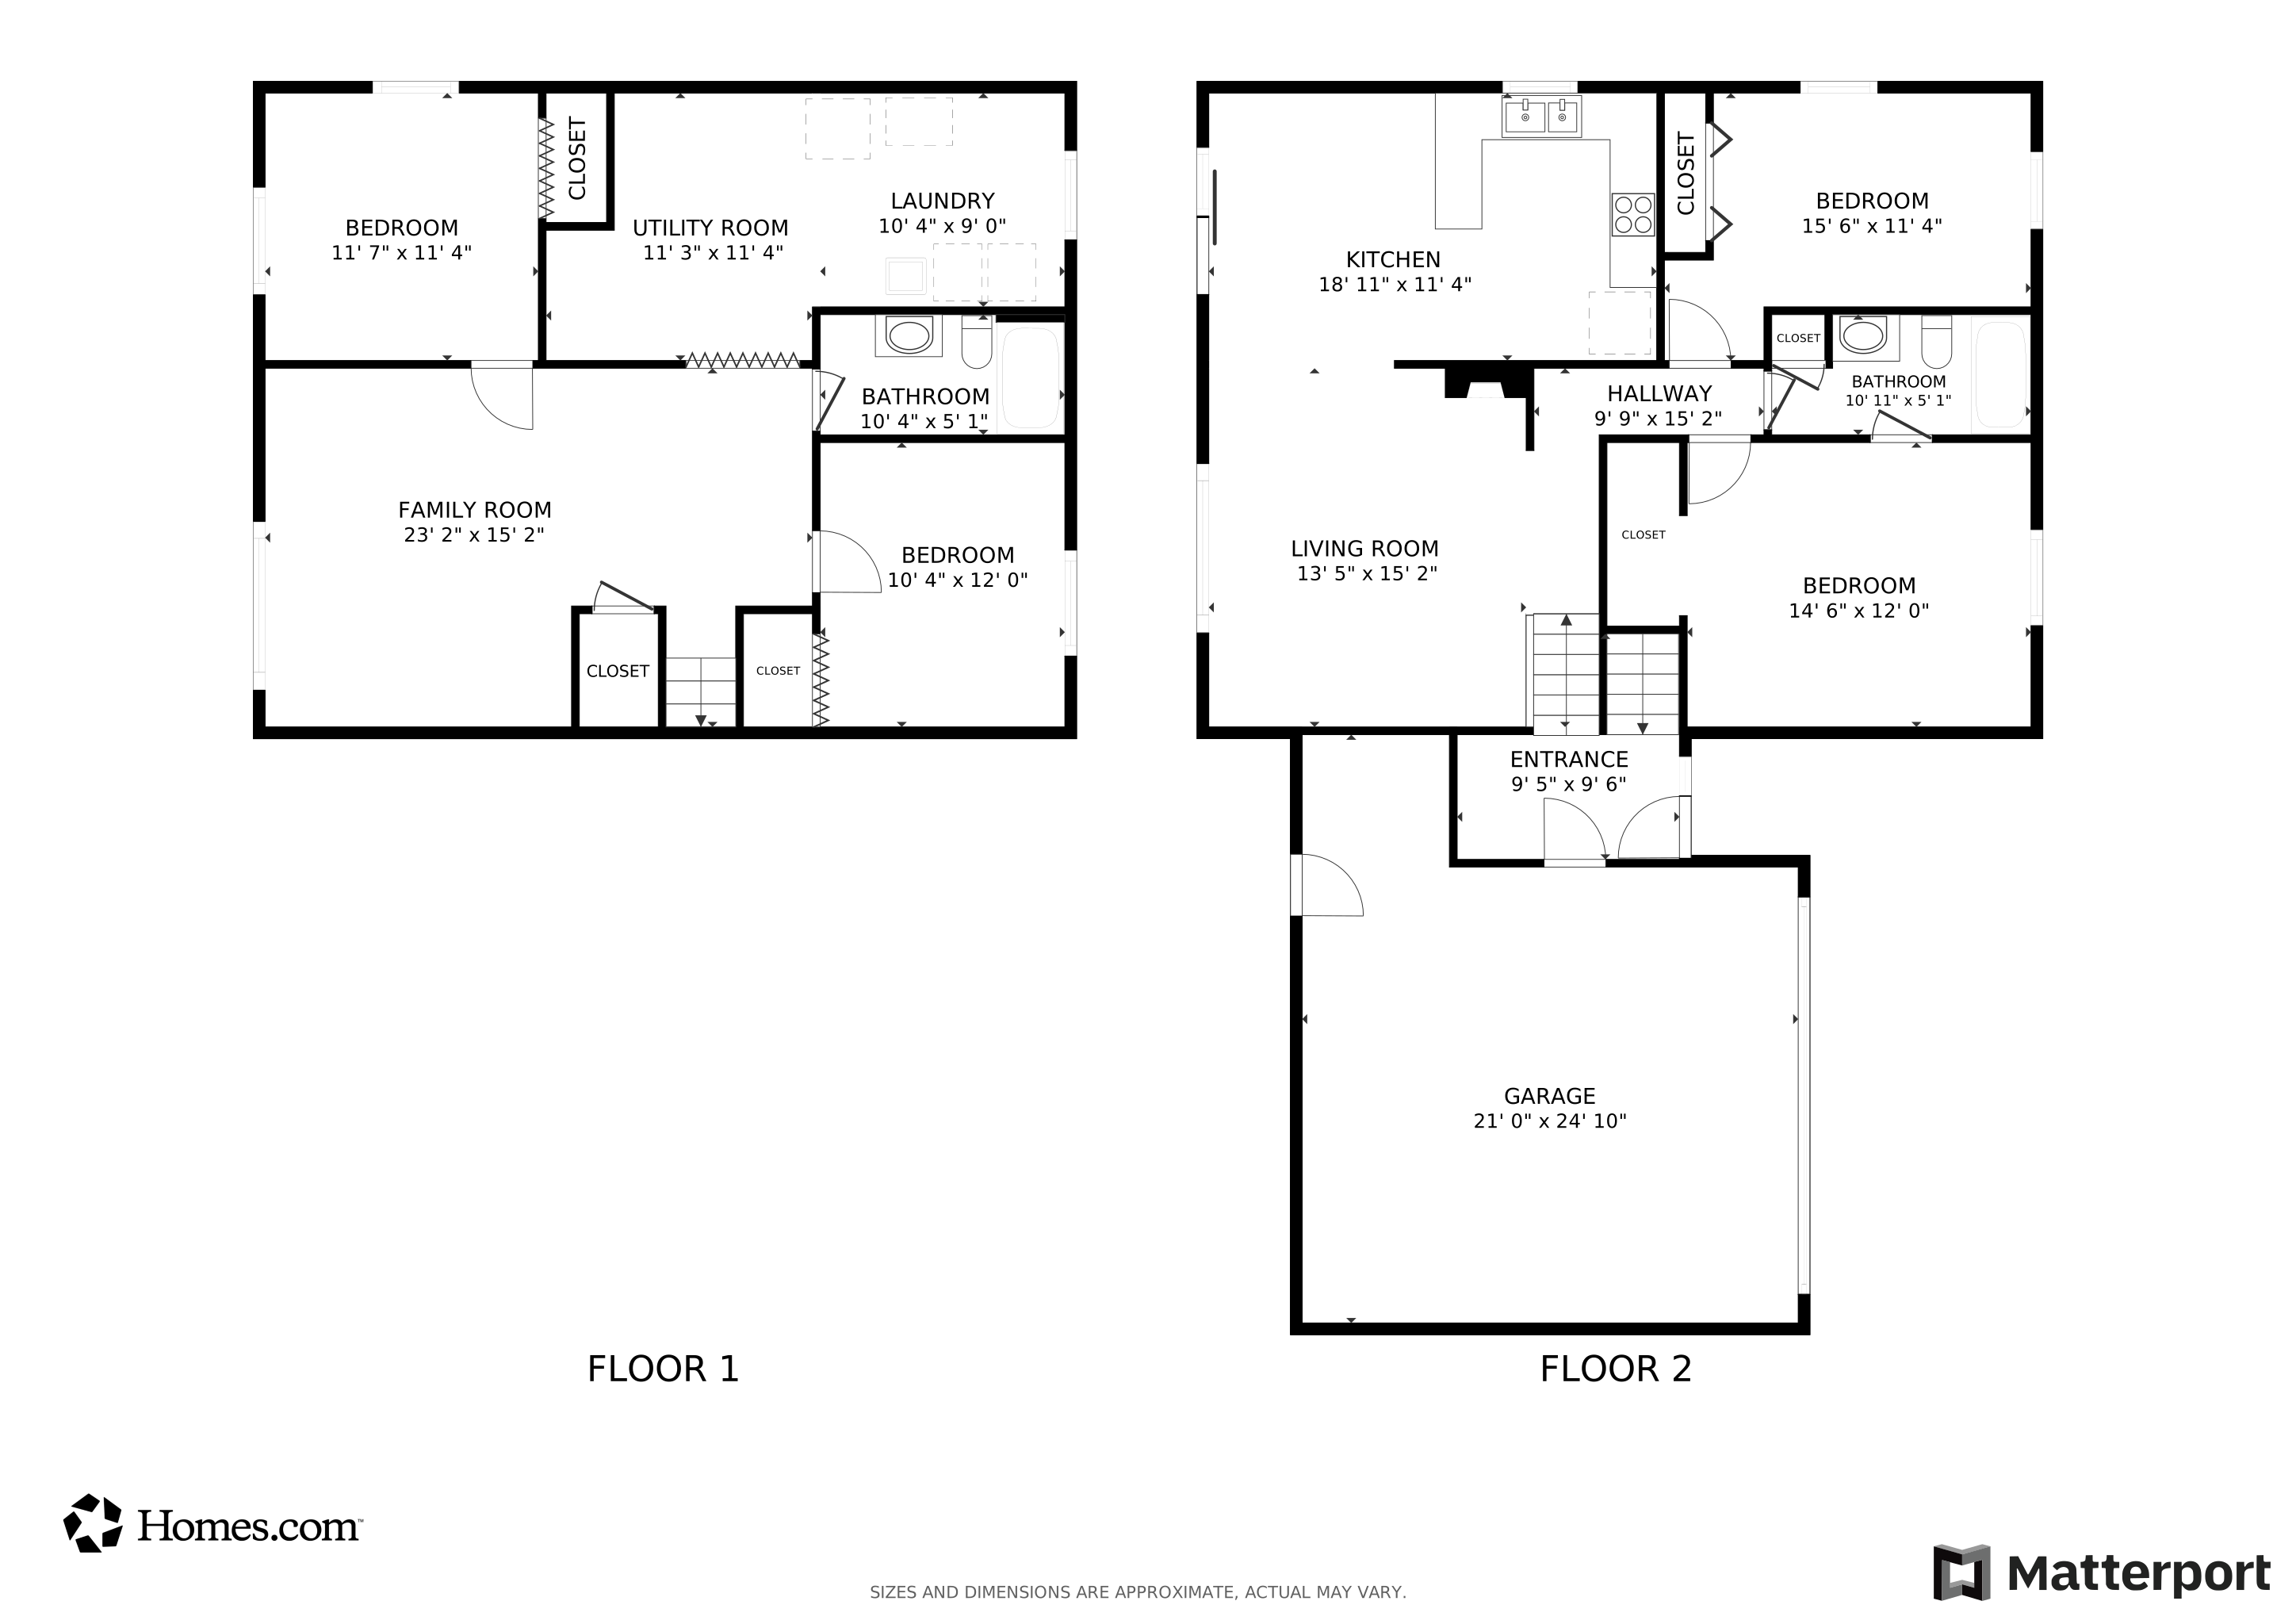
This beautifully upgraded home seamlessly blends solar performance with aesthetics. Thoughtful interior enhancements, complemented by a spacious backyard with a relaxing firepit patio, create a serene and inviting atmosphere. A fence ensures privacy for pets, while two yard sheds provide ample storage. Step inside and be greeted by an enlarged living room with vaulted ceilings and hardwood oak flooring. The kitchen is spacious and well-designed, perfect for entertaining and cooking. A cozy fireplace in the living room adds ambiance and provides a comfortable space for gatherings. The upper-level bathroom offers access to the primary bedroom and features a closet for easy organization. Downstairs, the lower-level provides additional bedroom or office spaces, creating a quiet and productive spaces for multiple living spaces. Practical upgrades throughout the home include a new water heater, new roof, new refrigerator, new paint, and new carpet. The garage interior ensures year-round comfort with work benches and ample storage, making it ideal for parking or projects. Don’t miss the opportunity to see this beautiful home today!
Last Agent to Sell the Property
Keller Williams Premier Realty Lake Minnetonka Listed on: 04/22/2025
We collect this data history from publicly available records. To have your information removed, we recommend requesting removal directly through your county’s website.
Elizabeth Sandwick
Coldwell Banker Realty
(612) 448-3548
66 Total Sales
3 in Maple Grove
$393K - $415K Price Range
Pete Heryla
RE/MAX Synergy
(612) 429-5625
156 Total Sales
4 in Maple Grove
$279K - $750K Price Range
Stuart Francis
EXP REALTY LLC
(612) 260-4381
80 Total Sales
1 in Maple Grove
$424,900 Price
Joseph Clark
eXp Realty
(612) 294-0819
123 Total Sales
2 in Maple Grove
$330K - $360K Price Range
Bob Clark
Lynskey & Clark Companies
(651) 400-2945
67 Total Sales
2 in Maple Grove
$230K - $485K Price Range
Elizabeth Johnson
RE/MAX Results
(651) 661-4632
156 Total Sales
3 in Maple Grove
$284K - $475K Price Range
We collect this data history from publicly available records. To have your information removed, we recommend requesting removal directly through your county’s website.
| Date | Buyer | Sale Price | Title Company |
|---|---|---|---|
| $380,000 | Titlesmart | ||
| Hepola John D | $200,000 | -- |
We collect this data history from publicly available records. To have your information removed, we recommend requesting removal directly through your county’s website.
| Date | Status | Borrower | Loan Amount |
|---|---|---|---|
| Open | $373,117 | ||
| Previous Owner | Stiller Melinda L | $155,000 | |
| Previous Owner | Hepola John D | $144,000 |
We collect this data history from publicly available records. To have your information removed, we recommend requesting removal directly through your county’s website.
| Date | Event | Price | List to Sale | Price per Sq Ft |
|---|---|---|---|---|
| 06/06/2025 06/06/25 | Sold | $380,000 | +1.3% | $197 / Sq Ft |
| 05/22/2025 05/22/25 | Pending | -- | -- | -- |
| 04/25/2025 04/25/25 | For Sale | $374,999 | 0.0% | $194 / Sq Ft |
| 04/22/2025 04/22/25 | Price Changed | $374,999 | -- | $194 / Sq Ft |
We collect this data history from publicly available records. To have your information removed, we recommend requesting removal directly through your county’s website.
| Year | Tax Paid | Tax Assessment Tax Assessment Total Assessment is a certain percentage of the fair market value that is determined by local assessors to be the total taxable value of land and additions on the property. | Land | Improvement |
|---|---|---|---|---|
| 2025 | $4,181 | $345,400 | $112,000 | $233,400 |
| 2024 | $4,159 | $336,500 | $106,000 | $230,500 |
| 2023 | $4,248 | $347,900 | $112,600 | $235,300 |
| 2022 | $3,431 | $336,600 | $87,600 | $249,000 |
| 2021 | $3,233 | $274,300 | $61,300 | $213,000 |
| 2020 | $3,179 | $254,500 | $47,300 | $207,200 |
| 2019 | $3,173 | $239,800 | $44,000 | $195,800 |
| 2018 | $2,986 | $227,600 | $43,000 | $184,600 |
| 2017 | $2,787 | $191,100 | $33,000 | $158,100 |
| 2016 | $2,830 | $191,500 | $38,000 | $153,500 |
| 2015 | $2,908 | $191,600 | $44,500 | $147,100 |
| 2014 | -- | $175,000 | $42,000 | $133,000 |
Seller's Agent in 2025
Anthony Rodriguez
Keller Williams Premier Realty Lake Minnetonka
(952) 475-0111
128 Total Sales
AV
Buyer's Agent in 2025
Alejandro Villanueva
Pemberton RE
(320) 500-4397
23 Total Sales
Source: NorthstarMLS
MLS Number: 6700536
APN: 12-119-22-23-0044
Disclaimer: Certain information contained herein is derived from information provided by parties other than Homes.com. All information provided is deemed reliable, but is not guaranteed to be accurate and should be independently verified.
All data is obtained from various sources and may not have been verified by broker or MLS GRID. Supplied Open House Information is subject to change without notice. All information should be independently reviewed and verified for accuracy. Properties may or may not be listed by the office/agent presenting the information. Some IDX listings have been excluded from this website.
Listings courtesy of NorthstarMLS as distributed by MLS GRID.
Based on information submitted to the MLS GRID
Ask me questions while you tour the home.