
Susan Hickey
Snyder Donegan Real Estate Group
(802) 725-0015
35 Total Sales
3 in Hartford
$305K - $575K Price Range
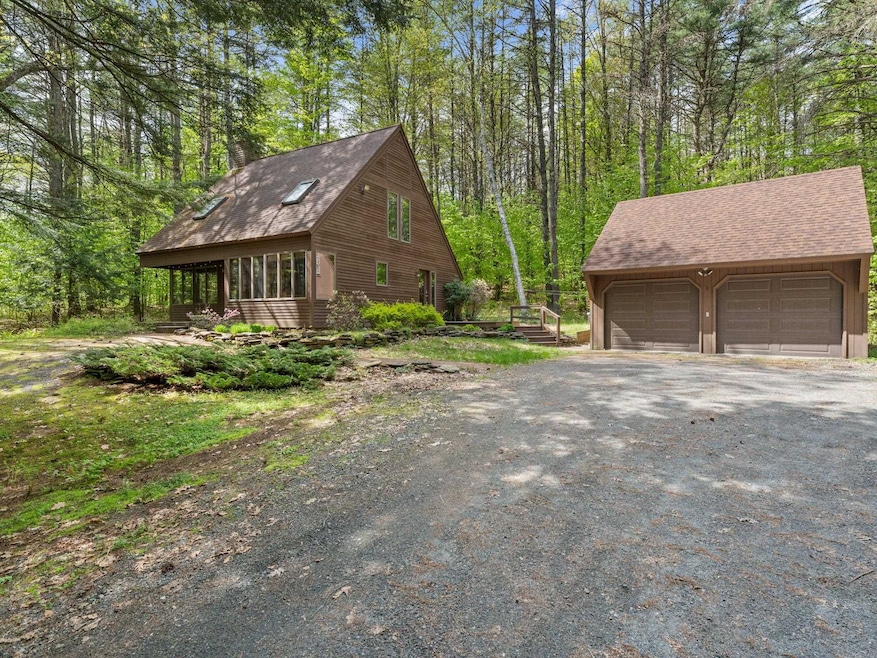


Be ready to love this country home in the heart of Quechee Lakes. Built in 1987, this cape-style home has timeless beauty and charm. The home features three bedrooms, two bathrooms, an open eat-in kitchen, a living room, a front porch, two two-car garage, and multiple bathrooms. Located in a quiet country setting, it will allow you to enjoy an escape from the hustle and bustle of everyday life. Not only does the property offer peace and quiet; it can also be used as an investment with a stellar rental history. Whether this is your resident or vacation home, the rental possibility is a bonus. Located in Quechee Lakes, you will have the benefits of enjoying all that the club offers while living in a country setting.
Susan Hickey
Snyder Donegan Real Estate Group
(802) 725-0015
35 Total Sales
3 in Hartford
$305K - $575K Price Range
Justin Ranney
Coldwell Banker Homes Unlimited
(802) 526-6944
89 Total Sales
1 in Hartford
$175,000 Price
Jennifer Snyder Fogg
Black House Real Estate
(802) 526-6432
74 Total Sales
19 in Hartford
$270K - $1.2M Price Range
Cheryl Herrmann
RE/MAX Group One Realtors
(207) 690-6793
115 Total Sales
35 in Hartford
$52K - $720K Price Range
Herb Hart
Quechee Lakes Real Estate Center
(802) 526-6126
80 Total Sales
76 in Hartford
$25K - $1.4M Price Range
Jennifer Falvey
KW Vermont Woodstock
(802) 788-8239
46 Total Sales
17 in Hartford
$30K - $950K Price Range
We collect this data history from publicly available records. To have your information removed, we recommend requesting removal directly through your county’s website.
| Date | Event | Price | List to Sale | Price per Sq Ft | Prior Sale |
|---|---|---|---|---|---|
| 08/13/2024 08/13/24 | Sold | $449,000 | -2.2% | $344 / Sq Ft | |
| 06/04/2024 06/04/24 | Pending | -- | -- | -- | |
| 05/20/2024 05/20/24 | For Sale | $459,000 | +41.2% | $352 / Sq Ft | |
| 10/22/2021 10/22/21 | Sold | $325,000 | 0.0% | $221 / Sq Ft | View Prior Sale |
| 10/22/2021 10/22/21 | Pending | -- | -- | -- | |
| 07/09/2021 07/09/21 | For Sale | $325,000 | -- | $221 / Sq Ft |
Seller's Agent in 2024
Lucas deSousa
Vermont Real Estate Company
(802) 272-0698
122 Total Sales
KD
Buyer's Agent in 2024
Kristen Deprizio-Pelletier
Covered Bridge RE
(704) 425-8378
18 Total Sales
Seller's Agent in 2021
Derek Cosentino
Four Seasons Sotheby's Int'l Realty
(802) 369-0268
98 Total Sales
Buyer's Agent in 2021
Audrey Micca
Four Seasons Sotheby's Int'l Realty
(603) 643-6070
64 Total Sales
Source: PrimeMLS
MLS Number: 4996439
Disclaimer: Certain information contained herein is derived from information provided by parties other than Homes.com. All information provided is deemed reliable, but is not guaranteed to be accurate and should be independently verified.
Copyright 2026 PrimeMLS, Inc. All rights reserved. This information is deemed reliable, but not guaranteed. The data relating to real estate displayed on this display comes in part from the IDX Program of PrimeMLS. The information being provided is for consumers’ personal, non-commercial use and may not be used for any purpose other than to identify prospective properties consumers may be interested in purchasing.
Ask me questions while you tour the home.