C
Seller's Agent in 2022
Chris Murphy
Epic Realty Group, Inc
Estimated Value: $733,000 - $839,000
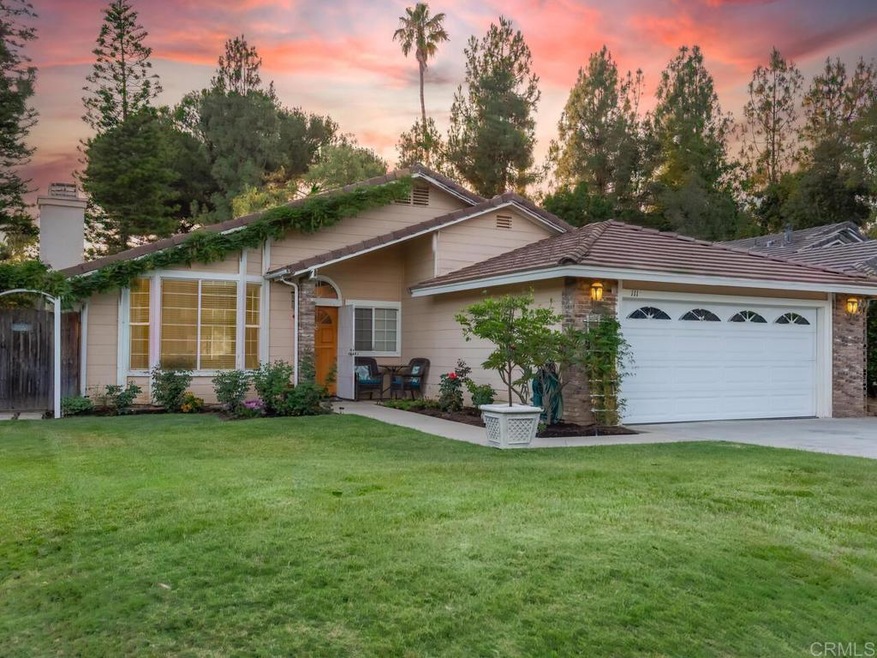
Honey stop the car! The landscaping will captivate you, with wisteria draping the eave of the front of the home, plumeria, Peruvian lily and other mature flowering greenery. This adorable 4 bedroom/ 2 bath home is located on a no outlet street. The living room, dining room, family room and kitchen all enjoy vaulted ceiling, giving this little home a very large and open floor plan. The living room has a fireplace with gas starter. The kitchen opens to family room and has a breakfast bar, kitchen nook, lovely garden window and 2 skylights. The kitchen has newer appliances including a gas cooktop, electric oven, microwave and dishwasher. There is a slider to rear patio with brand new cover and pool size backyard. The current owner grows their own vegetables in raised beds. One side yard continues the prolific vegetable boxes. These can stay or go. The master bedroom features ensuite bathroom with separate walk-in shower and soaking tub, dual sinks and separate water closet. A walk-in closet features cedar wall. Three additional bedrooms all have ceiling fans, mirrored wardrobes and share the 2nd bathroom with shower/tub and single sink vanity. The laundry room adjoins the home and the garage. The 2 car garage is great. The homes location is close to school, shopping, restaurants and other community services.
Last Agent to Sell the Property
Chris Murphy
Epic Realty Group, Inc License #01246689 Listed on: 06/30/2022
Last Buyer's Agent
Donald Gaskin
Coldwell Banker License #01181702

We collect this data history from publicly available records. To have your information removed, we recommend requesting removal directly through your county’s website.
We collect this data history from publicly available records. To have your information removed, we recommend requesting removal directly through your county’s website.
| Date | Buyer | Sale Price | Title Company |
|---|---|---|---|
| $725,000 | Ticor Title | ||
| -- | None Available | ||
| -- | None Available | ||
| -- | None Available | ||
| $420,000 | First American Title | ||
| $360,000 | First American Title Co | ||
| $265,000 | First American Title | ||
| -- | -- | ||
| -- | -- | ||
| $170,000 | First American Title |
We collect this data history from publicly available records. To have your information removed, we recommend requesting removal directly through your county’s website.
| Date | Status | Borrower | Loan Amount |
|---|---|---|---|
| Previous Owner | $336,000 | ||
| Previous Owner | $324,000 |
We collect this data history from publicly available records. To have your information removed, we recommend requesting removal directly through your county’s website.
| Date | Event | Price | List to Sale | Price per Sq Ft |
|---|---|---|---|---|
| 10/05/2022 10/05/22 | Sold | $725,000 | -3.3% | $404 / Sq Ft |
| 09/02/2022 09/02/22 | Pending | -- | -- | -- |
| 07/08/2022 07/08/22 | Price Changed | $750,000 | -3.2% | $418 / Sq Ft |
| 06/30/2022 06/30/22 | For Sale | $775,000 | -- | $432 / Sq Ft |
We collect this data history from publicly available records. To have your information removed, we recommend requesting removal directly through your county’s website.
| Year | Tax Paid | Tax Assessment Tax Assessment Total Assessment is a certain percentage of the fair market value that is determined by local assessors to be the total taxable value of land and additions on the property. | Land | Improvement |
|---|---|---|---|---|
| 2026 | $8,125 | $769,373 | $239,516 | $529,857 |
| 2025 | $7,933 | $754,288 | $234,820 | $519,468 |
| 2024 | $7,933 | $739,499 | $230,216 | $509,283 |
| 2023 | $7,696 | $725,000 | $225,702 | $499,298 |
| 2022 | $2,722 | $255,971 | $79,687 | $176,284 |
| 2021 | $2,635 | $250,953 | $78,125 | $172,828 |
| 2020 | $2,657 | $248,380 | $77,324 | $171,056 |
| 2019 | $2,607 | $243,510 | $75,808 | $167,702 |
| 2018 | $2,567 | $238,736 | $74,322 | $164,414 |
| 2017 | $2,515 | $234,056 | $72,865 | $161,191 |
| 2016 | $2,450 | $229,468 | $71,437 | $158,031 |
| 2015 | $2,404 | $226,022 | $70,364 | $155,658 |
| 2014 | $2,358 | $221,595 | $68,986 | $152,609 |
C
Seller's Agent in 2022
Chris Murphy
Epic Realty Group, Inc
D
Buyer's Agent in 2022
Donald Gaskin
Coldwell Banker
T
Buyer's Agent in 2022
Tony Easton
Pilot Property Management Inc
(760) 635-1405
2 Total Sales
Source: California Regional Multiple Listing Service (CRMLS)
MLS Number: NDP2206878
APN: 105-445-45
Disclaimer: Certain information contained herein is derived from information provided by parties other than Homes.com. All information provided is deemed reliable, but is not guaranteed to be accurate and should be independently verified.
The multiple listing data appearing on this website, or contained in reports produced therefrom, is owned and copyrighted by California Regional Multiple Listing Service, Inc. ("CRMLS") and is protected by all applicable copyright laws. Information provided is for viewer's personal, non-commercial use and may not be used for any purpose other than to identify prospective properties the viewer may be interested in purchasing. All listing data, including but not limited to square footage and lot size is believed to be accurate, but the listing Agent, listing Broker and CRMLS and its affiliates do not warrant or guarantee such accuracy. The viewer should independently verify the listed data prior to making any decisions based on such information by personal inspection and/or contacting a real estate professional.
Based on information from California Regional Multiple Listing Service, Inc. and /or other sources. All data, including all measurements and calculations of area, is obtained from various sources and has not been, and will not be, verified by broker or MLS. All information should be independently reviewed and verified for accuracy. Properties may or may not be listed by the office/agent presenting the information
Ask me questions while you tour the home.