NOT LISTED FOR SALE

Estimated Value: $317,000 - $339,000

3 Beds
2 Baths
1,089 Sq Ft
$298/Sq Ft Est. Value

Sale Details

Date Sold: February 14, 2019

Last sale price $175,000 $161 Per Sq Ft

Est. 86% increase in value since last sale

Current estimated payment $2,154 / mo

5 Days on Market

Highlights

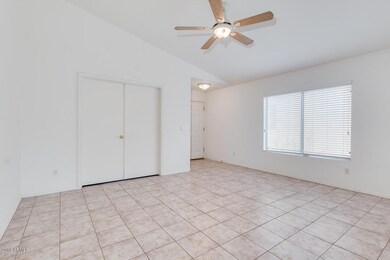
  • Vaulted Ceiling
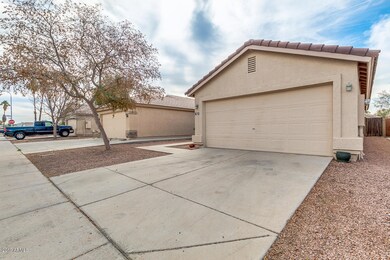
  • 2 Car Direct Access Garage
  • Double Pane Windows
  • Covered Patio or Porch
  • Eat-In Kitchen
  • Community Playground

About This Home

As of February 2019

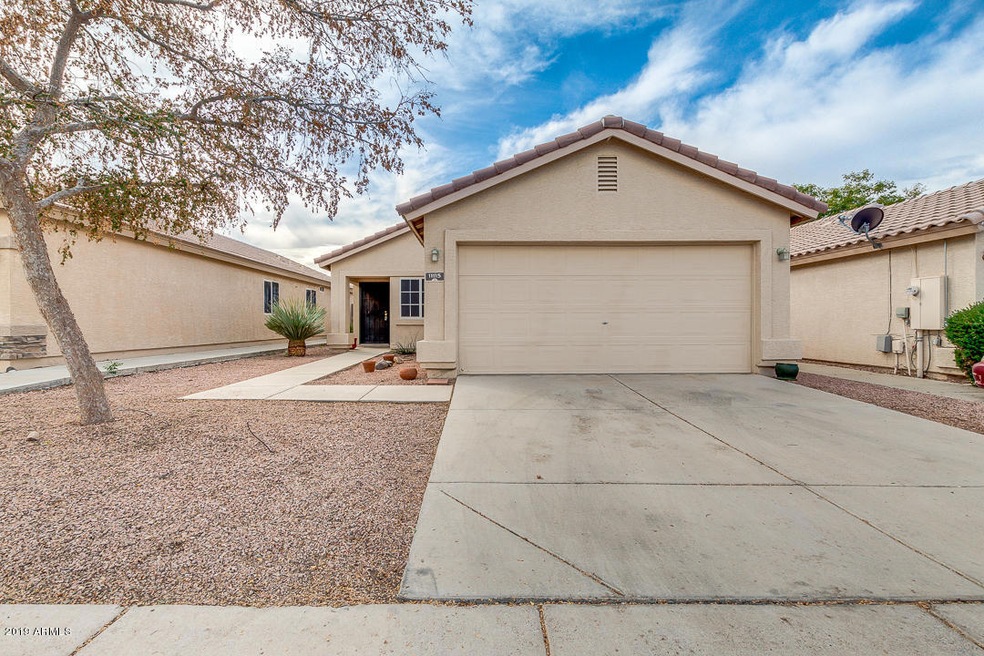
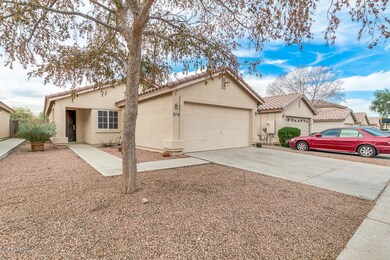
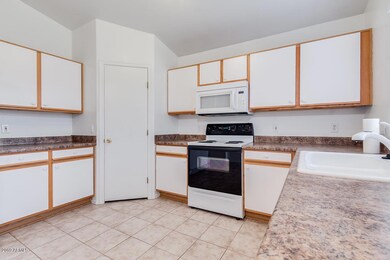
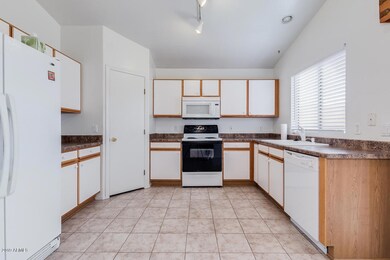
Enjoy what this beautiful move-in ready home in a quiet & clean neighborhood has to offer! The light & bright interior has neutral paint through the entire house that allows you to add your own taste, 3 bed, 2 bath, ceiling fans, vaulted ceilings for more overall room volume, and neutral color tile for an easy care. Gorgeous kitchen is equipped with cabinet/counter space, matching appliances, pantry, and track lighting. Fabulous master bedroom includes his & her closets and lovely bath with track lighting in vanity. Peaceful backyard features covered patio and trees planted in the yard that will continue to mature to add privacy. It also is one of the larger backyard's for that extra space to enjoy with family & friends! Can't miss out this adorable home! Call today to schedule a showing!

Last Agent to Sell the Property

Justin Korenblitt

HomeSmart License #SA640897000 Listed on: 02/01/2019

HomeSmart

Last Buyer's Agent

Jairo Cruz Perez

RHP Real Estate License #SA678646000

Home Details

Home Type

  • Single Family

Est. Annual Taxes

  • $907

Year Built

  • Built in 1999

Lot Details

  • 5,188 Sq Ft Lot
  • Desert faces the front and back of the property
  • Block Wall Fence

HOA Fees

  • $45 Monthly HOA Fees

Parking

  • 2 Car Direct Access Garage
  • Garage Door Opener

Home Design

  • Wood Frame Construction
  • Tile Roof
  • Stucco

Interior Spaces

  • 1,089 Sq Ft Home
  • 1-Story Property
  • Vaulted Ceiling
  • Ceiling Fan
  • Double Pane Windows
  • Washer and Dryer Hookup

Kitchen

  • Eat-In Kitchen
  • Built-In Microwave

Flooring

  • Carpet
  • Tile

Bedrooms and Bathrooms

  • 3 Bedrooms
  • 2 Bathrooms

Schools

  • Copper King Elementary
  • Westview High School

Utilities

  • Central Air
  • Heating Available
  • High Speed Internet
  • Cable TV Available

Additional Features

  • No Interior Steps
  • Covered Patio or Porch
  • Property is near bus stop

Listing and Financial Details

  • Tax Lot 15
  • Assessor Parcel Number 102-90-015

Community Details

Overview

  • Association fees include ground maintenance
  • First Service Resid Association, Phone Number (480) 551-4300
  • Built by Hancock Homes
  • Trailwood Unit 1 Subdivision

Recreation

  • Community Playground
  • Bike Trail

Home Details

Home Type

Single Family

Est. Annual Taxes

$907

Year Built

Built in 1999

Lot Details

5,188 Sq Ft Lot

HOA Fees

$45 per month

Parking

2

Listing Details

  • Cross Street: Indian School Rd & 107th Av
  • Legal Info Range: 1E
  • Property Type: Residential
  • Ownership: Fee Simple
  • HOA #2: N
  • Association Fees Land Lease Fee: N
  • Recreation Center Fee 2: N
  • Recreation Center Fee: N
  • Total Monthly Fee Equivalent: 45.0
  • Basement: N
  • Updated Kitchen: Partial
  • Items Updated Kitchen Yr Updated: 2019
  • Parking Spaces Total Covered Spaces: 2.0
  • Separate Den Office Sep Den Office: N
  • Year Built: 1999
  • Tax Year: 2018
  • Property Sub Type: Single Family Residence
  • Horses: No
  • Lot Size Acres: 0.12
  • Subdivision Name: TRAILWOOD UNIT 1
  • Architectural Style: Ranch
  • Property Attached Yn: No
  • General Property Description:PriceSqFt: 160.7
  • Association Fees:HOA Fee2: 45.0
  • Windows:Dual Pane: Yes
  • Cooling:Ceiling Fan(s): Yes
  • Technology:Cable TV Avail: Yes
  • Cooling:Central Air: Yes
  • Water Source City Water: Yes
  • Technology:High Speed Internet: Yes
  • Special Features: None

Interior Features

  • Flooring: Carpet, Tile
  • Basement YN: No
  • Spa Features: None
  • Total Bedrooms: 3
  • Fireplace Features: None
  • Fireplace: No
  • Interior Amenities: High Speed Internet, Eat-in Kitchen, No Interior Steps, Vaulted Ceiling(s), Pantry, 3/4 Bath Master Bdrm
  • Living Area: 1089.0
  • Stories: 1
  • Window Features: Dual Pane
  • Kitchen Features:RangeOven Elec: Yes
  • Kitchen Features:Built-in Microwave: Yes
  • Community Features:BikingWalking Path: Yes
  • Kitchen Features Pantry: Yes
  • Community Features:Children_squote_s Playgrnd: Yes
  • Community Features:Near Bus Stop: Yes
  • KitchenFeatures:Refrigerator: Yes

Exterior Features

  • Fencing: Block
  • Lot Features: Desert Back, Desert Front, Gravel/Stone Back
  • Pool Features: None
  • Disclosures: Agency Discl Req, Seller Discl Avail
  • Construction Type: Stucco, Wood Frame, Painted
  • Patio And Porch Features: Covered Patio(s)
  • Roof: Tile
  • Construction:Frame - Wood: Yes
  • Exterior Features:Covered Patio(s): Yes
  • General Property Description:Community Pool YN2: No
  • General Property Description:Private Pool YN2: No

Garage/Parking

  • Total Covered Spaces: 2.0
  • Parking Features: Garage Door Opener, Direct Access
  • Attached Garage: No
  • Garage Spaces: 2.0
  • Parking Features:Garage Door Opener: Yes
  • Parking Features:Direct Access: Yes

Utilities

  • Cooling: Central Air, Ceiling Fan(s)
  • Heating: Electric
  • Laundry Features: Wshr/Dry HookUp Only
  • Cooling Y N: Yes
  • Heating Yn: Yes
  • Water Source: City Water
  • Heating:Electric: Yes

Condo/Co-op/Association

  • Community Features: Near Bus Stop, Playground, Biking/Walking Path
  • Association Fee: 45.0
  • Association Fee Frequency: Monthly
  • Association Name: Trailwood
  • Phone: 480-551-4300
  • Association: Yes

Association/Amenities

  • Association Fees:HOA YN2: Y
  • Association Fees:HOA Transfer Fee2: 155.0
  • Association Fees:HOA Paid Frequency: Monthly
  • Association Fees:HOA Name4: Trailwood
  • Association Fees:PAD Fee YN2: N
  • Association Fees:Cap ImprovementImpact Fee _percent_: $
  • Association Fee Incl:Common Area Maint3: Yes
  • Association Fees:HOA Management Company: First Service Resid
  • Association Fees:Cap ImprovementImpact Fee 2 _percent_: $

Fee Information

  • Association Fee Includes: Maintenance Grounds

Schools

  • Elementary School: Copper King Elementary
  • High School: Westview High School
  • Junior High Dist: Tolleson Union High School District
  • Middle Or Junior School: Copper King Elementary

Lot Info

  • Land Lease: No
  • Lot Size Sq Ft: 5188.0
  • Parcel #: 102-90-015

Building Info

  • Builder Name: Hancock Homes

Tax Info

  • Tax Annual Amount: 907.0
  • Tax Book Number: 102.00
  • Tax Lot: 15
  • Tax Map Number: 90.00
Create a Home Valuation Report for This Property
The Home Valuation Report is an in-depth analysis detailing your home's value as well as a comparison with similar homes in the area

Home Values in the Area

Source: Public Records

Average Home Value in this Area


Source: Public Records

Property History

We collect this data history from publicly available records. To have your information removed, we recommend requesting removal directly through your county’s website.

Date Event Price List to Sale Price per Sq Ft
02/14/2019 02/14/19 Sold $175,000 -7.8% $161 / Sq Ft
02/06/2019 02/06/19 Pending -- -- --
02/01/2019 02/01/19 For Sale $189,900 -- $174 / Sq Ft
Source: Arizona Regional Multiple Listing Service (ARMLS)

Agents Affiliated with this Home

  • Section Image
  • Section Image
See All Agents

Map

Source: Arizona Regional Multiple Listing Service (ARMLS)

MLS Number: 5877095

Arizona Regional Multiple Listing Service (ARMLS)

APN: 102-90-015

Your Personal Tour Guide

Ask me questions while you tour the home.