
Mike Valdez
CENTURY 21 Masters
(831) 250-9608
19 Total Sales
1 in Creekbridge
$735,000 Price


Estimated Value: $815,992
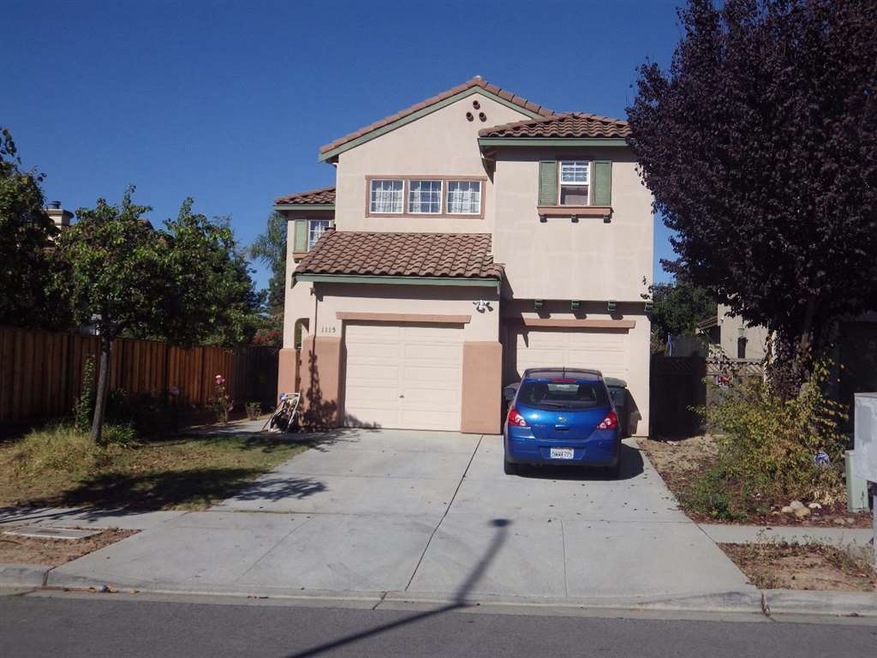
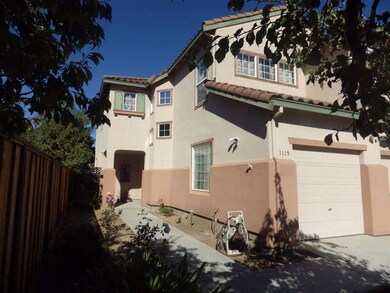
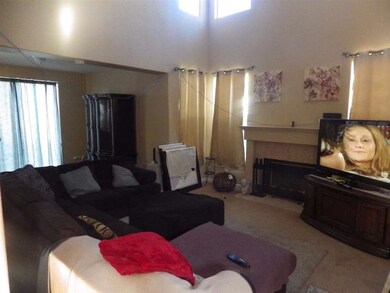
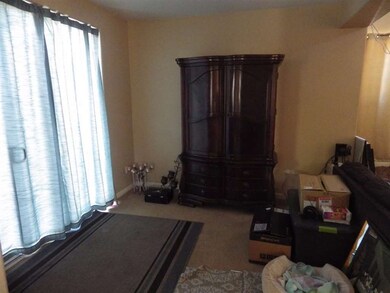
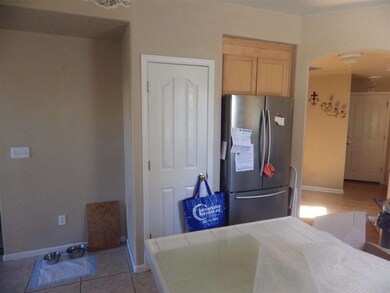
Great 5 bedroom, 2 1/2 bath, home that is 1949 sq ft and with a lot size of 4782 sq ft. All bedrooms are upstairs and downstairs is a living room/dining room combo with a wood burning fireplace. Kitchen has a breakfast bar and dining area. Large master bedroom with his and hers sink, walk in closet and tub shower combo. Hall bathroom services the rest of the bedrooms and downstairs is a half bath. Back yard is fenced and has a perfect spot for a hot tub or outdoor table and chairs pad is already present. Home was built in 2000 so there is fire sprinkler system. Two car oversize garage with separate doors and laundry has its own space. This is a great home in a nice area!
Last Agent to Sell the Property
Backus Properties License #01332230 Listed on: 10/26/2017
Last Buyer's Agent
Angelica Pulido
Steinbeck Real Estate, Inc. License #01951714
We collect this data history from publicly available records. To have your information removed, we recommend requesting removal directly through your county’s website.
Mike Valdez
CENTURY 21 Masters
(831) 250-9608
19 Total Sales
1 in Creekbridge
$735,000 Price
Melinda M. Fike
Intero Real Estate Services
(831) 741-4597
34 Total Sales
1 in Creekbridge
$715,000 Price
Eric Wason
M2 Realty Group
(831) 243-4238
10 Total Sales
1 in Creekbridge
$955,000 Price
Christian Haun
eXp Realty of California Inc
(831) 264-0671
57 Total Sales
1 in Creekbridge
$730,000 Price
Jorge Edeza
Remax Property Experts
(831) 273-8618
108 Total Sales
14 in Creekbridge
$680K - $865K Price Range
Young Seon Myong
Sotheby’s International Realty
(831) 574-2265
22 Total Sales
2 in Creekbridge
$720K - $755K Price Range
We collect this data history from publicly available records. To have your information removed, we recommend requesting removal directly through your county’s website.
| Date | Buyer | Sale Price | Title Company |
|---|---|---|---|
| $495,000 | Chicago Title Co | ||
| $300,000 | First American Title Company | ||
| -- | First American Title Company | ||
| $628,500 | Old Republic Title | ||
| -- | Old Republic Title | ||
| $367,000 | Chicago Title Co | ||
| $263,500 | Old Republic Title Company |
We collect this data history from publicly available records. To have your information removed, we recommend requesting removal directly through your county’s website.
| Date | Status | Borrower | Loan Amount |
|---|---|---|---|
| Open | $259,000 | ||
| Previous Owner | $287,000 | ||
| Previous Owner | $292,500 | ||
| Previous Owner | $296,013 | ||
| Previous Owner | $502,800 | ||
| Previous Owner | $40,000 | ||
| Previous Owner | $296,000 | ||
| Previous Owner | $293,600 | ||
| Previous Owner | $58,000 | ||
| Previous Owner | $275,000 | ||
| Previous Owner | $210,450 |
We collect this data history from publicly available records. To have your information removed, we recommend requesting removal directly through your county’s website.
| Date | Event | Price | List to Sale | Price per Sq Ft |
|---|---|---|---|---|
| 01/31/2018 01/31/18 | Sold | $495,000 | +1.2% | $254 / Sq Ft |
| 01/05/2018 01/05/18 | Pending | -- | -- | -- |
| 01/03/2018 01/03/18 | For Sale | $489,000 | 0.0% | $251 / Sq Ft |
| 11/30/2017 11/30/17 | Pending | -- | -- | -- |
| 11/16/2017 11/16/17 | Price Changed | $489,000 | -1.6% | $251 / Sq Ft |
| 11/03/2017 11/03/17 | Price Changed | $497,000 | -3.5% | $255 / Sq Ft |
| 10/26/2017 10/26/17 | For Sale | $515,000 | -- | $264 / Sq Ft |
We collect this data history from publicly available records. To have your information removed, we recommend requesting removal directly through your county’s website.
| Year | Tax Paid | Tax Assessment Tax Assessment Total Assessment is a certain percentage of the fair market value that is determined by local assessors to be the total taxable value of land and additions on the property. | Land | Improvement |
|---|---|---|---|---|
| 2025 | $7,510 | $563,219 | $227,563 | $335,656 |
| 2024 | $7,510 | $552,176 | $223,101 | $329,075 |
| 2023 | $7,383 | $541,350 | $218,727 | $322,623 |
| 2022 | $6,655 | $530,737 | $214,439 | $316,298 |
| 2021 | $6,656 | $520,332 | $210,235 | $310,097 |
| 2020 | $6,580 | $514,998 | $208,080 | $306,918 |
| 2019 | $6,787 | $504,900 | $204,000 | $300,900 |
| 2018 | $4,455 | $340,331 | $79,409 | $260,922 |
| 2017 | $4,618 | $333,658 | $77,852 | $255,806 |
| 2016 | $4,384 | $327,117 | $76,326 | $250,791 |
| 2015 | $4,344 | $322,204 | $75,180 | $247,024 |
| 2014 | $4,188 | $315,894 | $73,708 | $242,186 |
Seller's Agent in 2018
Bill Backus
Backus Properties
(831) 262-9730
8 in this area
80 Total Sales
A
Buyer's Agent in 2018
Angelica Pulido
Steinbeck Real Estate, Inc.
Y
Buyer Co-Listing Agent in 2018
Yolanda Pulido
Steinbeck Real Estate, Inc.
Source: MLSListings
MLS Number: ML81682944
APN: 153-582-015-000
Disclaimer: Certain information contained herein is derived from information provided by parties other than Homes.com. All information provided is deemed reliable, but is not guaranteed to be accurate and should be independently verified.
Property Information © 2026 MLSListings Inc. All rights reserved. Listing information is deemed reliable but not guaranteed. Certain information contained herein is derived from information which is the licensed property of, and copyrighted by, MLSListings Inc. The viewer acknowledges ownership and validity of its copyright. Information provided is for personal, non-commercial use by a viewer with a bona fide interest in the purchase or sale of real estate of the type being offered via this website or other electronic means. The viewer is prohibited from copying, redistributing or retransmitting any of the data or information provided by MLSListing, Inc.
Ask me questions while you tour the home.