
Katlin Lee
Realogics Sotheby's Int'l Rlty
(425) 749-4343
58 Total Sales
1 in Silver Lake
$1,050,000 Price
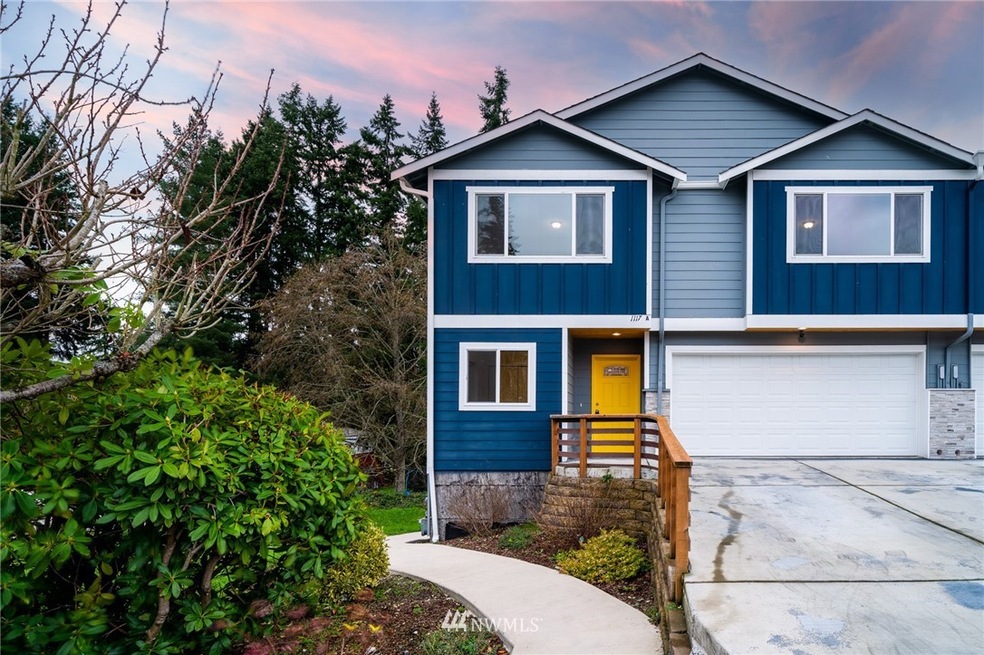

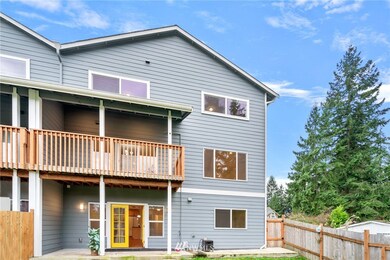
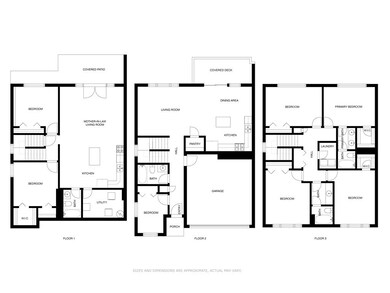
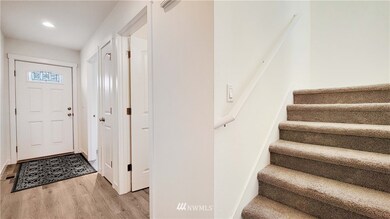
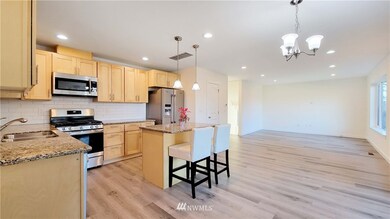
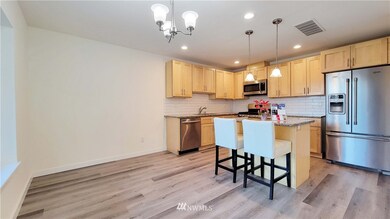
Check out this one of a kind amazing spacious home & all the updates with endless potential. Offers, 6 ample bd + den & 4 full bth. New floor, kit backsplash, paint, blinds & range. Main level has kit w/island + den, & a full bth. 2 car garage, deck looking out to large fully fenced backyard. Downstairs has a full kit, w/island, laundry rm, 2 large bd, a full bth & a private entry. Great floor plan for multi-family living, MIL, home office, rental unit, etc. 2 zone heating system, tankless water heater, cable & fiber ready, granite counters, maple cabinets, gas fireplace insert. Minutes to I-5, Mill Creek, McCollum Park & Ride. Has tons of trails, Mill Creek golf course. 10-15 minutes to Downtown Bothell, Woodinville, Alderwood Mall.
Source: Northwest Multiple Listing Service (NWMLS)
MLS#: 1863826
Katlin Lee
Realogics Sotheby's Int'l Rlty
(425) 749-4343
58 Total Sales
1 in Silver Lake
$1,050,000 Price
Kelly Russell
Coldwell Banker Bain
(425) 405-6514
75 Total Sales
2 in Silver Lake
$858K - $1M Price Range
Kathy D. West
Windermere Real Estate JS
(360) 503-0712
68 Total Sales
1 in Silver Lake
$1,100,000 Price
Kathy Clark
John L. Scott Mill Creek
(425) 510-0045
60 Total Sales
3 in Silver Lake
$185K - $957K Price Range
Kimberly Harman
Windermere RE North, Inc.
(425) 491-1603
58 Total Sales
1 in Silver Lake
$93,000 Price
Sarah Gravelle
CENTURY 21 Real Estate Center
(425) 366-4871
65 Total Sales
1 in Silver Lake
$875,000 Price
We collect this data history from publicly available records. To have your information removed, we recommend requesting removal directly through your county’s website.
| Date | Event | Price | List to Sale | Price per Sq Ft |
|---|---|---|---|---|
| 02/17/2022 02/17/22 | Sold | $872,000 | +2.6% | $261 / Sq Ft |
| 01/26/2022 01/26/22 | Pending | -- | -- | -- |
| 01/25/2022 01/25/22 | Price Changed | $849,999 | 0.0% | $254 / Sq Ft |
| 01/25/2022 01/25/22 | Price Changed | $850,000 | -10.5% | $254 / Sq Ft |
| 01/25/2022 01/25/22 | Price Changed | $949,999 | -5.0% | $284 / Sq Ft |
| 12/03/2021 12/03/21 | For Sale | $999,999 | -- | $299 / Sq Ft |
Buyer's Agent in 2022
Faysel Siraj
Skyline Properties, Inc
(206) 353-0606
1 in this area
96 Total Sales
Source: Northwest Multiple Listing Service (NWMLS)
MLS Number: 1863826
Disclaimer: Certain information contained herein is derived from information provided by parties other than Homes.com. All information provided is deemed reliable, but is not guaranteed to be accurate and should be independently verified.
All data is obtained from various sources and may not have been verified by broker or MLS GRID. Supplied Open House Information is subject to change without notice. All information should be independently reviewed and verified for accuracy. Properties may or may not be listed by the office/agent presenting the information. Listing information is provided by the Northwest Multiple Listing Service (NWMLS). Property information is based on available data that may include MLS information, county records, and other sources. Listings marked with the 3 tree icon and provided by NWMLS. All properties are subject to prior sale or withdrawal. IDX information is provided exclusively for consumers’ personal noncommercial use, that it may not be used for any purpose other than to identify prospective properties consumers may be interested in purchasing, that the data is deemed reliable but is not guaranteed by MLS GRID. ©2026 NWMLS.
Based on information submitted to the MLS GRID
Listings courtesy of Northwest Multiple Listing Service (NWMLS) as distributed by MLS GRID
Ask me questions while you tour the home.