NOT LISTED FOR SALE

1118 E Partridge Cir Derby, KS 67037

Derby Area

Estimated Value: $382,000 - $425,910

7 Beds
3.5 Baths
4,114 Sq Ft
$98/Sq Ft Est. Value

Sale Details

Date Sold: December 8, 2023

Current estimated payment $2,715 / mo

53 Days on Market

Highlights

  • 0.66 Acre Lot
  • Community Lake
  • Main Floor Primary Bedroom
  • Cape Cod Architecture
  • Family Room with Fireplace
  • Corner Lot

About This Home

As of December 2023

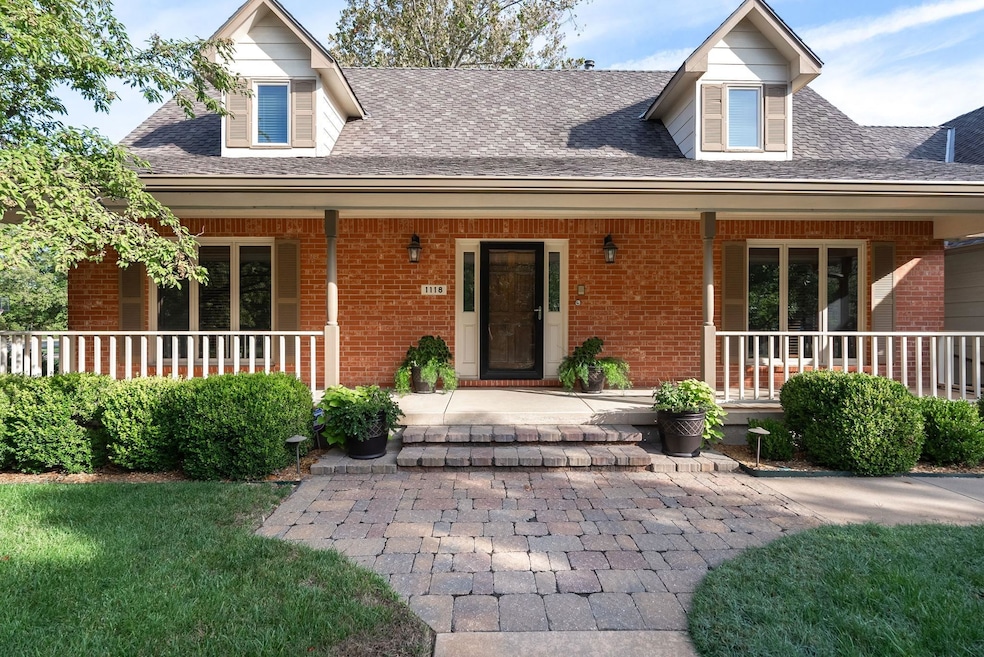
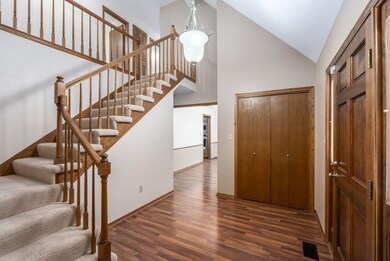
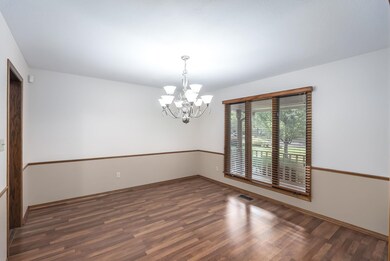
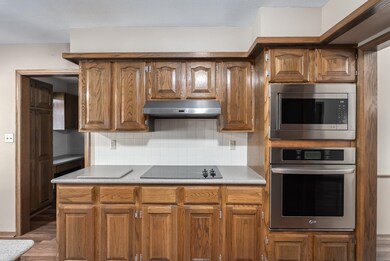
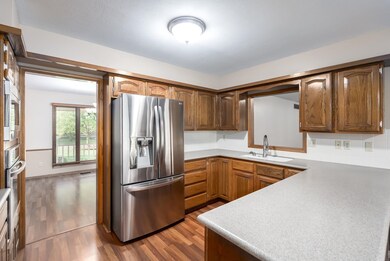
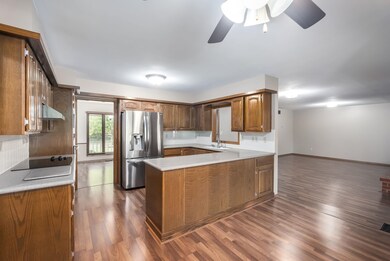
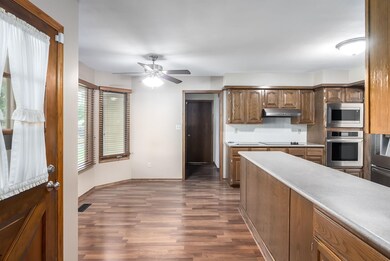
Beautiful large two-story Cape Cod one owner, custom-built home with a full finished basement on a large corner lot has ONLY 7 bedrooms! Main floor includes a master bedroom/bath, modern kitchen with stainless steel appliances and eating area, formal dining room, large living room with wood burning fireplace, half bath, & separate laundry room. Second floor has four bedrooms, full bath, plus a large open play room with access to attic storage. Basement has two bedrooms, a large game room/home theater area with wood burning fireplace, wet bar, full bath, and utility room with storage area and water-powered backup sump pump. The oversized three-car side load garage also includes a large (140 sq feet) enclosed storage area. The central vacuum is accessible on all three levels of the home. The 2/3 acre yard features mature trees, very nicely landscaped, covered back porch, 13 zone irrigation system, professional digital outdoor lighting, outdoor cameras & doorbell camera, plus a garden area that includes three raised beds.

Last Agent to Sell the Property

Elizabeth Stanton

Real Broker, LLC License #00235399 Listed on: 09/14/2023

Real Broker, LLC

Last Buyer's Agent

Shelly Voss

Preferred Properties License #00233960

Range of Values:

--
Value Increase
--
Percent Increase
--
Adjusted for Inflation
Collateral Analytics

Collateral Analytics Collateral Analytics AVMs (Automated Valuation Model) employ a number of statistical approaches combined with neighborhood-specific comparable selection guarantees the most up-to-date and precise valuations.

Not Available

Collateral Analytics does not have data for the current month. Please view the chart for historical values.

ICE

ICE Mortgage Technology ICE Mortgage Technology’s AVM (Automated Valuation Model) is a state-of-the-art online residential property valuation tool that provides a quick and accurate estimate of the value of almost any home in the U.S.

Not Available

ICE Mortgage Technology does not have data for the current month. Please view the chart for historical values.

First American

First American First American Data & Analytics’ next-generation AVM combines unrivaled data assets with a blended ensemble of valuation models to produce highly accurate, reliable valuations you can trust.

Not Available

First American does not have data for the current month. Please view the chart for historical values.

Quantarium

Quantarium Quantarium’s valuation service, repeatedly proven the industry’s most accurate and comprehensive, is supercharged with a self-learning and auto-tuning AI engine that continually becomes smarter and more accurate as it processes daily inputs from the industry’s leading RE data lake.

Not Available

Quantarium does not have data for the current month. Please view the chart for historical values.

Average Value
Not Available
List Price
Sold Price
Create a Home Valuation Report for This Property
The Home Valuation Report is an in-depth analysis detailing your home's value as well as a comparison with similar homes in the area

Home Details

Home Type

  • Single Family

Est. Annual Taxes

  • $5,209

Year Built

  • Built in 1987

Lot Details

  • 28,558 Sq Ft Lot
  • Wood Fence
  • Corner Lot
  • Sprinkler System

HOA Fees

  • $21 Monthly HOA Fees

Home Design

  • Cape Cod Architecture
  • Traditional Architecture
  • Frame Construction
  • Composition Roof

Interior Spaces

  • 2-Story Property
  • Wet Bar
  • Built-In Desk
  • Ceiling Fan
  • Multiple Fireplaces
  • Wood Burning Fireplace
  • Window Treatments
  • Family Room with Fireplace
  • Living Room with Fireplace
  • Formal Dining Room
  • Laminate Flooring
  • Storm Doors

Kitchen

  • Oven or Range
  • Electric Cooktop
  • Microwave
  • Dishwasher
  • Disposal

Bedrooms and Bathrooms

  • 7 Bedrooms
  • Primary Bedroom on Main
  • Walk-In Closet
  • Dual Vanity Sinks in Primary Bathroom
  • Shower

Laundry

  • Laundry Room
  • Laundry on main level
  • 220 Volts In Laundry

Finished Basement

  • Basement Fills Entire Space Under The House
  • Bedroom in Basement
  • Finished Basement Bathroom
  • Basement Storage
  • Natural lighting in basement

Parking

  • 3 Car Attached Garage
  • Side Facing Garage
  • Garage Door Opener

Outdoor Features

  • Covered Deck
  • Patio
  • Rain Gutters

Schools

  • Park Hill Elementary School
  • Derby Middle School
  • Derby High School

Utilities

  • Humidifier
  • Forced Air Zoned Cooling and Heating System
  • Heating System Uses Gas

Listing and Financial Details

  • Assessor Parcel Number 233070310102600

Community Details

Overview

  • Association fees include gen. upkeep for common ar
  • $250 HOA Transfer Fee
  • Oakwood Valley Estates Subdivision
  • Community Lake

Recreation

  • Tennis Courts
  • Community Pool

Home Details

Home Type

Single Family

Est. Annual Taxes

$5,209

Year Built

Built in 1987

Lot Details

0.66 Acres

HOA Fees

$21 per month

Listing Details

  • Class: Residential
  • Property Type: Single Family Onsite Blt
  • Architecture: Cape Cod, Traditional
  • Property Condition Report: Yes
  • Estimated Age: 36 - 50 Years
  • Total Specials: 8.38
  • Year Built: 1987
  • Annual Specials: 8.38
  • Estimated AGLA: 2901
  • Estimated BFA: 1213
  • Estimated TFLA: 4114
  • Special Features: None
  • Property Sub Type: Detached
  • Stories: 2

Interior Features

  • Appliances: Dishwasher, Disposal, Microwave, Refrigerator, Range/Oven
  • Fireplace: Two, Living Room, Family Room, Woodburning
  • Interior Amenities: Ceiling Fan(s), Closet-Walk-In, Humidifier, Wet Bar, Window Coverings-All, Wood Laminate
  • Total Bedrooms: 7
  • Master Bedroom: Dimensions: 15' x 11'11", On Level: Main, Flooring: Carpet
  • Master Bedroom Features: Master Bdrm On Sep. Floor, Master Bdrm On Main Level, Shower/Master Bedroom, Two Sinks, Other Counters
  • AG Bedrooms: 5
  • Total Bathrooms: 4
  • AG Full Bathrooms: 2
  • Total Full Baths: 3
  • AG Half Bathrooms: 1
  • Total Half Baths: 1
  • Basement: Yes - Finished
  • Basement Finished: 2 Bedroom, 1 Bath, Bsmt Rec/Family Room, Bsmt Wet Bar, Bsmt Storage
  • Basement Foundation: Full, Day Light
  • Dining Area: Formal, Kitchen/Dining Combo
  • Kitchen: Dimensions: 18' x 12'11", On Level: Main, Flooring: Wood Laminate
  • Kitchen Features: Desk, Pantry, Electric Hookup, Other Counters
  • Living Room: Dimensions: 21'7" x 15', On Level: Main, Flooring: Wood Laminate
  • Room 4: Dining Room, Dimensions: 12'11" x 11'11", On Level: Main, Flooring: Wood Laminate
  • Room 5: Laundry, Dimensions: 8'4" x 6'1", On Level: Main, Flooring: Wood Laminate
  • Room 6: Bedroom, Dimensions: 12'7" x 9'11", On Level: Upper, Flooring: Carpet
  • Room 7: Bedroom, Dimensions: 11'11" x 9'11", On Level: Upper, Flooring: Carpet
  • Room 8: Bedroom, Dimensions: 11'6" x 11', On Level: Upper, Flooring: Carpet
  • Room 9: Bedroom, Dimensions: 10'11" x 10'11", On Level: Upper, Flooring: Carpet
  • Room 10: Bonus Room, Dimensions: 39' x 9'10", On Level: Upper, Flooring: Carpet
  • Room 11: Family Room, Dimensions: 26' x 14'5", On Level: Basement, Flooring: Carpet
  • Room 12: Bedroom, Dimensions: 12'7" x 9'11", On Level: Basement, Flooring: Carpet
  • AG Other Rooms: Bonus Room
  • Levels: 2 Story

Exterior Features

  • Construction: Frame W/Less Than 50% Mas
  • Exterior Amenities: Patio, Covered Deck, Fence-Wood, Guttering, Sprinkler System, Storm Door(s)
  • Roof: Composition

Garage/Parking

  • Garage: Attached, Opener, Oversized, Side Load
  • Garage Size: 3

Utilities

  • Cooling: Central, Zoned, Electric
  • Flood Insurance: Unknown
  • Heating: Forced Air, Gas
  • Laundry: Main Floor, Separate Room, 220-Electric
  • Utilities: Sewer, Natural Gas, Public Water

Condo/Co-op/Association

  • HOA Fees Include: Gen. Upkeep For Common Ar
  • HOA Initiation Fee: 250
  • HOA YN: Yes
  • Annual HOA Fees: 250

Association/Amenities

  • Neighborhood Amenities: Lake/Pond, Swimming Pool, Tennis Courts, Add’l Dues May Apply

Schools

  • Elementary School: Park Hill
  • High School: Derby

Lot Info

  • Acreage: City Lot
  • Includes Lot Y/N: Yes
  • Lot Description: Corner
  • Lot Size Sq Ft: 28,558
  • Number Of Acres: 0.66
  • Geo ADDRESS Line: 1118 E Partridge Cir
  • Geo PRIMARY City: Derby
  • Geo Quality: 0.95
  • Geo Subdivision: KS
  • Geo Update: 09/14/2023
  • Geo Zoom Level: 16

Tax Info

  • General Property Taxes: 5208.66
  • Assessor Parcel Number: 233070310102600
  • General Tax Year: 2022

MLS Schools

  • Middle School: Derby
  • School District: Derby School District (USD 260)

Ownership History

We collect this data history from publicly available records. To have your information removed, we recommend requesting removal directly through your county’s website.

Date Name Owned For Owner Type

Purchase Details

Listed on
Sep 14, 2023
Closed on
Dec 11, 2023
Sold by
Bought by
Seller's Agent
Elizabeth Stanton
Real Broker, LLC
Buyer's Agent
Shelly Voss
Preferred Properties
List Price
$418,000
Views
98
Current Estimated Value
$403,955

Home Financials for this Owner

Home Financials are based on the most recent Mortgage that was taken out on this home.
Avg. Annual Appreciation
0.37%
Original Mortgage
$100,000
Outstanding Balance
$97,689
Interest Rate
7.79%
Mortgage Type
New Conventional
Estimated Equity
$306,266

Purchase Details

Closed on
Jul 27, 2023
Sold by
Bought by

Home Financials for this Owner

Home Financials are based on the most recent Mortgage that was taken out on this home.
Original Mortgage
$150,000
Interest Rate
6.69%
Mortgage Type
Credit Line Revolving

Purchase Details

Closed on
Jun 10, 2022
Sold by
Bought by
Source: Public Records

Home Values in the Area

Source: Public Records

Average Home Value in this Area


Source: Public Records

Agents Specializing in Derby, KS

See All Agents

Purchase History

We collect this data history from publicly available records. To have your information removed, we recommend requesting removal directly through your county’s website.

Date Buyer Sale Price Title Company
-- First Title Insurance Company
-- Security 1St Title
-- Larson & Brown Pa
Source: Public Records

Mortgage History

We collect this data history from publicly available records. To have your information removed, we recommend requesting removal directly through your county’s website.

Date Status Borrower Loan Amount
Open $100,000
Previous Owner $150,000
Previous Owner $213,000
Previous Owner $25,000
Previous Owner $207,000
Source: Public Records

Property History

We collect this data history from publicly available records. To have your information removed, we recommend requesting removal directly through your county’s website.

Date Event Price List to Sale Price per Sq Ft
12/08/2023 12/08/23 Sold -- -- --
11/06/2023 11/06/23 Pending -- -- --
09/14/2023 09/14/23 For Sale $418,000 -- $102 / Sq Ft
Source: South Central Kansas MLS

Tax History

We collect this data history from publicly available records. To have your information removed, we recommend requesting removal directly through your county’s website.

Year Tax Paid Tax Assessment Tax Assessment Total Assessment is a certain percentage of the fair market value that is determined by local assessors to be the total taxable value of land and additions on the property. Land Improvement
2025 $5,691 $44,965 $9,982 $34,983
2023 $5,691 $41,182 $8,085 $33,097
2022 $5,217 $36,582 $7,625 $28,957
2021 $4,933 $34,190 $4,934 $29,256
2020 $4,851 $33,535 $4,934 $28,601
2019 $4,856 $33,535 $4,934 $28,601
2018 $4,657 $32,247 $4,382 $27,865
2017 $4,361 $0 $0 $0
2016 $4,154 $0 $0 $0
2015 -- $0 $0 $0
2014 -- $0 $0 $0
Source: Public Records

Agents Affiliated with this Home

  • Section Image
  • Section Image
See All Agents

Map

Source: South Central Kansas MLS

MLS Number: 630267

South Central Kansas MLS

APN: 233-07-0-31-01-026.00

Your Personal Tour Guide

Ask me questions while you tour the home.