
Tim Stockton
Heritage 1st Realty
(316) 867-9850
94 Total Sales
4 in Derby
$240K - $400K Price Range

Estimated Value: $349,266
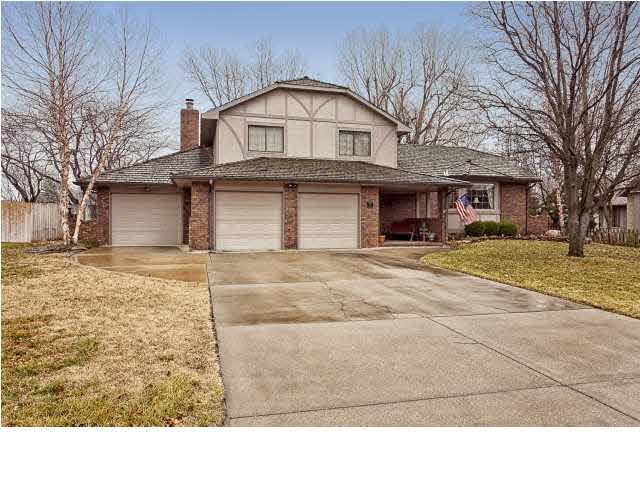
PC1129*Nestled in highly desirable Oakwood Valley Estates. This beautiful home has room for the whole family! You'll love entertaining in the large formal living and dining room. Relax by the fire in the ground level family room complete with wet bar. A huge basement rec room is a terrific spot for that media room you always wanted. Unwind after work in the spa which is located in the sunroom. The very private fenced backyard includes an in-ground pond, fountain, mature trees, patios and a covered deck. The hard to find 4 car garage is a handyman's dream with built in benches and work areas. All appliances stay with the home! Use of the community pool, playground, clubhouse and tennis court are included in the low annual HOA fees.
Last Agent to Sell the Property
Berkshire Hathaway PenFed Realty License #00230751 Listed on: 02/08/2012
We collect this data history from publicly available records. To have your information removed, we recommend requesting removal directly through your county’s website.
Tim Stockton
Heritage 1st Realty
(316) 867-9850
94 Total Sales
4 in Derby
$240K - $400K Price Range
VILMA ROSA
Standard Realty Co.
(316) 333-7189
33 Total Sales
1 in Derby
$239,000 Price
Alena Sellers
Better Homes & Gardens Real Estate Wostal Realty
(316) 364-7920
123 Total Sales
6 in Derby
$180K - $400K Price Range
Yolanda Reyna
ReeceNichols South Central Kansas
(620) 314-4439
132 Total Sales
2 in Derby
$112,000 Price Range
Paula Yaussi
Bricktown ICT Realty
(316) 712-4749
188 Total Sales
9 in Derby
$173K - $700K Price Range
JB
Jen Brown
Berkshire Hathaway PenFed Realty
(316) 669-4608
70 Total Sales
25 in Derby
$149K - $420K Price Range
We collect this data history from publicly available records. To have your information removed, we recommend requesting removal directly through your county’s website.
| Date | Buyer | Sale Price | Title Company |
|---|---|---|---|
| -- | Kst |
We collect this data history from publicly available records. To have your information removed, we recommend requesting removal directly through your county’s website.
| Date | Status | Borrower | Loan Amount |
|---|---|---|---|
| Open | $88,000 | ||
| Closed | $15,318 | ||
| Open | $168,516 | ||
| Previous Owner | $178,000 |
We collect this data history from publicly available records. To have your information removed, we recommend requesting removal directly through your county’s website.
| Date | Event | Price | List to Sale | Price per Sq Ft |
|---|---|---|---|---|
| 03/15/2012 03/15/12 | Sold | -- | -- | -- |
| 03/06/2012 03/06/12 | Pending | -- | -- | -- |
| 02/08/2012 02/08/12 | For Sale | $172,900 | -- | $60 / Sq Ft |
We collect this data history from publicly available records. To have your information removed, we recommend requesting removal directly through your county’s website.
| Year | Tax Paid | Tax Assessment Tax Assessment Total Assessment is a certain percentage of the fair market value that is determined by local assessors to be the total taxable value of land and additions on the property. | Land | Improvement |
|---|---|---|---|---|
| 2025 | $4,578 | $35,202 | $7,797 | $27,405 |
| 2023 | $4,578 | $31,177 | $7,061 | $24,116 |
| 2022 | $3,879 | $27,348 | $6,659 | $20,689 |
| 2021 | $3,678 | $25,554 | $3,968 | $21,586 |
| 2020 | $3,444 | $23,886 | $3,968 | $19,918 |
| 2019 | $3,448 | $23,886 | $3,968 | $19,918 |
| 2018 | $3,299 | $22,920 | $2,749 | $20,171 |
| 2017 | $3,091 | $0 | $0 | $0 |
| 2016 | $3,061 | $0 | $0 | $0 |
| 2015 | -- | $0 | $0 | $0 |
| 2014 | -- | $0 | $0 | $0 |
Seller's Agent in 2012
Sherry Jones
Berkshire Hathaway PenFed Realty
(316) 200-6700
87 Total Sales
Buyer's Agent in 2012
Kelly Kemnitz
Reece Nichols South Central Kansas
(316) 308-3717
461 Total Sales
Source: South Central Kansas MLS
MLS Number: 332929
APN: 233-07-0-31-01-013.00
Disclaimer: Certain information contained herein is derived from information provided by parties other than Homes.com. All information provided is deemed reliable, but is not guaranteed to be accurate and should be independently verified.
All data is obtained from various sources and may not have been verified by broker or MLS GRID. Supplied Open House Information is subject to change without notice. All information should be independently reviewed and verified for accuracy. Properties may or may not be listed by the office/agent presenting the information. Some IDX listings have been excluded from this website. IDX information is provided exclusively for personal, non-commercial use, and may not be used for any purpose other than to identify prospective properties consumers may be interested in purchasing. This information is not verified for authenticity or accuracy, is not guaranteed and may not reflect all real estate activity in the market. © 1993-2026 South Central Kansas Multiple Listing Service, Inc. All rights reserved.
Listings courtesy of South Central Kansas MLS as distributed by MLS GRID.
Based on information submitted to the MLS GRID
Ask me questions while you tour the home.