NOT LISTED FOR SALE

Estimated Value: $549,000 - $590,000

4 Beds
2 Baths
2,134 Sq Ft
$268/Sq Ft Est. Value

Sale Details

Date Sold: April 12, 2022

Last sale price $646,000 $303 Per Sq Ft

Est. 12% decrease in value since last sale

Current estimated payment $3,684 / mo

15 Days on Market

Highlights

  • Private Pool
  • RV Access or Parking
  • Gated Parking
  • Eagle Ridge Elementary School Rated A-
  • Solar Power System
  • Mountain View

About This Home

As of April 2022

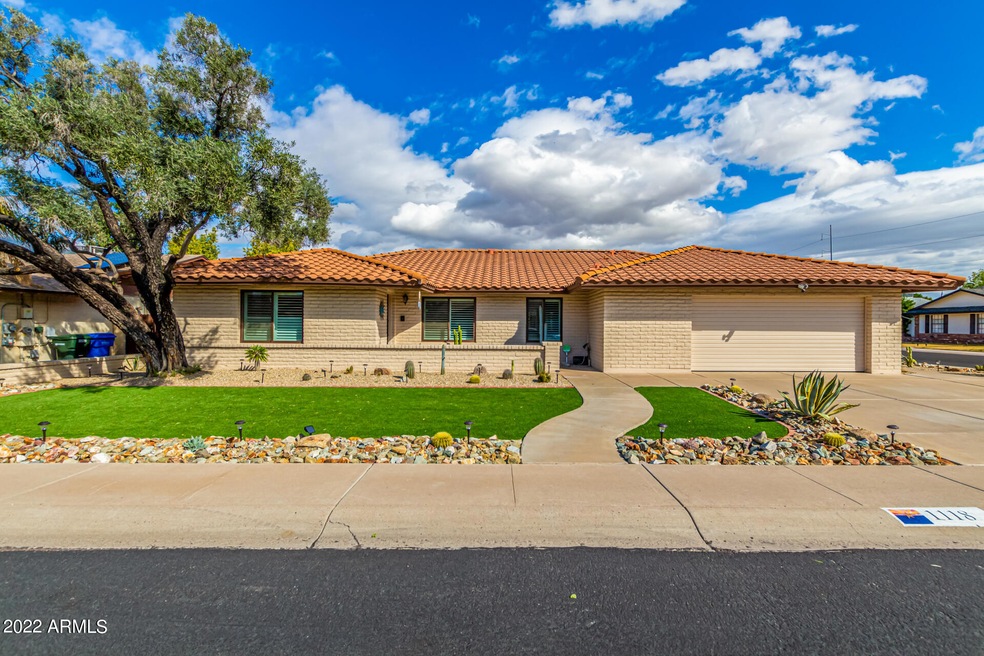
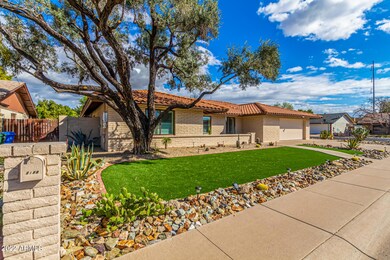
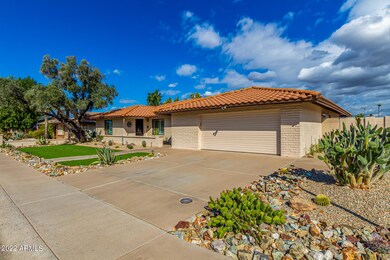
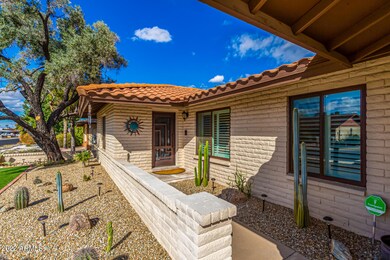
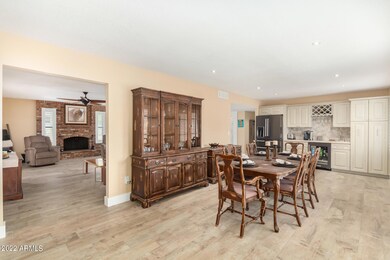
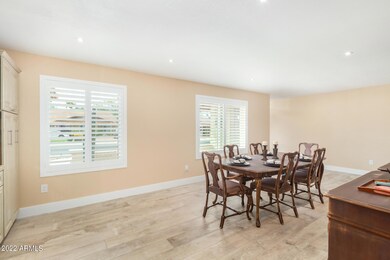
Stunning Ranch-Style home. Full remodel with an extended kitchen, black SS appliances, drop in cooktop built in convection oven/microwave, quartz counters . 4BR/2BA, & 2 car garage with quality cabinets and flooring. Inside tile flooring neutral colors & bay window w/custom seating. Recessed lighting creates a beautiful aesthetic at night. The master bath has a walk-in shower, the master bedroom has a built-in makeup vanity. Fireplace in the main living area. The backyard is perfect for entertaining, covered patio w/travertine tiles and a pool/spa. Yard is artificial turf with no maintenance, Terracotta tile roof. New- shutters, water softener, Trane AC, garage door opener w/MyQ tech, security system and solar panels Corner lot Rv Gate and additional parking. No HOA

Last Agent to Sell the Property

Maggie Roskowinski

My Home Group Real Estate License #SA652140000 Listed on: 03/07/2022

My Home Group Real Estate

Last Buyer's Agent

Katie Conway

Keller Williams Realty Sonoran Living License #SA662234000

Keller Williams Realty Sonoran Living

Home Details

Home Type

  • Single Family

Est. Annual Taxes

  • $2,073

Year Built

  • Built in 1983

Lot Details

  • 9,326 Sq Ft Lot
  • Cul-De-Sac
  • Block Wall Fence
  • Artificial Turf

Parking

  • 2 Car Garage
  • Side or Rear Entrance to Parking
  • Garage Door Opener
  • Gated Parking
  • RV Access or Parking

Home Design

  • Wood Frame Construction
  • Tile Roof
  • Block Exterior
  • Stucco

Interior Spaces

  • 2,134 Sq Ft Home
  • 1-Story Property
  • Ceiling Fan
  • 1 Fireplace
  • Tile Flooring
  • Mountain Views
  • Security System Owned

Kitchen

  • Eat-In Kitchen
  • Breakfast Bar
  • Electric Cooktop
  • Built-In Microwave
  • Kitchen Island

Bedrooms and Bathrooms

  • 4 Bedrooms
  • Remodeled Bathroom
  • 2 Bathrooms

Pool

  • Private Pool
  • Spa

Outdoor Features

  • Covered Patio or Porch
  • Outdoor Storage

Schools

  • Eagle Ridge Elementary School
  • Mountain Trail Middle School
  • North Canyon High School

Utilities

  • Central Air
  • Heating Available
  • Water Purifier
  • Cable TV Available

Additional Features

  • Solar Power System
  • Property is near bus stop

Listing and Financial Details

  • Tax Lot 87
  • Assessor Parcel Number 213-25-094

Community Details

Overview

  • No Home Owners Association
  • Association fees include no fees
  • Desert Bell Estates 3 Subdivision

Amenities

  • No Laundry Facilities

Recreation

  • Community Playground
  • Bike Trail

Home Details

Home Type

Single Family

Est. Annual Taxes

$2,073

Year Built

Built in 1983

Lot Details

9,326 Sq Ft Lot

Parking

2

Listing Details

  • Cross Street: Union Hills & 10th St
  • Legal Info Range: 3E
  • Property Type: Residential
  • Ownership: Fee Simple
  • Association Fees Land Lease Fee: N
  • Basement: N
  • Updated Partial or Full Bathrooms: Full
  • Updated Floors: Full
  • Items Updated Floor Yr Updated: 2020
  • Updated Heating or Cooling Units: Full
  • Items Updated Ht Cool Yr Updated: 2020
  • Updated Kitchen: Full
  • Items Updated Kitchen Yr Updated: 2020
  • Parking Spaces Slab Parking Spaces: 2.0
  • Parking Spaces Total Covered Spaces: 2.0
  • Separate Den Office Sep Den Office: N
  • Year Built: 1983
  • Spa Private: Yes
  • Tax Year: 2021
  • Property Sub Type: Single Family Residence
  • Horses: No
  • Lot Size Acres: 0.21
  • Subdivision Name: DESERT BELL ESTATES 3
  • Architectural Style: Ranch
  • Efficiency: Solar Panels
  • Property Attached Yn: No
  • General Property Description:PriceSqFt: 302.71
  • Dining Area:Breakfast Bar: Yes
  • Cooling:Ceiling Fan(s): Yes
  • Technology:Cable TV Avail: Yes
  • Cooling:Central Air: Yes
  • Features:Water Purifier: Yes
  • Water Source City Water: Yes
  • Kitchen Features:Electric Cooktop: Yes
  • Special Features: None

Interior Features

  • Flooring: Tile
  • Basement YN: No
  • Spa Features: Private
  • Appliances: Electric Cooktop, Water Purifier
  • Total Bedrooms: 4
  • Fireplace Features: 1 Fireplace
  • Fireplace: Yes
  • Interior Amenities: Eat-in Kitchen, Breakfast Bar, Kitchen Island, 3/4 Bath Master Bdrm
  • Living Area: 2134.0
  • Stories: 1
  • Kitchen Features:RangeOven Elec: Yes
  • Kitchen Features:Built-in Microwave: Yes
  • Kitchen Features:Kitchen Island: Yes
  • Community Features:BikingWalking Path: Yes
  • Kitchen Features:Non-laminate Counter: Yes
  • Kitchen Features:Wall Oven(s): Yes
  • Community Features:Children_squote_s Playgrnd: Yes
  • Kitchen Features:Walk-in Pantry: Yes
  • Community Features:Near Bus Stop: Yes

Exterior Features

  • Fencing: Block
  • Exterior Features: Storage
  • Lot Features: Cul-De-Sac, Synthetic Grass Frnt, Synthetic Grass Back
  • Pool Features: Private
  • View: Mountain(s)
  • Disclosures: Seller Discl Avail
  • Construction Type: Stucco, Wood Frame, Painted, Block
  • Patio And Porch Features: Covered Patio(s), Patio
  • Roof: Tile
  • Construction:Frame - Wood: Yes
  • Construction:Block: Yes
  • Exterior Features:Covered Patio(s): Yes
  • Exterior Features:Patio: Yes
  • Exterior Features:Storage: Yes
  • General Property Description:Community Pool YN2: No
  • General Property Description:Private Pool YN2: Yes

Garage/Parking

  • Total Covered Spaces: 2.0
  • Parking Features: RV Access/Parking, Gated, RV Gate, Garage Door Opener, Direct Access, Attch'd Gar Cabinets, Rear Vehicle Entry, Detached
  • Attached Garage: No
  • Garage Spaces: 2.0
  • Open Parking Spaces: 2.0
  • Parking Features:Attch_squote_d Gar Cabinets: Yes
  • Parking Features:RV Gate: Yes
  • Parking Features:Rear Vehicle Entry: Yes
  • Parking Features:Detached: Yes
  • Parking Features:Garage Door Opener: Yes
  • Parking Features:Direct Access: Yes
  • Parking Features:RV AccessParking: Yes
  • Parking Features:Gated2: Yes

Utilities

  • Cooling: Central Air, Ceiling Fan(s), Programmable Thmstat
  • Heating: Electric
  • Laundry Features: None
  • Security: Security System Owned
  • Cooling Y N: Yes
  • Heating Yn: Yes
  • Water Source: City Water
  • Heating:Electric: Yes

Condo/Co-op/Association

  • Community Features: Near Bus Stop, Playground, Biking/Walking Path
  • Association: No

Association/Amenities

  • Association Fees:HOA YN2: N
  • Association Fees:PAD Fee YN2: N
  • Association Fee Incl:No Fees: Yes

Fee Information

  • Association Fee Includes: No Fees

Schools

  • Elementary School: Eagle Ridge Elementary School
  • High School: North Canyon High School
  • Junior High Dist: Paradise Valley Unified District
  • Middle Or Junior School: Mountain Trail Middle School

Lot Info

  • Land Lease: No
  • Lot Size Sq Ft: 9326.0
  • Parcel #: 213-25-094

Building Info

  • Builder Name: UNK

Tax Info

  • Tax Annual Amount: 2073.0
  • Tax Book Number: 213.00
  • Tax Lot: 87
  • Tax Map Number: 25.00
Create a Home Valuation Report for This Property
The Home Valuation Report is an in-depth analysis detailing your home's value as well as a comparison with similar homes in the area

Home Values in the Area

Source: Public Records

Average Home Value in this Area


Source: Public Records

Property History

We collect this data history from publicly available records. To have your information removed, we recommend requesting removal directly through your county’s website.

Date Event Price List to Sale Price per Sq Ft
04/12/2022 04/12/22 Sold $646,000 0.0% $303 / Sq Ft
03/09/2022 03/09/22 Pending -- -- --
02/22/2022 02/22/22 For Sale $646,000 -- $303 / Sq Ft
Source: Arizona Regional Multiple Listing Service (ARMLS)

Agents Affiliated with this Home

  • Section Image
  • Section Image
See All Agents

Map

Source: Arizona Regional Multiple Listing Service (ARMLS)

MLS Number: 6364998

Arizona Regional Multiple Listing Service (ARMLS)

APN: 213-25-094

Your Personal Tour Guide

Ask me questions while you tour the home.