
Alex (Li) Hong Liang
Bay Home Investments&loans
(510) 544-6957
29 Total Sales
2 in Ashland
$145K - $835K Price Range
Estimated Value: $564,000 - $613,000
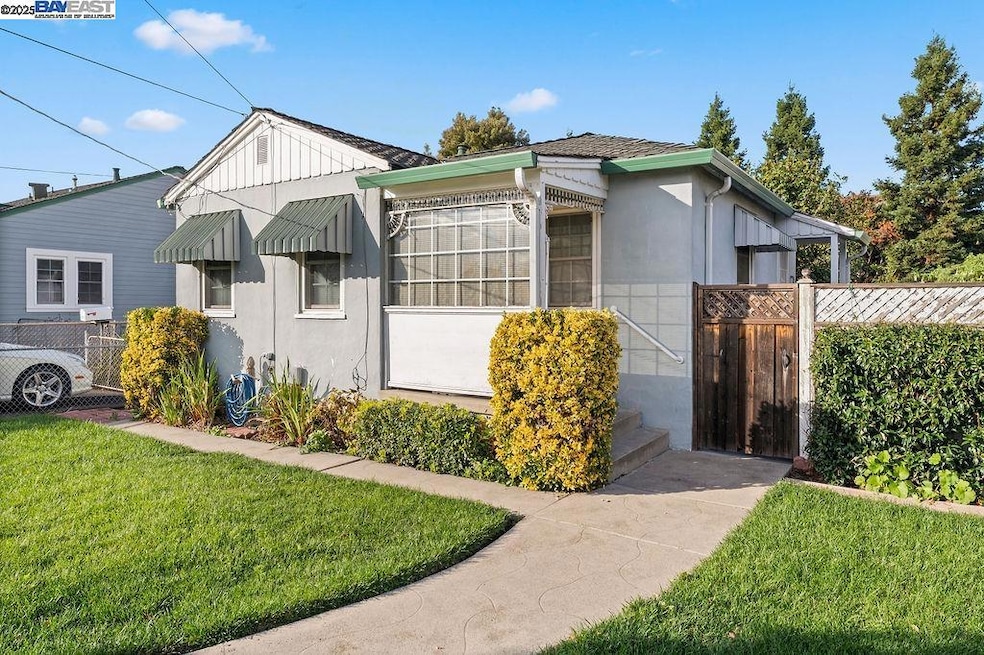
Charming and efficiently designed 1-bedroom, 1-bath home in the desirable San Lorenzo Village community. This cozy single-story residence offers a bright living space with large windows, a comfortable bedroom, and a well-laid-out kitchen and dining area that maximize every square foot. Ideal for anyone seeking low-maintenance living, the home features classic mid-century charm and a warm, inviting atmosphere. The spacious lot provides generous outdoor space with room to garden, entertain, or expand. Located on a quiet, tree-lined street near parks, schools, shopping, and commuter routes, this home offers a perfect balance of convenience and neighborhood comfort. With easy access to I-880, I-238, and nearby BART stations, 1118 Elgin Street delivers exceptional value and opportunity in a welcoming San Lorenzo community.
Last Agent to Sell the Property
Serhant California, Inc License #01920283 Listed on: 11/19/2025
We collect this data history from publicly available records. To have your information removed, we recommend requesting removal directly through your county’s website.
Alex (Li) Hong Liang
Bay Home Investments&loans
(510) 544-6957
29 Total Sales
2 in Ashland
$145K - $835K Price Range
Otto Catrina
Catrina R.E. & Investments
(628) 227-9891
53 Total Sales
1 in Ashland
$1,400,000 Price
Cielo Fuentes
Keenan Howard Realty, Inc.
(341) 999-5011
69 Total Sales
3 in Ashland
$725K - $925K Price Range
Olympia Pistalu
Compass
(669) 900-5972
34 Total Sales
1 in Ashland
$425,000 Price
Pete Flores
Silicon Valley Residential Brokerage Inc
(669) 236-6600
38 Total Sales
2 in Ashland
$700,000 Price Range
Viviana Cherman
Serhant California, Inc
(925) 433-7968
69 Total Sales
3 in Ashland
$600K - $1.4M Price Range
We collect this data history from publicly available records. To have your information removed, we recommend requesting removal directly through your county’s website.
| Date | Buyer | Sale Price | Title Company |
|---|---|---|---|
| $600,000 | Chicago Title | ||
| Braga Theodore P | -- | -- | |
| Rodgers Gilberta P | -- | -- |
We collect this data history from publicly available records. To have your information removed, we recommend requesting removal directly through your county’s website.
| Date | Status | Borrower | Loan Amount |
|---|---|---|---|
| Open | $570,000 | ||
| Previous Owner | Braga Theodore P | $250,000 |
We collect this data history from publicly available records. To have your information removed, we recommend requesting removal directly through your county’s website.
| Date | Event | Price | List to Sale | Price per Sq Ft |
|---|---|---|---|---|
| 12/31/2025 12/31/25 | Sold | $600,000 | +0.2% | $1,319 / Sq Ft |
| 12/10/2025 12/10/25 | Pending | -- | -- | -- |
| 11/19/2025 11/19/25 | For Sale | $599,000 | -- | $1,316 / Sq Ft |
We collect this data history from publicly available records. To have your information removed, we recommend requesting removal directly through your county’s website.
| Year | Tax Paid | Tax Assessment Tax Assessment Total Assessment is a certain percentage of the fair market value that is determined by local assessors to be the total taxable value of land and additions on the property. | Land | Improvement |
|---|---|---|---|---|
| 2026 | $1,456 | $600,000 | $180,000 | $420,000 |
| 2025 | $1,375 | $49,513 | $33,170 | $16,343 |
| 2024 | $1,375 | $48,542 | $32,519 | $16,023 |
| 2023 | $1,391 | $47,591 | $31,882 | $15,709 |
| 2022 | $1,350 | $46,658 | $31,257 | $15,401 |
| 2021 | $1,302 | $45,743 | $30,644 | $15,099 |
| 2020 | $1,257 | $45,274 | $30,330 | $14,944 |
| 2019 | $1,237 | $44,386 | $29,735 | $14,651 |
| 2018 | $1,095 | $43,516 | $29,152 | $14,364 |
| 2017 | $1,052 | $42,663 | $28,581 | $14,082 |
| 2016 | $999 | $41,826 | $28,020 | $13,806 |
| 2015 | $974 | $41,197 | $27,599 | $13,598 |
| 2014 | $960 | $40,391 | $27,059 | $13,332 |
Seller's Agent in 2025
Viviana Cherman
Serhant California, Inc
(925) 588-1798
69 Total Sales
Buyer's Agent in 2025
Jack Singh
Exp Realty Of California Inc.
(916) 501-2267
15 Total Sales
Source: Bay East Association of REALTORS®
MLS Number: 41117789
APN: 080B-0300-026-00
Disclaimer: Certain information contained herein is derived from information provided by parties other than Homes.com. All information provided is deemed reliable, but is not guaranteed to be accurate and should be independently verified.
Bay East ©2026. CCAR ©2026. bridgeMLS ©2026. Information Deemed Reliable But Not Guaranteed. This information is being provided by the Bay East MLS, or CCAR MLS, or bridgeMLS. The listings presented here may or may not be listed by the Broker/Agent operating this website. This information is intended for the personal use of consumers and may not be used for any purpose other than to identify prospective properties consumers may be interested in purchasing.
Ask me questions while you tour the home.