
Kristin Laine
Boxwood Properties, LLC
(615) 640-4453
35 Total Sales
3 in Dickson
$180K - $368K Price Range


Estimated Value: $359,000 - $479,000
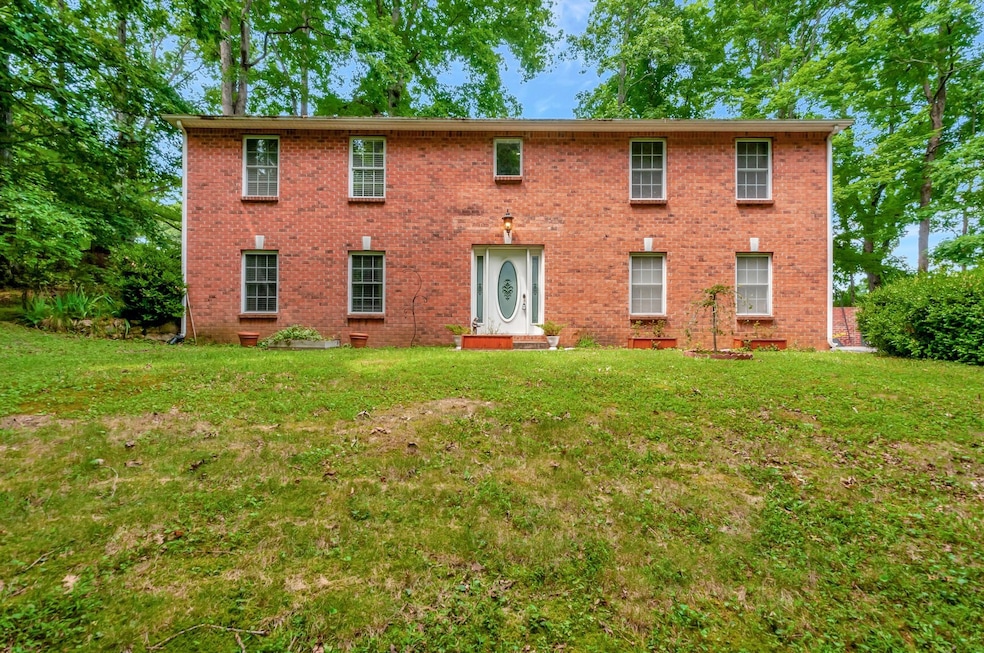
Back on the market due to Financing Contingency. THIS HOME IS PRICED TO SELL in Country Club Estates!!!! This home offers 3 bedrooms and 2 bathrooms with a new HVAC that has added features for airborne allergens all with a transferrable 10 year maintenance plan. Enjoy the security of a newly installed Kohler whole home generator that provides backup power for the entire home running on natural gas. Motivated Sellers...BRING AN OFFER!!!
Last Agent to Sell the Property
Benchmark Realty, LLC Brokerage Phone: 6154859029 License # 342347 Listed on: 06/18/2024
We collect this data history from publicly available records. To have your information removed, we recommend requesting removal directly through your county’s website.
Kristin Laine
Boxwood Properties, LLC
(615) 640-4453
35 Total Sales
3 in Dickson
$180K - $368K Price Range
Kate Goeringer
Brick Realty
(615) 819-1770
92 Total Sales
1 in Dickson
$260,000 Price
Jessica McCarty
Compass Tennessee, LLC
(615) 709-5037
166 Total Sales
1 in Dickson
$529,900 Price
Marlina Ervin
Keller Williams Realty
(931) 286-7264
75 Total Sales
1 in Dickson
$580,000 Price
Michael Cadle
Benchmark Realty, LLC
(615) 541-1668
50 Total Sales
1 in Dickson
$379,900 Price
Becca Gilbert
SimpliHOM
(629) 218-3618
51 Total Sales
1 in Dickson
$300,000 Price
We collect this data history from publicly available records. To have your information removed, we recommend requesting removal directly through your county’s website.
| Date | Buyer | Sale Price | Title Company |
|---|---|---|---|
| $325,000 | None Listed On Document | ||
| $184,900 | -- | ||
| $8,500 | -- | ||
| $6,500 | -- | ||
| -- | -- | ||
| -- | -- |
We collect this data history from publicly available records. To have your information removed, we recommend requesting removal directly through your county’s website.
| Date | Status | Borrower | Loan Amount |
|---|---|---|---|
| Open | $305,500 | ||
| Previous Owner | $184,900 |
We collect this data history from publicly available records. To have your information removed, we recommend requesting removal directly through your county’s website.
| Date | Event | Price | List to Sale | Price per Sq Ft | Prior Sale |
|---|---|---|---|---|---|
| 08/03/2024 08/03/24 | Sold | $325,000 | -7.1% | $142 / Sq Ft | |
| 07/01/2024 07/01/24 | Pending | -- | -- | -- | |
| 06/30/2024 06/30/24 | Price Changed | $349,900 | -6.7% | $152 / Sq Ft | |
| 06/27/2024 06/27/24 | For Sale | $374,900 | 0.0% | $163 / Sq Ft | |
| 06/22/2024 06/22/24 | Pending | -- | -- | -- | |
| 06/18/2024 06/18/24 | For Sale | $374,900 | +102.8% | $163 / Sq Ft | |
| 11/01/2018 11/01/18 | Off Market | $184,900 | -- | -- | |
| 09/12/2018 09/12/18 | Price Changed | $2,590,000 | -4.1% | $1,129 / Sq Ft | |
| 03/11/2018 03/11/18 | For Sale | $2,700,000 | +1360.2% | $1,176 / Sq Ft | |
| 05/28/2016 05/28/16 | Sold | $184,900 | -- | $81 / Sq Ft | View Prior Sale |
We collect this data history from publicly available records. To have your information removed, we recommend requesting removal directly through your county’s website.
| Year | Tax Paid | Tax Assessment Tax Assessment Total Assessment is a certain percentage of the fair market value that is determined by local assessors to be the total taxable value of land and additions on the property. | Land | Improvement |
|---|---|---|---|---|
| 2025 | -- | $89,775 | $13,775 | $76,000 |
| 2024 | -- | $89,775 | $13,775 | $76,000 |
| 2023 | $1,982 | $63,450 | $9,100 | $54,350 |
| 2022 | $1,982 | $63,450 | $9,100 | $54,350 |
| 2021 | $1,982 | $63,450 | $9,100 | $54,350 |
| 2020 | $1,982 | $63,450 | $9,100 | $54,350 |
| 2019 | $1,972 | $63,450 | $9,100 | $54,350 |
| 2018 | $1,722 | $47,175 | $8,625 | $38,550 |
| 2017 | $1,722 | $47,175 | $8,625 | $38,550 |
| 2016 | $1,722 | $47,175 | $8,625 | $38,550 |
| 2015 | $1,581 | $40,750 | $8,625 | $32,125 |
| 2014 | $1,581 | $40,750 | $8,625 | $32,125 |
Seller's Agent in 2024
Tina Riley
Benchmark Realty, LLC
(615) 485-9029
141 Total Sales
R
Buyer's Agent in 2024
Robert Rogers
Tennessee Properties
(931) 306-3144
89 Total Sales
D
Seller's Agent in 2016
Debbie Brenner
Seller Co-Listing Agent in 2016
Pam Redden
Crye-Leike
(615) 604-8878
216 Total Sales
Buyer's Agent in 2016
Kristi Greer
Crye-Leike
(615) 210-5318
57 Total Sales
Source: Realtracs
MLS Number: RTC2668260
APN: 092-045.34
Disclaimer: Certain information contained herein is derived from information provided by parties other than Homes.com. All information provided is deemed reliable, but is not guaranteed to be accurate and should be independently verified.
All data is obtained from various sources and may not have been verified by broker or MLS GRID. Supplied Open House Information is subject to change without notice. All information should be independently reviewed and verified for accuracy. Properties may or may not be listed by the office/agent presenting the information. Some IDX listings have been excluded from this website.
Listings courtesy of Realtracs as distributed by MLS GRID.
Based on information submitted to the MLS GRID
Ask me questions while you tour the home.