NOT LISTED FOR SALE

210 Kimberly Dr Dickson, TN 37055

Dickson Area

Estimated Value: $635,554

4 Beds
3 Baths
3,495 Sq Ft
$182/Sq Ft Est. Value

Sale Details

Date Sold: April 30, 2021

Last sale price $450,000 $129 Per Sq Ft

Est. 41% increase in value since last sale

Current estimated payment $4,136 / mo

17 Days on Market

Highlights

  • 1.03 Acre Lot
  • Valley View
  • Wood Flooring
  • Deck
  • Traditional Architecture
  • Separate Formal Living Room

About This Home

As of April 2021

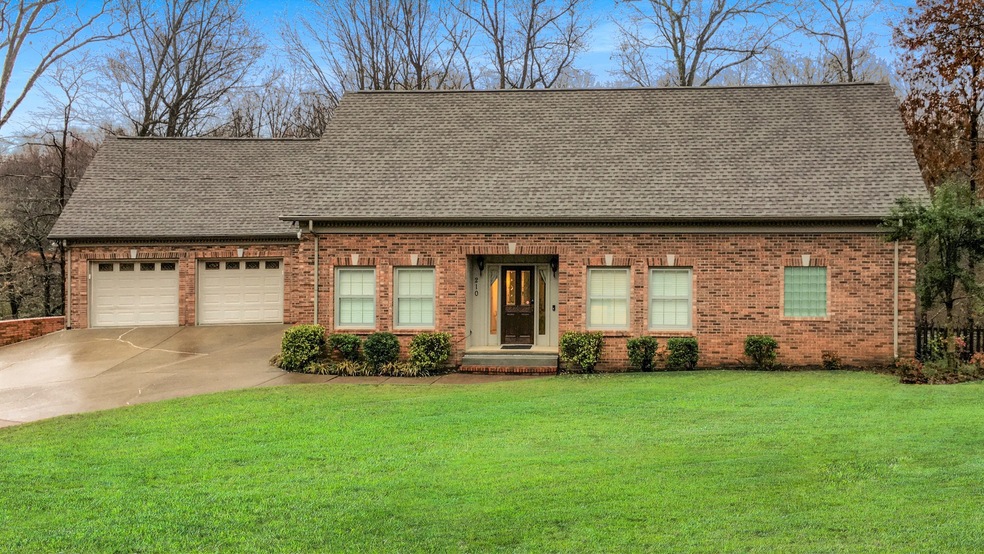
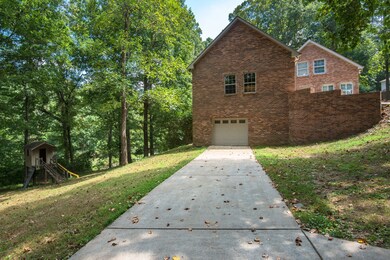
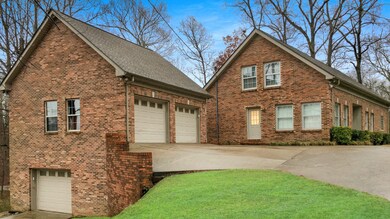
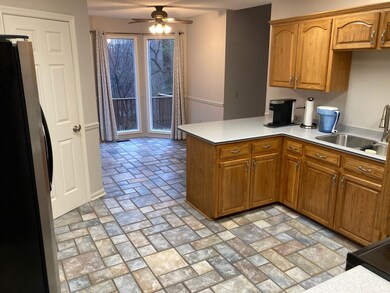
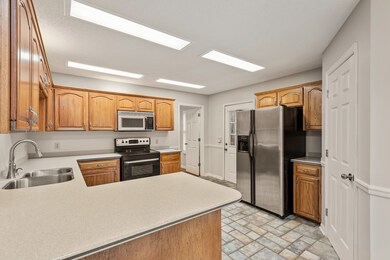
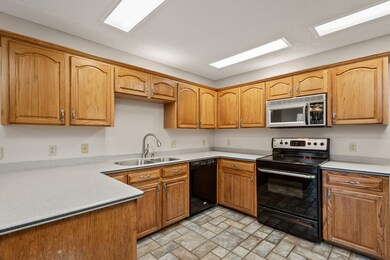
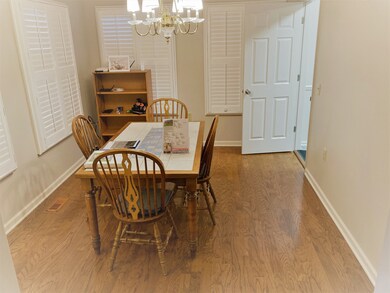
Motivated seller-seller open to assistance with interest rate buydown for qualified buyers. Great Location! All brick home features~hardwood flooring~new carpet~new paint~office~corian countertops~peaceful country setting~great views from the back~large wood deck~creek~2 level detached garage~seperate one car climate controlled garage with a workshop~so much storage~full finished walkout basement~roof 2 yrs old~. Smart home features.Tankless water heater. Country living yet close to the city.

Last Agent to Sell the Property

Lisa Walker

ATLAS GLOBAL REAL ESTATE License #342949 Listed on: 02/26/2021

ATLAS GLOBAL REAL ESTATE

Last Buyer's Agent

Beth Baker

Crye-Leike, Inc., REALTORS License #277989

Crye-Leike, Inc., REALTORS
Create a Home Valuation Report for This Property
The Home Valuation Report is an in-depth analysis detailing your home's value as well as a comparison with similar homes in the area

Home Details

Home Type

  • Single Family

Est. Annual Taxes

  • $2,528

Year Built

  • Built in 1994

Lot Details

  • 1.03 Acre Lot
  • Partially Fenced Property
  • Sloped Lot

Parking

  • 3 Car Garage
  • Garage Door Opener
  • Driveway

Home Design

  • Traditional Architecture
  • Brick Exterior Construction
  • Asphalt Roof

Interior Spaces

  • Property has 3 Levels
  • Great Room
  • Separate Formal Living Room
  • Interior Storage Closet
  • Valley Views
  • Finished Basement

Kitchen

  • Eat-In Kitchen
  • Microwave
  • Dishwasher

Flooring

  • Wood
  • Carpet
  • Tile
  • Vinyl

Bedrooms and Bathrooms

  • 4 Bedrooms | 1 Main Level Bedroom
  • Walk-In Closet
  • 3 Full Bathrooms

Laundry

  • Dryer
  • Washer

Home Security

  • Home Security System
  • Smart Locks
  • Smart Thermostat
  • Fire and Smoke Detector

Outdoor Features

  • Deck

Schools

  • Sullivan Central Elementary School
  • Dickson Middle School
  • Dickson County High School

Utilities

  • Cooling Available
  • Central Heating
  • Septic Tank

Community Details

  • No Home Owners Association
  • Country Club Estate Subdivision

Listing and Financial Details

  • Assessor Parcel Number 092 04517 000

Home Details

Home Type

Single Family

Est. Annual Taxes

$2,528

Year Built

Built in 1994

Lot Details

1.03 Acres

Parking

3

Listing Details

  • Prop. Type: Residential
  • Property Sub Type: Single Family Residence
  • Architectural Style: Traditional
  • Year Built: 1994
  • Unit Levels: Three Or More
  • New Construction: No
  • Building Stories: 2
  • Year Built Details: EXIST
  • ResoPropertyType: Residential
  • ResoBuildingAreaSource: Owner
  • Special Features: None
  • Stories: 2

Interior Features

  • Interior Amenities: Extra Closets, Smart Camera(s)/Recording, Smart Thermostat, Storage, Walk-In Closet(s)
  • Appliances: Dishwasher, Dryer, Microwave, Refrigerator, Washer
  • Fireplace: No
  • Flooring: Carpet, Finished Wood, Tile, Vinyl
  • Total Bedrooms: 4
  • Main Level Bedrooms: 1
  • Full Bathrooms: 3
  • Has Basement: Finished
  • Above Grade Finished Sq Ft: 2070
  • Below Grade Sq Ft: 1425
  • Building Area Units: Square Feet
  • Living Area: 3495
  • Living Area Units: Square Feet
  • ResoLivingAreaSource: Owner

Exterior Features

  • Exterior Features: Garage Door Opener, Smart Lock(s)
  • Construction Type: Brick
  • Fencing: Partial
  • Patio And Porch Features: Deck
  • Pool Private: No
  • Roof: Asphalt
  • View: Valley
  • View: Yes
  • Waterfront: No

Garage/Parking

  • Attached Garage: No
  • Carport Y N: No
  • Covered Parking Spaces: 3
  • Garage Spaces: 3
  • Garage Yn: Yes
  • Parking Features: Detached, Driveway
  • Total Parking Spaces: 3

Utilities

  • Sewer: Septic Tank
  • Water Source: Public
  • Cooling Y N: Yes
  • Heating: Central
  • Heating Yn: Yes
  • Security: Fire Alarm, Security System

Condo/Co-op/Association

  • Association: No
  • Senior Community: No

Lot Info

  • Lot Features: Sloped
  • Lot Size Acres: 1.03
  • Lot Size Units: Acres
  • Parcel #: 092 04517 000
  • Property Attached Yn: No
  • ResoLotSizeUnits: Acres

Multi Family

  • Above Grade Finished Area Units: Square Feet

Tax Info

  • Tax Annual Amount: 2528

MLS Schools

  • Elementary School: Sullivan Central Elementary
  • High School: Dickson County High School
  • Middle Or Junior School: Dickson Middle School

Home Values in the Area

Source: Public Records

Average Home Value in this Area


Source: Public Records

Agents Specializing in Dickson, TN

See All Agents

Property History

We collect this data history from publicly available records. To have your information removed, we recommend requesting removal directly through your county’s website.

Date Event Price List to Sale Price per Sq Ft
04/30/2021 04/30/21 Sold $450,000 -8.2% $129 / Sq Ft
03/15/2021 03/15/21 Pending -- -- --
02/26/2021 02/26/21 For Sale $490,000 -- $140 / Sq Ft
Source: Realtracs

Agents Affiliated with this Home

  • Section Image
  • Section Image
See All Agents

Map

Source: Realtracs

MLS Number: RTC2231226

Realtracs

APN: 092-045.17

Your Personal Tour Guide

Ask me questions while you tour the home.