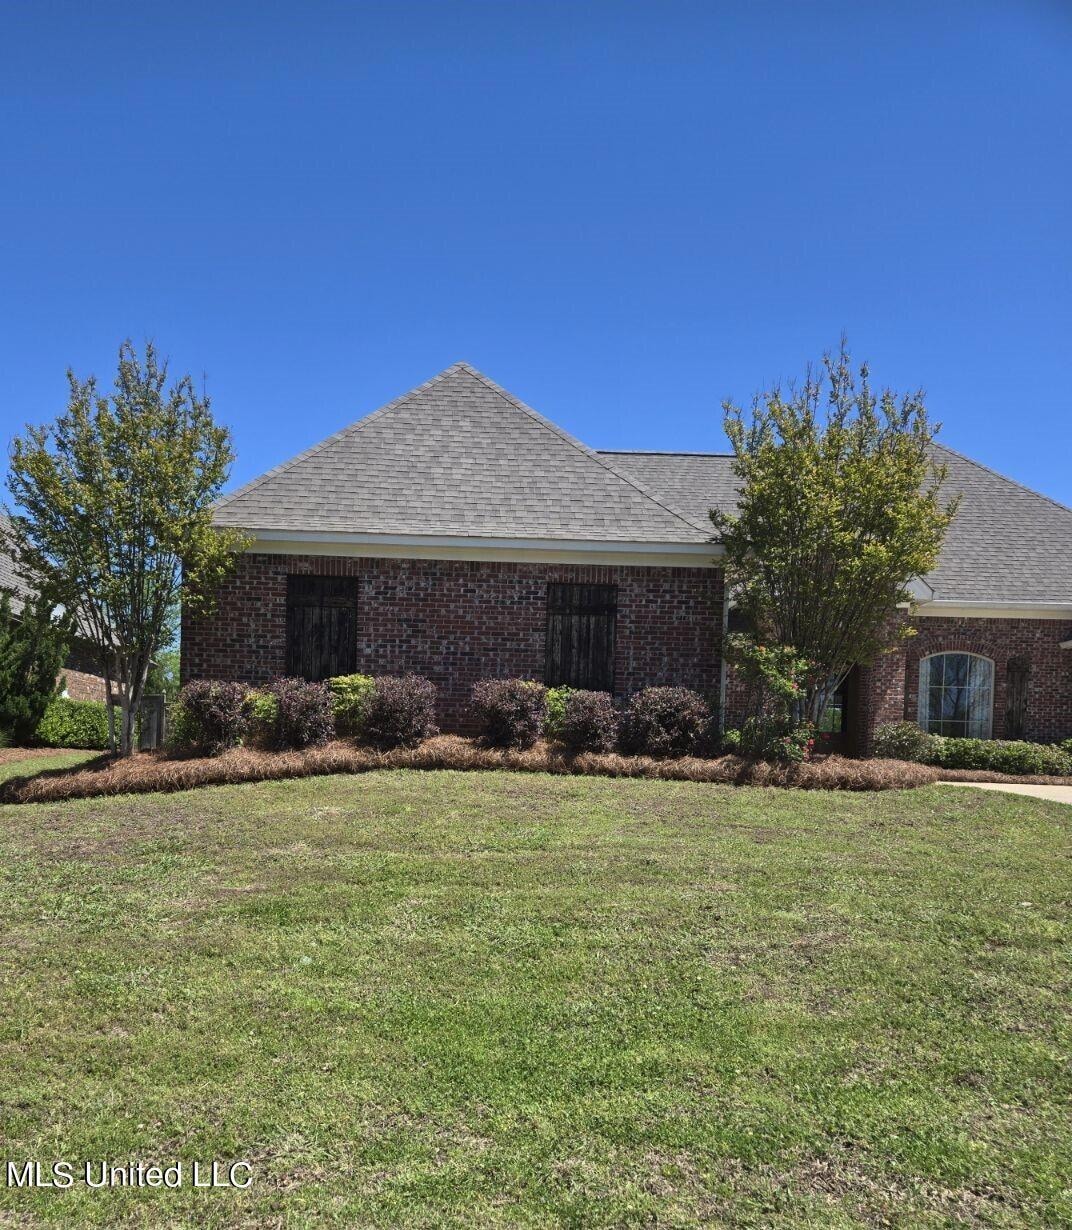
NOT LISTED FOR SALE

112 Bainbridge Bend Canton, MS 39046

Canton Area

Estimated Value: $292,372

4 Beds
3 Baths
2,058 Sq Ft
$142/Sq Ft Est. Value

Sale Details

Date Sold: August 5, 2024

Current estimated payment $1,783 / mo

133 Days on Market

Highlights

  • Open Floorplan
  • Fireplace in Hearth Room
  • Wood Flooring
  • Clubhouse
  • Traditional Architecture
  • Hydromassage or Jetted Bathtub

About This Home

As of August 2024

Welcome Home! Step inside this open and inviting 4-bedroom 3 bath home in Germantown School District. Open floor plan with custom built-ins, granite countertops and beautiful brick fireplace. The kitchen appliances are less than 2 years old; the tankless water heater is brand new, and the roof was replaced in 2020. The primary bath is spacious with double vanities, large walk-in shower, jacuzzi tub, and loads of storage space. Large backyard with a 2-year-old fence with reinforced brackets.

Last Agent to Sell the Property

Cherie Walker

Marketplace Real Estate License #S55256 Listed on: 06/28/2024

Marketplace Real Estate

Last Buyer's Agent

Sabrina Clinton

The Agency Haus LLC DBA Agency License #S55032

The Agency Haus LLC DBA Agency
Create a Home Valuation Report for This Property
The Home Valuation Report is an in-depth analysis detailing your home's value as well as a comparison with similar homes in the area

Home Details

Home Type

  • Single Family

Est. Annual Taxes

  • $1,890

Year Built

  • Built in 2007

Lot Details

  • 15,682 Sq Ft Lot
  • Back Yard Fenced

HOA Fees

  • $50 Monthly HOA Fees

Parking

  • 2 Car Garage
  • Garage Door Opener
  • Driveway

Home Design

  • Traditional Architecture
  • Brick Exterior Construction
  • Slab Foundation
  • Architectural Shingle Roof
  • Cedar

Interior Spaces

  • 2,058 Sq Ft Home
  • 1-Story Property
  • Open Floorplan
  • Built-In Features
  • Crown Molding
  • Tray Ceiling
  • High Ceiling
  • Ceiling Fan
  • Recessed Lighting
  • Gas Log Fireplace
  • Fireplace in Hearth Room
  • Fireplace Features Masonry
  • Double Door Entry
  • Great Room with Fireplace
  • Combination Kitchen and Living

Kitchen

  • Eat-In Kitchen
  • Breakfast Bar
  • Walk-In Pantry
  • Double Oven
  • Free-Standing Gas Oven
  • Free-Standing Gas Range
  • Recirculated Exhaust Fan
  • ENERGY STAR Qualified Dishwasher
  • Stainless Steel Appliances
  • Kitchen Island
  • Granite Countertops
  • Built-In or Custom Kitchen Cabinets
  • Disposal
  • Instant Hot Water

Flooring

  • Wood
  • Carpet
  • Ceramic Tile

Bedrooms and Bathrooms

  • 4 Bedrooms
  • Split Bedroom Floorplan
  • Walk-In Closet
  • 3 Full Bathrooms
  • Double Vanity
  • Hydromassage or Jetted Bathtub
  • Separate Shower

Laundry

  • Laundry in Hall
  • Sink Near Laundry
  • Washer and Electric Dryer Hookup

Attic

  • Attic Floors
  • Pull Down Stairs to Attic

Home Security

  • Security System Owned
  • Carbon Monoxide Detectors
  • Fire and Smoke Detector

Outdoor Features

  • Fire Pit
  • Rain Gutters

Schools

  • Madison Crossing Elementary School
  • Germantown Middle School
  • Germantown High School

Utilities

  • Cooling System Powered By Gas
  • Central Heating and Cooling System
  • Heating System Uses Natural Gas
  • Vented Exhaust Fan
  • Natural Gas Connected
  • Tankless Water Heater
  • Fiber Optics Available
  • Cable TV Available

Listing and Financial Details

  • Assessor Parcel Number 083d-20-051-00-00

Community Details

Overview

  • Association fees include accounting/legal, ground maintenance, management, pool service
  • Bainbridge Subdivision
  • The community has rules related to covenants, conditions, and restrictions

Amenities

  • Clubhouse

Recreation

  • Community Playground
  • Community Pool

Home Details

Home Type

Single Family

Est. Annual Taxes

$1,890

Year Built

Built in 2007

Lot Details

0.36 Acres

HOA Fees

$50 per month

Parking

2

Listing Details

  • Architectural Style: Traditional
  • Unit Levels: One
  • Property Sub Type: Single Family Residence
  • Prop. Type: Residential
  • Structure Type: House
  • Year Built: 2007
  • Lot Size Acres: 0.36
  • Subdivision Name: Bainbridge
  • Directions: From Hwy 51, turn onto Yandell Rd. Continue straight through 4 way stop at N Old Canton. Bainbridge Crossing is the 2nd entrance to neighborhood on the left.
  • Garage Yn: Yes
  • New Construction: No
  • General Property Information:List PriceSqFt: 154.52
  • General Property Information:New Construction: No
  • Special Features: None

Interior Features

  • Appliances: Disposal, Double Oven, ENERGY STAR Qualified Dishwasher, Exhaust Fan, Free-Standing Gas Oven, Free-Standing Gas Range, Instant Hot Water, Stainless Steel Appliance(s), Tankless Water Heater
  • AtticFeaturesAttic: Yes
  • Full Bathrooms: 3
  • Total Bedrooms: 4
  • Door Features: Dead Bolt Lock(s), Double Entry, Security
  • Fireplace Features: Gas Log, Great Room, Hearth, Masonry
  • Flooring: Carpet, Ceramic Tile, Wood
  • Interior Amenities: Breakfast Bar, Built-in Features, Ceiling Fan(s), Crown Molding, Double Vanity, Eat-in Kitchen, Granite Counters, High Ceilings, Kitchen Island, Open Floorplan, Pantry, Recessed Lighting, Soaking Tub, Tray Ceiling(s), Walk-In Closet(s)
  • Fireplace: Yes
  • ResoLivingAreaSource: PublicRecords
  • Interior Features:Granite Counters: Yes
  • Kitchen Features:Granite Counters2: Yes
  • Interior Features:Ceiling Fan(s)2: Yes
  • Community Features:Street Lights: Yes
  • Interior Features:Breakfast Bar: Yes
  • Interior Features:Eat-in Kitchen: Yes
  • Interior Features:Pantry: Yes
  • Interior Features:Split Plan: Yes
  • Kitchen Features:Breakfast Bar2: Yes
  • Kitchen Features:KitchenFamily Room View: Yes
  • Fireplace Features:Gas Log: Yes
  • Appliances:Free-Standing Gas Oven: Yes
  • Interior Features:Built-in Features: Yes
  • Interior Features:Crown Molding: Yes
  • Interior Features:Double Vanity: Yes
  • Interior Features:High Ceilings: Yes
  • Interior Features:Kitchen Island: Yes
  • Interior Features:Open Floorplan: Yes
  • Interior Features:Recessed Lighting: Yes
  • Interior Features:Tray Ceiling(s): Yes
  • Interior Features:Walk-In Closet(s): Yes
  • Kitchen Features:Kitchen Island2: Yes
  • Kitchen Features:Walk-in Pantry: Yes
  • Bathroom Features:Double Vanity2: Yes
  • Bathroom Features:Separate Tub Shower: Yes
  • Appliances:Double Oven: Yes
  • Appliances:Exhaust Fan3: Yes
  • Appliances:Tankless Water Heater: Yes
  • Attic Features:Ridge Vent: Yes
  • Bathroom Features:Walk-In Shower: Yes
  • Fireplace Features:Great Room2: Yes
  • Fireplace Features:Gas2: Yes
  • Attic Features:Pull Down Stair Unit: Yes
  • Interior Features:Soaking Tub: Yes
  • Kitchen Features:Custom Cabinets: Yes
  • Community Features:Sidewalks: Yes
  • Attic Features:Attic Floored: Yes
  • Community Features:Playground: Yes
  • Appliances:Stainless Steel Appliance(s): Yes
  • Community Features:Clubhouse: Yes
  • Community Features:Pool2: Yes
  • Bathroom Features:Jetted Tub: Yes
  • Appliances:Free-Standing Gas Range: Yes
  • Fireplace Features:Masonry2: Yes
  • Fireplace Features:Hearth: Yes
  • Appliances:ENERGY STAR Qualified Dishwasher: Yes
  • Appliances:Instant Hot Water: Yes

Exterior Features

  • Disclosures: Agent Owned
  • Exterior Features: Fire Pit, Private Yard, Rain Gutters
  • Fencing: Back Yard, Gate, Privacy, Wood
  • Foundation Details: Post-Tension, Slab
  • Lot Features: Fenced
  • Roof: Architectural Shingles
  • Pool Private: No
  • Construction Type: Brick, Cedar
  • General Property Information:Accessibility Features: No
  • Patio And Porch Features:Patio - Covered: Yes
  • Driveway Features:Concrete Drive: Yes
  • Door Features:Dead Bolt Lock(s): Yes
  • Exterior Features:Private Yard: Yes
  • Exterior Features:Rain Gutters: Yes
  • Lot Features:Fenced: Yes
  • Door Features:Double Entry: Yes
  • Exterior Features:Fire Pit2: Yes
  • Exterior Features:Gas and Propane hookup: Yes
  • Door Features:Security2: Yes
  • Exterior Features:TV Connection hookup: Yes

Garage/Parking

  • Garage Spaces: 2.0
  • Parking Features: Driveway, Garage Door Opener, Concrete
  • Attached Garage: No
  • Parking Features:Driveway: Yes
  • Parking Features:Garage2: Yes
  • Parking Features:Garage Door Opener: Yes
  • General Property Information:Garage Spaces: 2.0

Utilities

  • Cooling: Ceiling Fan(s), Central Air, Electric, Gas
  • Heating: Central, Exhaust Fan, Fireplace(s), Natural Gas
  • Laundry Features: Electric Dryer Hookup, In Hall, Sink, Washer Hookup
  • Sewer: Public Sewer
  • Utilities: Cable Connected, Electricity Connected, Natural Gas Connected, Sewer Connected, Water Connected, Fiber to the House
  • Water Source: Public
  • Security: Carbon Monoxide Detector(s), Fire Alarm, Prewired, Security System, Security System Owned, Smoke Detector(s)
  • Cooling Y N: Yes
  • Heating Yn: Yes
  • Heating:Central: Yes
  • Heating:Natural Gas2: Yes
  • Heating:Fireplace(s): Yes
  • Heating:Exhaust Fan: Yes

Condo/Co-op/Association

  • Association Fee: 300.0
  • Association Fee Frequency: Semi-Annually
  • Community Features: Clubhouse, Playground, Pool, Sidewalks, Street Lights
  • Association: Yes

Association/Amenities

  • Tax and Financial Information:Association: Yes
  • Covenants And Restrictions:Homeowner Association: Yes
  • Association Fee Includes:Maintenance Grounds: Yes
  • Association Fee Includes:Management: Yes
  • Tax and Financial Information:Association Fee: 300.0
  • Tax and Financial Information:Association Fee Frequency: Semi-Annually
  • Association Fee Includes:AccountingLegal: Yes
  • Association Fee Includes:Pool Service: Yes

Fee Information

  • Association Fee Includes: Accounting/Legal, Maintenance Grounds, Management, Pool Service

Schools

  • Elementary School: Madison Crossing
  • High School: Germantown
  • Middle Or Junior School: Germantown Middle

Lot Info

  • Parcel #: 083d-20-051-00-00
  • Lot Size Sq Ft: 15681.6
  • ResoLotSizeUnits: Acres

Tax Info

  • Tax Annual Amount: 1890.0
  • Tax Year: 2023

Ownership History

We collect this data history from publicly available records. To have your information removed, we recommend requesting removal directly through your county’s website.

Date Name Owned For Owner Type

Purchase Details

Listed on
Jun 20, 2017
Closed on
Dec 20, 2017
Sold by
Bought by
Seller's Agent
Walt Bowie
Bowie & Co Real Estate, LLC
Buyer's Agent
Stephanie Palmer Cummins
Front Gate Realty LLC
List Price
$229,000
Current Estimated Value
$292,372

Home Financials for this Owner

Home Financials are based on the most recent Mortgage that was taken out on this home.
Avg. Annual Appreciation
4.13%
Original Mortgage
$199,820
Outstanding Balance
$164,537
Interest Rate
3.92%
Mortgage Type
New Conventional
Estimated Equity
$127,835

Purchase Details

Closed on
May 7, 2013
Sold by
Bought by

Home Financials for this Owner

Home Financials are based on the most recent Mortgage that was taken out on this home.
Original Mortgage
$193,884
Interest Rate
3.44%
Mortgage Type
Stand Alone Refi Refinance Of Original Loan

Purchase Details

Closed on
Mar 21, 2008
Sold by
Bought by

Home Financials for this Owner

Home Financials are based on the most recent Mortgage that was taken out on this home.
Original Mortgage
$205,445
Interest Rate
5.68%
Mortgage Type
Purchase Money Mortgage

Purchase Details

Closed on
Jun 26, 2007
Sold by
Bought by

Purchase Details

Closed on
Nov 30, 2005
Sold by
Bought by

Purchase Details

Closed on
Oct 11, 2005
Sold by
Bought by
Source: Public Records

Purchase History

We collect this data history from publicly available records. To have your information removed, we recommend requesting removal directly through your county’s website.

Date Buyer Sale Price Title Company
-- None Available
-- Madison Title Llc
-- First Guaranty Title Inc
-- None Available
-- None Available
Source: Public Records

Mortgage History

We collect this data history from publicly available records. To have your information removed, we recommend requesting removal directly through your county’s website.

Date Status Borrower Loan Amount
Open $199,820
Previous Owner $193,884
Previous Owner $168,586
Previous Owner $205,445
Source: Public Records

Property History

We collect this data history from publicly available records. To have your information removed, we recommend requesting removal directly through your county’s website.

Date Event Price List to Sale Price per Sq Ft Prior Sale
08/05/2024 08/05/24 Sold -- -- --
07/09/2024 07/09/24 Pending -- -- --
02/26/2024 02/26/24 For Sale $318,000 +27.3% $155 / Sq Ft
05/29/2019 05/29/19 Sold -- -- -- View Prior Sale
04/28/2019 04/28/19 Pending -- -- --
04/25/2019 04/25/19 For Sale $249,900 +9.1% $122 / Sq Ft
12/20/2017 12/20/17 Sold -- -- -- View Prior Sale
11/18/2017 11/18/17 Pending -- -- --
06/20/2017 06/20/17 For Sale $229,000 -- $122 / Sq Ft
Source: MLS United

Tax History

We collect this data history from publicly available records. To have your information removed, we recommend requesting removal directly through your county’s website.

Year Tax Paid Tax Assessment Tax Assessment Total Assessment is a certain percentage of the fair market value that is determined by local assessors to be the total taxable value of land and additions on the property. Land Improvement
2025 $1,510 $17,632 $0 $0
2024 $1,510 $17,632 $0 $0
2023 $1,510 $17,632 $0 $0
2022 $1,510 $17,632 $0 $0
2021 $1,409 $16,974 $0 $0
2020 $1,409 $16,974 $0 $0
2019 $1,409 $16,974 $0 $0
2018 $1,409 $16,974 $0 $0
2017 $2,524 $25,073 $0 $0
2016 $2,524 $25,073 $0 $0
2015 $2,424 $25,073 $0 $0
2014 $2,419 $26,097 $0 $0
Source: Public Records

Agents Affiliated with this Home

  • Section Image
  • Section Image
  • Section Image
  • Section Image
  • Section Image
  • Section Image
See All Agents

Map

Source: MLS United

MLS Number: 4071800

MLS United

APN: 083D-20-076-00-00

Your Personal Tour Guide

Ask me questions while you tour the home.