NOT LISTED FOR SALE

113 Bainbridge Bend Canton, MS 39046

Canton Area

Estimated Value: $388,666

4 Beds
3 Baths
2,440 Sq Ft
$159/Sq Ft Est. Value

Sale Details

Date Sold: December 9, 2016

Current estimated payment $2,365 / mo

9 Days on Market

Highlights

  • Clubhouse
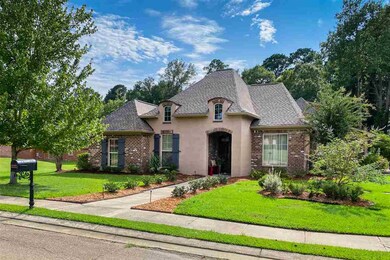
  • Acadian Style Architecture
  • Community Pool
  • Wood Flooring
  • High Ceiling
  • Fireplace

About This Home

As of December 2016

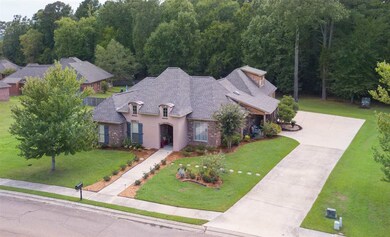

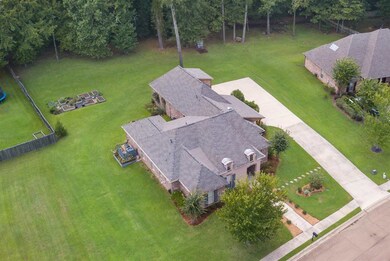
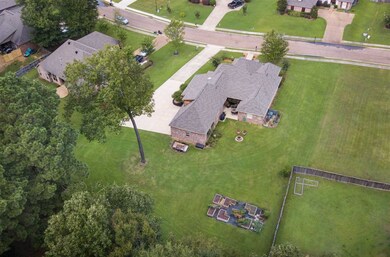
Come see this home soon, it will not last long! This well maintained brick home has 1833 square foot with 3 bedrooms, office and 2 full baths! This home has so much to offer; it has a spacious dining room which opens up to an open living room with fireplace, it has a split plan so the 2 bedrooms and a bath are on one side and the master is on the other side. This home has beautiful wood floors throughout the main areas, carpet in the bedrooms and tile in the breakfast areas and hallways. The spacious kitchen has granite counters with a gas stove and other stainless steel appliances and next to it is a cute bar and eating area. All throughout this home there are lots of cabinets and extra areas for storage! The large master bedroom has trey ceilings, 2 his/hers sinks, a large spa tub and tiled shower. You will love the huge master closet with wood shelving and the built-ins with drawers! The house sits on a very large lot on the corner of Bainbridge Crossing and Bridgeton Circle in the Bainbridge Subdivision. This subdivision has a neighborhood pool and is in the Madison School district, (Germantown schools). To top it off, this home also has a 3 car garage (fits large vehicles) and a beautiful backyard with a large wooden deck, perfect for entertaining friends and family. Please schedule a showing today!

Last Agent to Sell the Property

Vicki Welch

Weichert, Realtors - Innovations Listed on: 09/05/2020

Last Buyer's Agent

Will Remore

Keller Williams License #S50423

Keller Williams
Create a Home Valuation Report for This Property
The Home Valuation Report is an in-depth analysis detailing your home's value as well as a comparison with similar homes in the area

Home Details

Home Type

  • Single Family

Est. Annual Taxes

  • $2,000

Year Built

  • Built in 2007

Lot Details

  • 32,234 Sq Ft Lot
  • Partially Fenced Property
  • Wood Fence
  • Garden

HOA Fees

  • $100 Monthly HOA Fees

Parking

  • 3 Car Attached Garage
  • Garage Door Opener

Home Design

  • Acadian Style Architecture
  • Brick Exterior Construction
  • Slab Foundation
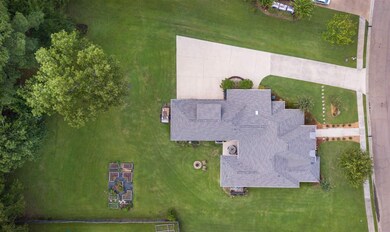
  • Architectural Shingle Roof

Interior Spaces

  • 2,440 Sq Ft Home
  • 1.5-Story Property
  • High Ceiling
  • Ceiling Fan
  • Fireplace
  • Vinyl Clad Windows
  • Entrance Foyer
  • Electric Dryer Hookup
  • Property Views

Kitchen

  • Self-Cleaning Convection Oven
  • Electric Oven
  • Gas Cooktop
  • Recirculated Exhaust Fan
  • Microwave
  • Dishwasher
  • Disposal

Flooring

  • Wood
  • Carpet
  • Tile

Bedrooms and Bathrooms

  • 4 Bedrooms
  • Walk-In Closet
  • 3 Full Bathrooms
  • Double Vanity

Home Security

  • Home Security System
  • Fire and Smoke Detector

Outdoor Features

  • Slab Porch or Patio
  • Rain Gutters

Schools

  • Madison Crossing Elementary School
  • Germantown Middle School
  • Germantown High School

Utilities

  • Central Heating and Cooling System
  • Heating System Uses Natural Gas
  • Hot Water Heating System
  • Gas Water Heater
  • Fiber Optics Available

Listing and Financial Details

  • Assessor Parcel Number 083D-20-084/00.00

Community Details

Overview

  • Association fees include ground maintenance, management, pool service
  • Bainbridge Subdivision

Amenities

  • Clubhouse

Recreation

  • Community Playground
  • Community Pool

Home Details

Home Type

Single Family

Est. Annual Taxes

$2,000

Year Built

Built in 2007

Lot Details

0.74 Acres

HOA Fees

$100 per month

Parking

3

Listing Details

  • Architectural Style: French Acadian
  • Unit Levels: One and One Half, Multi/Split
  • Property Sub Type: Single Family Residence
  • Prop. Type: Residential
  • Year Built: 2007
  • Lot Size Acres: 0.74
  • Subdivision Name: Bainbridge
  • Directions: Yandell Rd to Bainbridge - turn onto Bainbridge Pkwy. 1st left onto Bainbridge Bend and home will be on left.
  • Garage Yn: Yes
  • New Construction: No
  • General Property Information:List PriceSqFt: 125.0
  • Appliances Microwave: Yes
  • General Property Information:New Construction: No
  • Special Features: None

Interior Features

  • Appliances: Convection Oven, Cooktop, Dishwasher, Disposal, Exhaust Fan, Gas Cooktop, Gas Water Heater, Microwave, Oven, Self Cleaning Oven, Water Heater
  • BasementFeaturesBasement: No
  • Full Bathrooms: 3
  • Total Bedrooms: 4
  • Flooring: Carpet, Tile, Wood
  • Interior Amenities: Double Vanity, Entrance Foyer, High Ceilings, Pantry, Walk-In Closet(s), Other
  • Window Features: Vinyl
  • Fireplace: Yes
  • ResoLivingAreaSource: Appraiser
  • Appliances Dishwasher: Yes
  • Interior Features:Pantry: Yes
  • Appliances:Gas Water Heater: Yes
  • Interior Features:Double Vanity: Yes
  • Interior Features:High Ceilings: Yes
  • Interior Features:Walk-In Closet(s): Yes
  • Appliances:Cooktop: Yes
  • Appliances:Exhaust Fan3: Yes
  • Appliances:Gas Cooktop: Yes
  • Appliances:Self Cleaning Oven: Yes
  • Attic Features:Ridge Vent: Yes
  • Interior Features:Entrance Foyer: Yes
  • Appliances:Oven - Electric: Yes
  • Community Features:Playground: Yes
  • Community Features:Clubhouse: Yes
  • Community Features:Pool2: Yes
  • Appliances:Convection Oven: Yes
  • Appliances:Oven: Yes
  • Interior Features:Other8: Yes

Exterior Features

  • Exterior Features: Garden, Rain Gutters
  • Fencing: Partial, Wood
  • Foundation Details: Slab
  • Lot Features: Views
  • Roof: Architectural Shingles
  • Patio And Porch Features: Patio, Slab
  • Waterfront Features: None
  • WaterfrontFeaturesWaterfront: No
  • Pool Private: No
  • Waterfront: No
  • Construction Type: Brick
  • General Property Information:Accessibility Features: No
  • Patio And Porch Features:Patio - Covered: Yes
  • Patio And Porch Features:Slab2: Yes
  • Exterior Features:Garden: Yes
  • Lot Features:Views: Yes
  • Window Features:Vinyl2: Yes
  • Exterior Features:Rain Gutters: Yes
  • Patio And Porch Features:Patio: Yes
  • Waterfront Features:None7: Yes

Garage/Parking

  • Garage Spaces: 3.0
  • Parking Features: Attached, Garage Door Opener
  • Attached Garage: Yes
  • Parking Features:Attached: Yes
  • Parking Features:Garage2: Yes
  • Parking Features:Garage Door Opener: Yes
  • General Property Information:Garage Spaces: 3.0

Utilities

  • Cooling: Ceiling Fan(s), Central Air
  • Heating: Central, Fireplace(s), Hot Water, Natural Gas
  • Laundry Features: Electric Dryer Hookup
  • Sewer: Public Sewer
  • Utilities: Electricity Available, Water Available, Fiber to the House
  • Water Source: Public
  • Security: Prewired, Security System, Smoke Detector(s)
  • Cooling Y N: Yes
  • Heating Yn: Yes
  • Heating:Central: Yes
  • Heating:Natural Gas2: Yes
  • Water Heater: Yes
  • Heating:Fireplace(s): Yes
  • Heating:Hot Water: Yes

Condo/Co-op/Association

  • Association Fee: 602.0
  • Association Fee Frequency: Semi-Annually
  • Community Features: Clubhouse, Playground, Pool
  • Association: Yes

Association/Amenities

  • Tax and Financial Information:Association: Yes
  • Association Fee Includes:Maintenance Grounds: Yes
  • Association Fee Includes:Management: Yes
  • Tax and Financial Information:Association Fee: 602.0
  • Tax and Financial Information:Association Fee Frequency: Semi-Annually
  • Association Fee Includes:Pool Service: Yes
  • Tax and Financial Information:Association Transfer Fee: No

Fee Information

  • Association Fee Includes: Maintenance Grounds, Management, Pool Service

Schools

  • Elementary School: Madison Crossing
  • High School: Germantown
  • Middle Or Junior School: Germantown Middle

Lot Info

  • Parcel #: 083D-20-084/00.00
  • Lot Size Sq Ft: 32234.4
  • ResoLotSizeUnits: Acres

Tax Info

  • Tax Annual Amount: 2000.0
  • Tax Year: 2019

Ownership History

We collect this data history from publicly available records. To have your information removed, we recommend requesting removal directly through your county’s website.

Date Name Owned For Owner Type

Purchase Details

Listed on
Sep 5, 2020
Closed on
Oct 19, 2020
Sold by
Bought by
Seller's Agent
Vicki Welch
Weichert, Realtors - Innovations
Buyer's Agent
Will Remore
Keller Williams
List Price
$305,000
Current Estimated Value
$388,666

Home Financials for this Owner

Home Financials are based on the most recent Mortgage that was taken out on this home.
Avg. Annual Appreciation
4.48%
Original Mortgage
$266,000
Interest Rate
2.8%
Mortgage Type
New Conventional

Purchase Details

Closed on
Jul 16, 2007
Sold by
Bought by

Home Financials for this Owner

Home Financials are based on the most recent Mortgage that was taken out on this home.
Original Mortgage
$194,000
Interest Rate
6.52%
Mortgage Type
Purchase Money Mortgage

Purchase Details

Closed on
Jan 24, 2007
Sold by
Bought by
Source: Public Records

Purchase History

We collect this data history from publicly available records. To have your information removed, we recommend requesting removal directly through your county’s website.

Date Buyer Sale Price Title Company
-- None Available
-- None Available
-- None Available
Source: Public Records

Mortgage History

We collect this data history from publicly available records. To have your information removed, we recommend requesting removal directly through your county’s website.

Date Status Borrower Loan Amount
Previous Owner $266,000
Previous Owner $189,000
Previous Owner $194,000
Source: Public Records

Property History

We collect this data history from publicly available records. To have your information removed, we recommend requesting removal directly through your county’s website.

Date Event Price List to Sale Price per Sq Ft Prior Sale
12/09/2016 12/09/16 Sold -- -- -- View Prior Sale
11/06/2016 11/06/16 Pending -- -- --
09/18/2016 09/18/16 For Sale $214,900 +8.0% $117 / Sq Ft
01/15/2016 01/15/16 Sold -- -- -- View Prior Sale
01/13/2016 01/13/16 Pending -- -- --
09/07/2015 09/07/15 For Sale $199,000 -- $109 / Sq Ft
Source: MLS United

Tax History

We collect this data history from publicly available records. To have your information removed, we recommend requesting removal directly through your county’s website.

Year Tax Paid Tax Assessment Tax Assessment Total Assessment is a certain percentage of the fair market value that is determined by local assessors to be the total taxable value of land and additions on the property. Land Improvement
2025 $2,142 $23,785 $0 $0
2024 $2,142 $23,785 $0 $0
2023 $2,142 $23,785 $0 $0
2022 $2,142 $23,785 $0 $0
2021 $1,999 $22,833 $0 $0
2020 $1,999 $22,833 $0 $0
2019 $1,999 $22,833 $0 $0
2018 $1,999 $22,833 $0 $0
2017 $1,961 $22,456 $0 $0
2016 $1,961 $22,456 $0 $0
2015 $1,871 $22,456 $0 $0
2014 $1,893 $23,660 $0 $0
Source: Public Records

Agents Affiliated with this Home

  • Section Image
  • Section Image
See All Agents

Map

Source: MLS United

MLS Number: 1334129

MLS United

APN: 083D-20-084-00-00

Your Personal Tour Guide

Ask me questions while you tour the home.