
Kirsten Zinkann
Keller Williams Greenville Central
(864) 740-3250
246 Total Sales
5 in Duncan
$258K - $450K Price Range

Estimated Value: $306,815
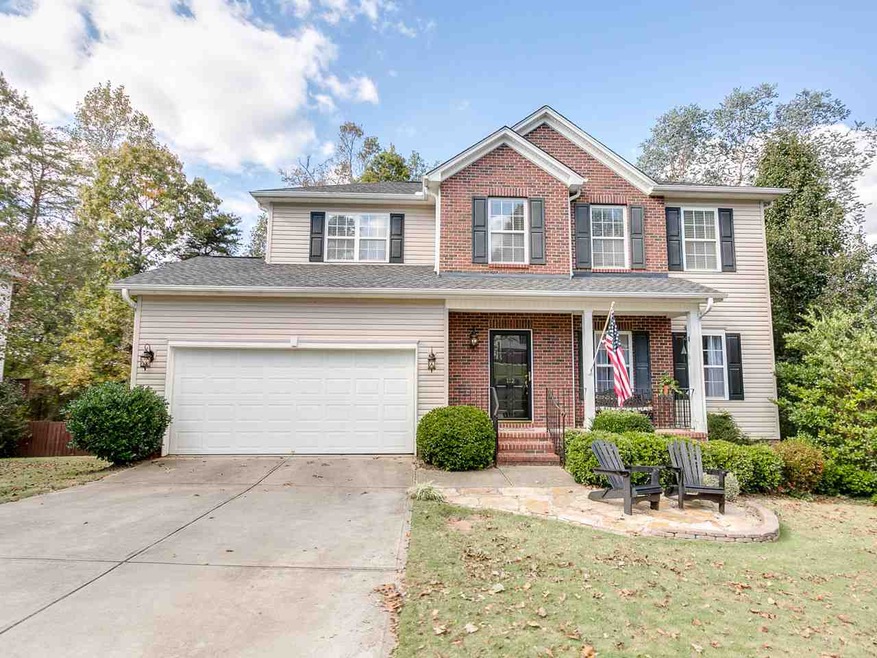
SOLD Closed on 1/31/18 Convenient location in a desirable neighborhood with community pool and playground. Sought after District 5, Spartanburg County schools. This 4 Bedroom, 2 Full Bath, 1 Half Bath Beauty boasts a fenced yard. Welcome Home to 112 Timberleaf Drive! Charming home welcomes you with inviting front porch and as you enter enjoy the delightful 2 story foyer, the main level features a versatile space with the living room that could serve as an office or play room or a formal dining room. The Dining Room offers additional flex space for an office, main level play room or sitting room. Spacious light-filled kitchen with separate pantry closet, lovely work island, in-kitchen breakfast dining area. Patio doors in this area make accessing the deck (10x12) perfect for entertaining. The view overlooks the fenced backyard and creates a private oasis for entertaining with family and friends. The kitchen, breakfast dining space are open to the great room with gas-log fireplace surrounded by a handsome mantle and many windows creating a light filled space. Powder room/half bath located on the main level for guests. Coat closet provides nice convenient storage for organization. All four bedrooms, 2 full baths and laundry are conveniently located upstairs. Wonderful Owners Suite with large walk in closet, bath with separate tub and shower. Additional four bedrooms share an efficiently located full bath. One of the four bedrooms could be used as flex space, bonus room. Loft area may serve as study or reading space. Friendly, warm, inviting floor plan! Home Sweet Home! Under Contract and Contingent on Financing. Seller will entertain BackUp Offers but would only be BackUp Offers.
Last Buyer's Agent
JESSICA COX
OTHER
We collect this data history from publicly available records. To have your information removed, we recommend requesting removal directly through your county’s website.
Kirsten Zinkann
Keller Williams Greenville Central
(864) 740-3250
246 Total Sales
5 in Duncan
$258K - $450K Price Range
Tiffany Fralick
Rise Realty
(806) 316-5696
119 Total Sales
1 in Duncan
$316,000 Price
Angela Todd
Redcliffe Realty, LLC
(864) 581-2785
35 Total Sales
1 in Duncan
$435,000 Price
Kimberly Guest
Guest Group, LLC
(864) 387-4956
74 Total Sales
3 in Duncan
$230K - $380K Price Range
Yolanda Austin
Powdersville Realty, Inc.
(864) 385-1057
84 Total Sales
1 in Duncan
$365,000 Price
Nick Zappitelli
The Gallo Company
(864) 387-5331
45 Total Sales
2 in Duncan
$540,000 Price Range
We collect this data history from publicly available records. To have your information removed, we recommend requesting removal directly through your county’s website.
| Date | Buyer | Sale Price | Title Company |
|---|---|---|---|
| $184,900 | None Available | ||
| -- | None Available | ||
| $153,990 | -- |
We collect this data history from publicly available records. To have your information removed, we recommend requesting removal directly through your county’s website.
| Date | Status | Borrower | Loan Amount |
|---|---|---|---|
| Open | $42,555 | ||
| Open | $181,550 | ||
| Previous Owner | $157,000 | ||
| Previous Owner | $19,000 | ||
| Previous Owner | $2,000 | ||
| Previous Owner | $142,900 |
We collect this data history from publicly available records. To have your information removed, we recommend requesting removal directly through your county’s website.
| Date | Event | Price | List to Sale | Price per Sq Ft |
|---|---|---|---|---|
| 01/31/2018 01/31/18 | Sold | $184,900 | -2.6% | $85 / Sq Ft |
| 12/17/2017 12/17/17 | Pending | -- | -- | -- |
| 11/04/2017 11/04/17 | For Sale | $189,900 | -- | $88 / Sq Ft |
We collect this data history from publicly available records. To have your information removed, we recommend requesting removal directly through your county’s website.
| Year | Tax Paid | Tax Assessment Tax Assessment Total Assessment is a certain percentage of the fair market value that is determined by local assessors to be the total taxable value of land and additions on the property. | Land | Improvement |
|---|---|---|---|---|
| 2025 | $4,424 | $12,723 | $1,191 | $11,532 |
| 2024 | $4,424 | $12,723 | $1,191 | $11,532 |
| 2023 | $4,424 | $12,723 | $1,191 | $11,532 |
| 2022 | $4,077 | $11,064 | $1,038 | $10,026 |
| 2021 | $4,077 | $11,064 | $1,038 | $10,026 |
| 2020 | $4,046 | $11,064 | $1,038 | $10,026 |
| 2019 | $4,042 | $10,439 | $979 | $9,460 |
| 2018 | $3,743 | $10,439 | $979 | $9,460 |
| 2017 | $874 | $6,052 | $692 | $5,360 |
| 2016 | $842 | $6,052 | $692 | $5,360 |
| 2015 | $825 | $6,052 | $692 | $5,360 |
| 2014 | $826 | $6,052 | $692 | $5,360 |
Seller's Agent in 2018
SHERRY MORROW
Keller Williams Realty
(864) 706-3179
41 Total Sales
J
Buyer's Agent in 2018
JESSICA COX
OTHER
Source: Multiple Listing Service of Spartanburg
MLS Number: SPN247632
APN: 5-31-00-055.00
Disclaimer: Certain information contained herein is derived from information provided by parties other than Homes.com. All information provided is deemed reliable, but is not guaranteed to be accurate and should be independently verified.
Based on information submitted to the MLS GRID. All data is obtained from various sources and may not have been verified by broker or MLS GRID. Supplied Open House Information is subject to change without notice. All information should be independently reviewed and verified for accuracy. Properties may or may not be listed by the office/agent presenting the information. Some IDX listings have been excluded from this website. IDX information is provided exclusively for personal, non-commercial use, and may not be used for any purpose other than to identify prospective properties consumers may be interested in purchasing.
Information is deemed reliable but not guaranteed.
Listings courtesy of Multiple Listing Service of Spartanburg as distributed by MLS GRID.
Based on information submitted to the MLS GRID
Ask me questions while you tour the home.