G
Seller's Agent in 2024
Ginny Peters
CENTURY 21 ALTON CLARK
(407) 443-3965
50 Total Sales

Estimated Value: $400,101
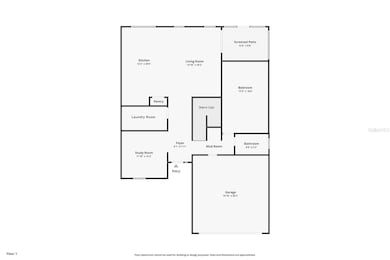
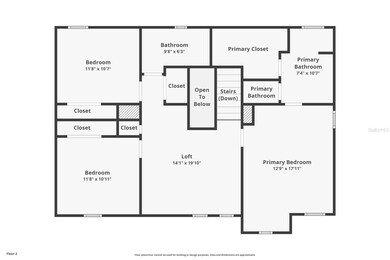
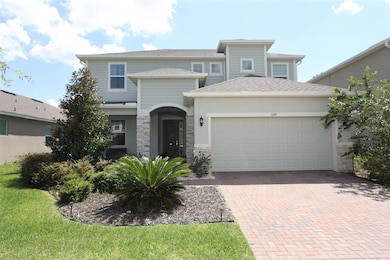
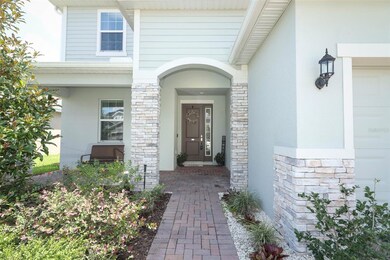
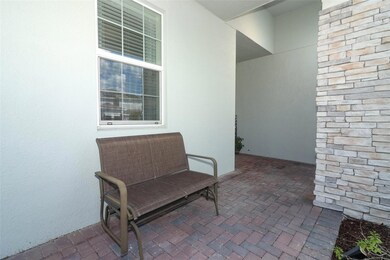
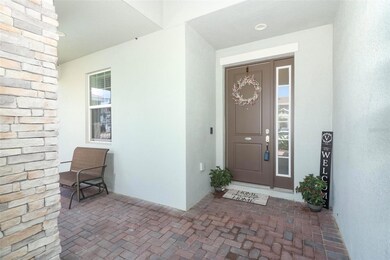
Welcome to your dream home at 1120 Hendon Loop, where elegance and comfort converge in perfect harmony. Nestled in the heart of Davenport, this stunning residence redefines modern living with its exceptional design and lavish amenities.
Key Features:
Seller is offering $5000, towards closing costs/pre-paid or rate buy down :-)
Elegance Meets Comfort: Step into a world of sophistication as you enter this meticulously designed property. The open-concept layout effortlessly blends luxurious details with comfortable living spaces, creating a warm and inviting atmosphere. Custom Touches throughout!
Gourmet Chef's Kitchen: The heart of this home is undoubtedly the gourmet kitchen, equipped with top-of-the-line stainless steel appliances, custom cabinetry, and a sprawling center island. It's the perfect place to unleash your inner chef and entertain guests.
Master Retreat: The master suite is a sanctuary of tranquility, offering a spacious oasis to unwind in after a long day. The en-suite bathroom features a spa-like soaking tub, a walk-in shower, and dual vanities for added convenience.
Outdoor Paradise: Step outside to your own private paradise. The screened lanai is the ideal spot for al fresco dining and relaxation, overlooking a beautifully landscaped backyard with lush greenery and room for a pool if desired.
Community Amenities: Located in a sought-after community, you'll have access to amenities like a clubhouse, swimming pool, and fitness center. There's always something to do right at your doorstep.
Location Highlights:
Convenience: Enjoy easy access to shopping, dining, entertainment, and top-rated schools, making this property an ideal choice for families.
Disney Magic: Just a short drive away from Walt Disney World Resort, you can experience the magic of Disney whenever you please.
Golf Enthusiasts' Haven: Several world-class golf courses are in close proximity, catering to golfers of all skill levels.
Don't miss the opportunity to own this exquisite residence at 1120 Hendon Loop. It's more than a home; it's a lifestyle. Schedule your private showing today and make this piece of paradise your own!
The Roof, AC, Water Heater and Plumbing are ALL only 3 years old! This home is MOVE-IN READY! This property qualifies for USDA financing!!!
Last Agent to Sell the Property
CENTURY 21 ALTON CLARK Brokerage Phone: 407-636-4637 License #3318797 Listed on: 06/29/2023

We collect this data history from publicly available records. To have your information removed, we recommend requesting removal directly through your county’s website.
We collect this data history from publicly available records. To have your information removed, we recommend requesting removal directly through your county’s website.
| Date | Buyer | Sale Price | Title Company |
|---|---|---|---|
| $400,000 | Brokers Title | ||
| $312,250 | Psh Title |
We collect this data history from publicly available records. To have your information removed, we recommend requesting removal directly through your county’s website.
| Date | Status | Borrower | Loan Amount |
|---|---|---|---|
| Open | $392,755 | ||
| Previous Owner | $306,594 |
We collect this data history from publicly available records. To have your information removed, we recommend requesting removal directly through your county’s website.
| Date | Event | Price | List to Sale | Price per Sq Ft | Prior Sale |
|---|---|---|---|---|---|
| 01/10/2024 01/10/24 | Sold | $400,000 | -2.4% | $161 / Sq Ft | |
| 11/27/2023 11/27/23 | Pending | -- | -- | -- | |
| 10/17/2023 10/17/23 | Price Changed | $410,000 | -1.2% | $165 / Sq Ft | |
| 10/05/2023 10/05/23 | Price Changed | $415,000 | -1.2% | $167 / Sq Ft | |
| 09/15/2023 09/15/23 | Price Changed | $420,000 | -5.6% | $169 / Sq Ft | |
| 08/31/2023 08/31/23 | Price Changed | $445,000 | -0.9% | $179 / Sq Ft | |
| 07/22/2023 07/22/23 | Price Changed | $449,000 | -0.2% | $181 / Sq Ft | |
| 06/29/2023 06/29/23 | For Sale | $450,000 | +44.1% | $181 / Sq Ft | |
| 11/16/2020 11/16/20 | Sold | $312,250 | 0.0% | $131 / Sq Ft | View Prior Sale |
| 11/16/2020 11/16/20 | For Sale | $312,250 | -- | $131 / Sq Ft | |
| 10/06/2020 10/06/20 | Pending | -- | -- | -- |
We collect this data history from publicly available records. To have your information removed, we recommend requesting removal directly through your county’s website.
| Year | Tax Paid | Tax Assessment Tax Assessment Total Assessment is a certain percentage of the fair market value that is determined by local assessors to be the total taxable value of land and additions on the property. | Land | Improvement |
|---|---|---|---|---|
| 2025 | $5,685 | $336,069 | $64,000 | $272,069 |
| 2024 | $4,902 | $275,128 | ||
| 2023 | $4,902 | $267,115 | $0 | $0 |
| 2022 | $4,736 | $259,335 | $0 | $0 |
| 2021 | $4,490 | $250,534 | $47,000 | $203,534 |
| 2020 | $160 | $7,745 | $7,745 | $0 |
G
Seller's Agent in 2024
Ginny Peters
CENTURY 21 ALTON CLARK
(407) 443-3965
50 Total Sales
S
Buyer's Agent in 2024
Stellar Non-Member Agent
FL_MFRMLS
Source: Stellar MLS
MLS Number: O6122092
APN: 27-27-06-726506-001400
Disclaimer: Certain information contained herein is derived from information provided by parties other than Homes.com. All information provided is deemed reliable, but is not guaranteed to be accurate and should be independently verified.
All data is obtained from various sources and may not have been verified by broker or MLS GRID. Supplied Open House Information is subject to change without notice. All information should be independently reviewed and verified for accuracy. Properties may or may not be listed by the office/agent presenting the information. Some IDX listings have been excluded from this website. IDX information is provided exclusively for personal, non-commercial use, and may not be used for any purpose other than to identify prospective properties consumers may be interested in purchasing. Information is deemed reliable but not guaranteed.
Listings courtesy of Stellar MLS as distributed by MLS GRID.
Based on information submitted to the MLS GRID
Listing Information presented by local MLS brokerage: Ten-X - (888)-952-6393
Ask me questions while you tour the home.