
Seller's Agent in 2021
Brigida Lopez
LA ROSA REALTY ORLANDO LLC
(321) 300-6818
83 Total Sales
Estimated Value: $360,273
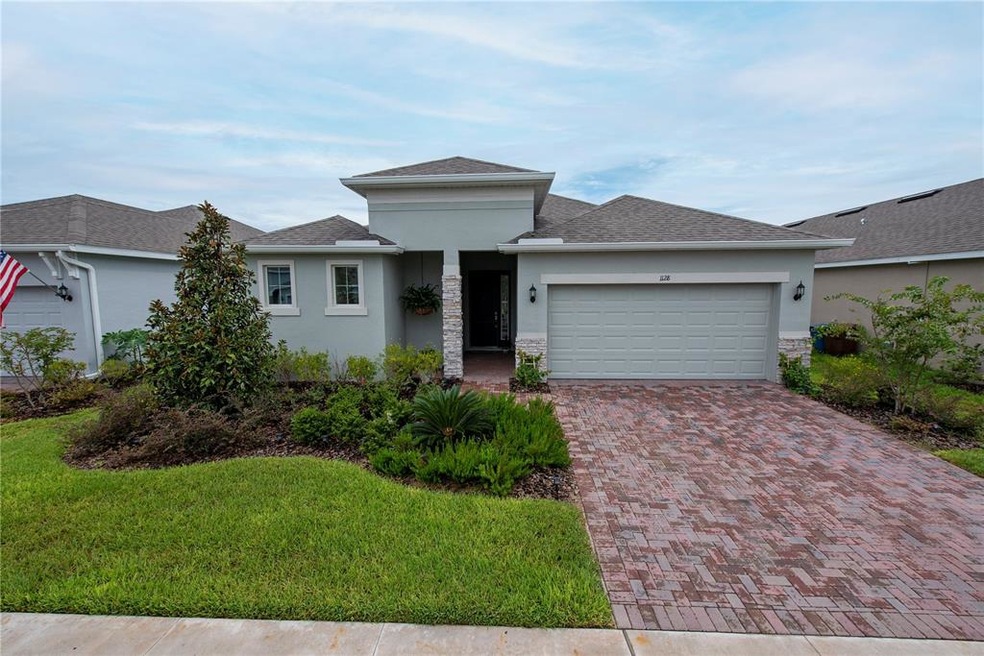
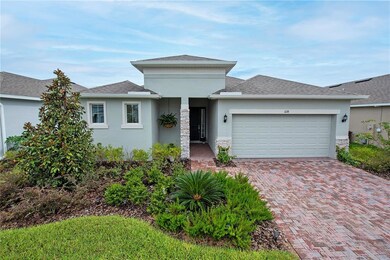
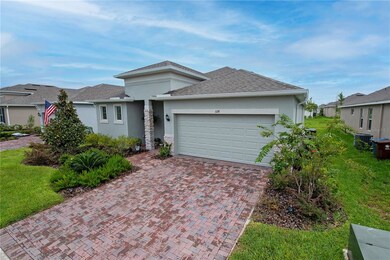
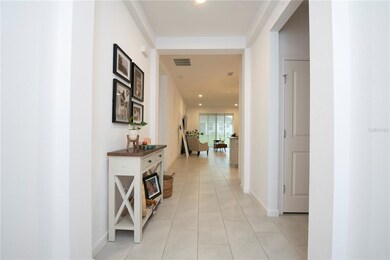
*LOCATION*LOCATION*LOCATION! Come to see this SPACIOUS, ELEGANT AND ALMOST NEW 4 BEDROOM 2 FULL BATHROOM SINGLE FAMILY HOME!!!
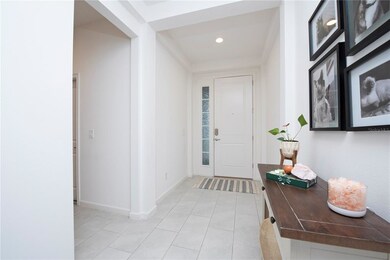
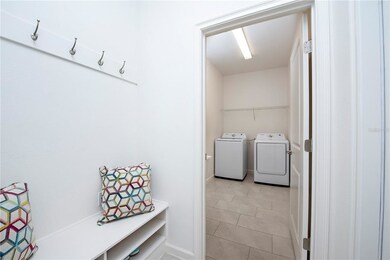
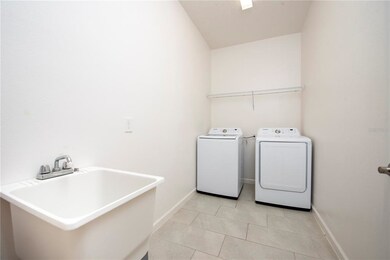
Located in an amazing new community that features a pool and huge playground as well as a gazebo by the waterfront. This home offers impeccable style with your stunning stone elevation. Step inside and as you pass through the extended foyer, get ready to impress your guests with the spacious open floor plan set up for entertaining and your kitchen extended island, nook and large walk-in pantry all open to the gathering room. The kitchen is well appointed with Stainless Steel Appliances, 42” kitchen cabinets, Quartz countertops in the Kitchen and bathrooms & tiles throughout main living area. Your covered entrance has brick pavers as well as the driveway and Lanai.
This home is located within minutes of Disney, restaurants, and multiple major highways. Very limited opportunities remain in so don't delay in scheduling your tour of charming Redbridge Square in beautiful Davenport, FL today!
Last Agent to Sell the Property
LA ROSA REALTY ORLANDO LLC License #3520474 Listed on: 08/04/2021
We collect this data history from publicly available records. To have your information removed, we recommend requesting removal directly through your county’s website.
We collect this data history from publicly available records. To have your information removed, we recommend requesting removal directly through your county’s website.
| Date | Buyer | Sale Price | Title Company |
|---|---|---|---|
| $349,000 | Rosemont Title Ins Agcy Llc | ||
| $285,710 | Psh Title |
We collect this data history from publicly available records. To have your information removed, we recommend requesting removal directly through your county’s website.
| Date | Status | Borrower | Loan Amount |
|---|---|---|---|
| Open | $198,990 | ||
| Previous Owner | $280,534 | ||
| Previous Owner | $280,534 |
We collect this data history from publicly available records. To have your information removed, we recommend requesting removal directly through your county’s website.
| Date | Event | Price | List to Sale | Price per Sq Ft | Prior Sale |
|---|---|---|---|---|---|
| 11/16/2021 11/16/21 | Sold | $348,990 | 0.0% | $193 / Sq Ft | |
| 10/08/2021 10/08/21 | Pending | -- | -- | -- | |
| 09/29/2021 09/29/21 | Price Changed | $348,990 | -0.3% | $193 / Sq Ft | |
| 08/01/2021 08/01/21 | For Sale | $349,990 | +22.5% | $193 / Sq Ft | |
| 11/25/2020 11/25/20 | Sold | $285,710 | 0.0% | $158 / Sq Ft | View Prior Sale |
| 10/17/2020 10/17/20 | Pending | -- | -- | -- | |
| 10/15/2020 10/15/20 | For Sale | $285,710 | -- | $158 / Sq Ft |
We collect this data history from publicly available records. To have your information removed, we recommend requesting removal directly through your county’s website.
| Year | Tax Paid | Tax Assessment Tax Assessment Total Assessment is a certain percentage of the fair market value that is determined by local assessors to be the total taxable value of land and additions on the property. | Land | Improvement |
|---|---|---|---|---|
| 2025 | $4,826 | $291,879 | $64,000 | $227,879 |
| 2024 | $5,674 | $302,397 | $64,000 | $238,397 |
| 2023 | $5,674 | $307,145 | $62,000 | $245,145 |
| 2022 | $5,912 | $276,724 | $52,000 | $224,724 |
| 2021 | $3,687 | $211,468 | $47,000 | $164,468 |
| 2020 | $160 | $7,745 | $7,745 | $0 |
Seller's Agent in 2021
Brigida Lopez
LA ROSA REALTY ORLANDO LLC
(321) 300-6818
83 Total Sales
K
Buyer's Agent in 2021
Kristopher Perez
LPT REALTY, LLC
(407) 393-5901
3 Total Sales
Buyer Co-Listing Agent in 2021
Santa Santos Gonzalez
EMPIRE NETWORK REALTY
(787) 210-4344
30 Total Sales
Seller's Agent in 2020
Suresh Gupta
PARK SQUARE REALTY
(407) 529-3108
602 Total Sales
K
Seller Co-Listing Agent in 2020
Kelly Thomas
KELLY E. THOMAS
(407) 462-2898
2 Total Sales
Source: Stellar MLS
MLS Number: O5963412
APN: 27-27-06-726506-001420
Disclaimer: Certain information contained herein is derived from information provided by parties other than Homes.com. All information provided is deemed reliable, but is not guaranteed to be accurate and should be independently verified.
All data is obtained from various sources and may not have been verified by broker or MLS GRID. Supplied Open House Information is subject to change without notice. All information should be independently reviewed and verified for accuracy. Properties may or may not be listed by the office/agent presenting the information. Some IDX listings have been excluded from this website. IDX information is provided exclusively for personal, non-commercial use, and may not be used for any purpose other than to identify prospective properties consumers may be interested in purchasing. Information is deemed reliable but not guaranteed.
Listings courtesy of Stellar MLS as distributed by MLS GRID.
Based on information submitted to the MLS GRID
Listing Information presented by local MLS brokerage: Ten-X - (888)-952-6393
Ask me questions while you tour the home.