
DanYelle Batts
EXP Realty, LLC
(717) 912-8530
76 Total Sales
1 in Colonial Park
$242,000 Price
Estimated Value: $309,000 - $374,000
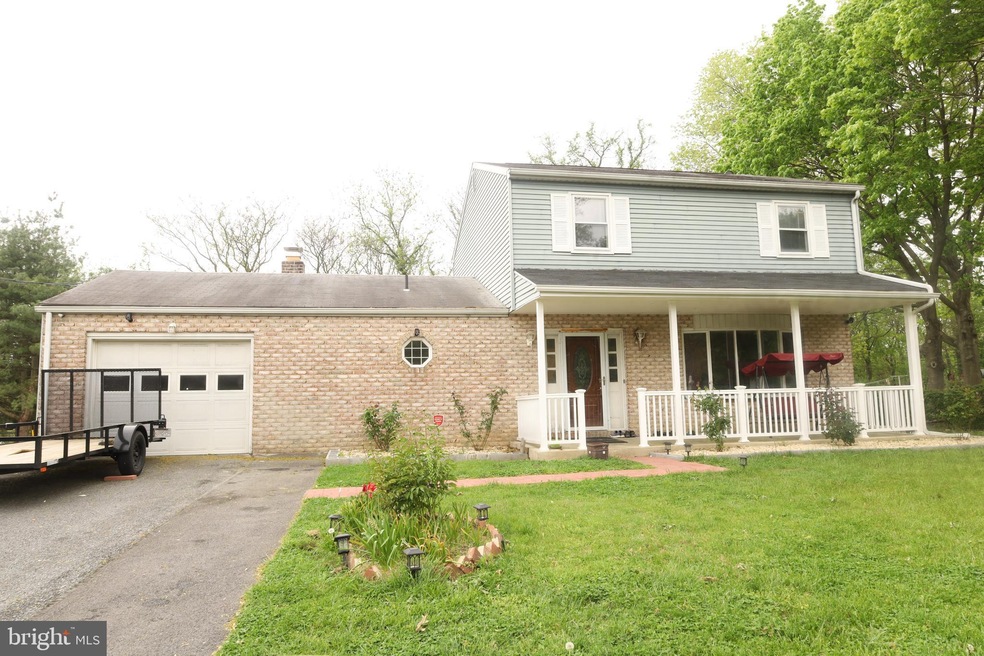
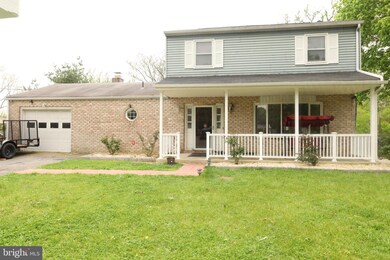
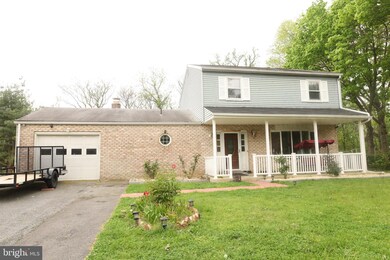
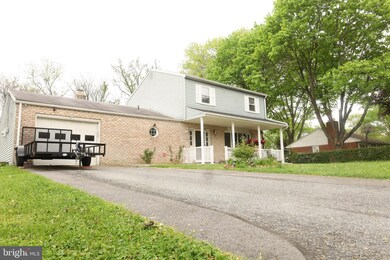
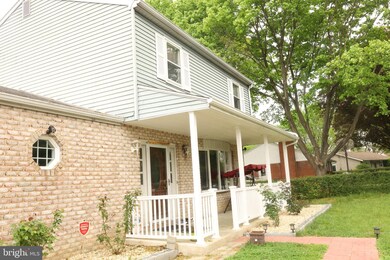
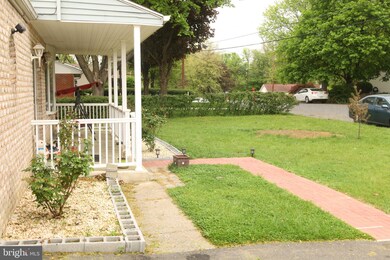
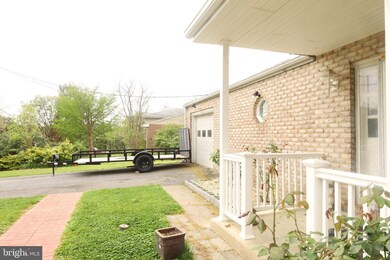
Looking for first floor bed with full bath in two story ? You have it ! This well maintained home located in quiet Lower Paxton Twp, Central Dauphin Senior School district nest in flat 1/3 acres. Main floor features oversized living room, a bedroom, full bath, kitchen with eat in area, granite countertops, family room with fireplace, and large deck overlooking to mature trees and fine landscapes. Engineered log hardwood flooring thought-out main level except tile in kitchen. Upper level has additional three beds, 1 full bath, can accessible from the master bedroom and vinyl plank flooring throughout. Need more space? Enjoy full, finished basement ! Recent updates include, new front porch installed (2019), basement completed (2019),updated full-bath in main floor, installed new flooring throughout the house, driveway added, HVAC (2013) and much more. House like this in this market won't last long. Hurry up ! Schedule a showing today.
Last Agent to Sell the Property
(717) 920-9700 deannehoppel@howardhanna.com Howard Hanna Company-Harrisburg Listed on: 05/05/2021
Last Buyer's Agent
(717) 745-2929 contracts@ironvalleyrealestateofcentralpa.com Iron Valley Real Estate of Central PA
We collect this data history from publicly available records. To have your information removed, we recommend requesting removal directly through your county’s website.
DanYelle Batts
EXP Realty, LLC
(717) 912-8530
76 Total Sales
1 in Colonial Park
$242,000 Price
Brian Kelly
Coldwell Banker Realty
(717) 850-9322
124 Total Sales
1 in Colonial Park
$235,000 Price
BAMBI NEVILLE
RE/MAX Realty Associates
(717) 912-6855
38 Total Sales
1 in Colonial Park
$201,000 Price
Dave Drobnock
Coldwell Banker Realty
(717) 790-5964
201 Total Sales
5 in Colonial Park
$165K - $460K Price Range
Tracee Carter
Coldwell Banker Realty
(717) 942-9147
105 Total Sales
1 in Colonial Park
$224,900 Price
Kate Mardis
Iron Valley Real Estate of Lancaster
(717) 208-8974
71 Total Sales
1 in Colonial Park
$277,400 Price
We collect this data history from publicly available records. To have your information removed, we recommend requesting removal directly through your county’s website.
| Date | Buyer | Sale Price | Title Company |
|---|---|---|---|
| $275,000 | None Available | ||
| $184,500 | None Available | ||
| $184,500 | None Available | ||
| $133,000 | None Available | ||
| $168,000 | -- |
We collect this data history from publicly available records. To have your information removed, we recommend requesting removal directly through your county’s website.
| Date | Status | Borrower | Loan Amount |
|---|---|---|---|
| Open | $206,250 | ||
| Previous Owner | $147,600 | ||
| Previous Owner | $119,700 | ||
| Previous Owner | $164,957 |
We collect this data history from publicly available records. To have your information removed, we recommend requesting removal directly through your county’s website.
| Date | Event | Price | List to Sale | Price per Sq Ft | Prior Sale |
|---|---|---|---|---|---|
| 07/12/2021 07/12/21 | Sold | $275,000 | +3.8% | $133 / Sq Ft | |
| 05/07/2021 05/07/21 | Pending | -- | -- | -- | |
| 05/05/2021 05/05/21 | For Sale | $265,000 | +43.6% | $128 / Sq Ft | |
| 12/21/2018 12/21/18 | Sold | $184,500 | 0.0% | $94 / Sq Ft | View Prior Sale |
| 11/21/2018 11/21/18 | Pending | -- | -- | -- | |
| 11/12/2018 11/12/18 | For Sale | $184,500 | +38.7% | $94 / Sq Ft | |
| 06/26/2017 06/26/17 | Sold | $133,000 | -10.7% | $80 / Sq Ft | View Prior Sale |
| 03/09/2017 03/09/17 | Pending | -- | -- | -- | |
| 01/11/2017 01/11/17 | For Sale | $149,000 | -11.3% | $89 / Sq Ft | |
| 09/09/2014 09/09/14 | Sold | $168,000 | -11.5% | $101 / Sq Ft | View Prior Sale |
| 07/13/2014 07/13/14 | Pending | -- | -- | -- | |
| 04/27/2014 04/27/14 | For Sale | $189,900 | -- | $114 / Sq Ft |
We collect this data history from publicly available records. To have your information removed, we recommend requesting removal directly through your county’s website.
| Year | Tax Paid | Tax Assessment Tax Assessment Total Assessment is a certain percentage of the fair market value that is determined by local assessors to be the total taxable value of land and additions on the property. | Land | Improvement |
|---|---|---|---|---|
| 2026 | $3,411 | $111,200 | $28,500 | $82,700 |
| 2025 | $3,228 | $111,200 | $28,500 | $82,700 |
| 2024 | $2,994 | $111,200 | $28,500 | $82,700 |
| 2023 | $2,994 | $111,200 | $28,500 | $82,700 |
| 2022 | $2,994 | $111,200 | $28,500 | $82,700 |
| 2021 | $2,907 | $111,200 | $28,500 | $82,700 |
| 2020 | $2,874 | $111,200 | $28,500 | $82,700 |
| 2019 | $2,863 | $111,200 | $28,500 | $82,700 |
| 2018 | $2,812 | $111,200 | $28,500 | $82,700 |
| 2017 | $2,713 | $111,200 | $28,500 | $82,700 |
| 2016 | $0 | $111,200 | $28,500 | $82,700 |
| 2015 | -- | $111,200 | $28,500 | $82,700 |
| 2014 | -- | $111,200 | $28,500 | $82,700 |
Seller's Agent in 2021
Roshan Khadka
Howard Hanna
(717) 379-1217
12 in this area
108 Total Sales
Buyer's Agent in 2021
Nar Rai
Iron Valley Real Estate of Central PA
(404) 573-0819
7 in this area
80 Total Sales
Seller's Agent in 2018
Kingsley Jatto
Howard Hanna
(717) 433-8040
7 in this area
52 Total Sales
Buyer's Agent in 2018
Pamela Young
RE/MAX
(717) 682-2850
115 Total Sales
Seller's Agent in 2014
DENISE AMIG
RSR, REALTORS, LLC
(717) 554-8611
3 in this area
85 Total Sales
Source: Bright MLS
MLS Number: PADA132634
APN: 35-084-011
Disclaimer: Certain information contained herein is derived from information provided by parties other than Homes.com. All information provided is deemed reliable, but is not guaranteed to be accurate and should be independently verified.
The data relating to real estate for sale on this website appears in part through the BRIGHT Internet Data Exchange program, a voluntary cooperative exchange of property listing data between licensed real estate brokerage firms, and is provided by BRIGHT through a licensing agreement.
Listing information is from various brokers who participate in the Bright MLS IDX program and not all listings may be visible on the site.
The property information being provided on or through the website is for the personal, non-commercial use of consumers and such information may not be used for any purpose other than to identify prospective properties consumers may be interested in purchasing.
Some properties which appear for sale on the website may no longer be available because they are for instance, under contract, sold or are no longer being offered for sale.
Property information displayed is deemed reliable but is not guaranteed.
Copyright 2026 Bright MLS, Inc.
Ask me questions while you tour the home.