NOT LISTED FOR SALE

Estimated Value: $407,000 - $408,365

3 Beds
2 Baths
1,244 Sq Ft
$327/Sq Ft Est. Value

Sale Details

Date Sold: July 9, 2025

Last sale price $410,000 $330 Per Sq Ft

Est. 1% decrease in value since last sale

Current estimated payment $2,336 / mo

32 Days on Market

Highlights

  • RV Gated
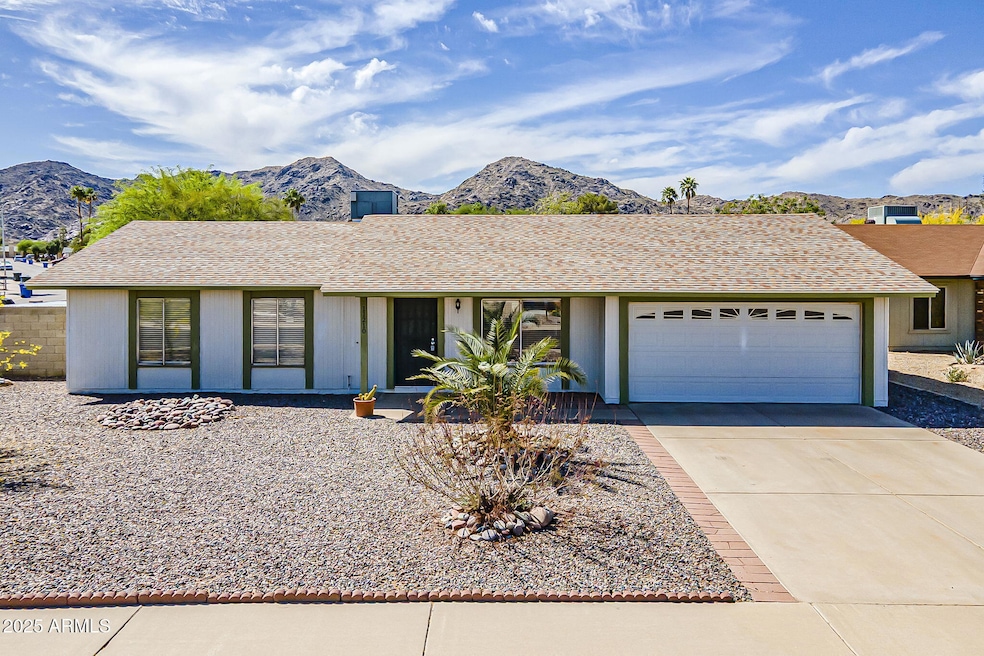
  • Corner Lot
  • Cul-De-Sac
  • Mountain View
  • 2 Car Direct Access Garage
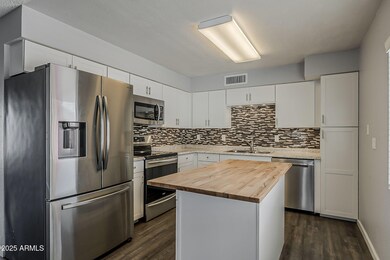
  • Eat-In Kitchen

About This Home

As of July 2025

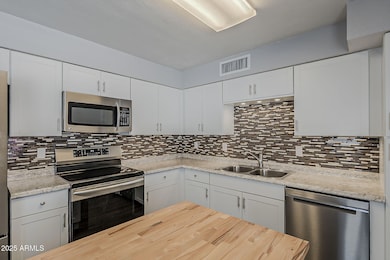
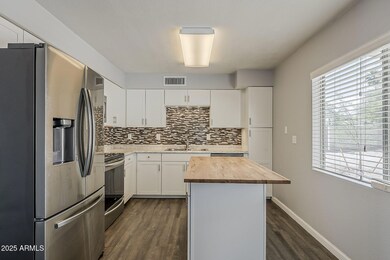
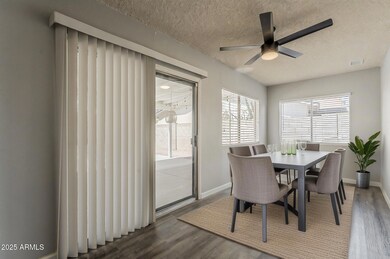
Tucked into a peaceful corner of Ahwatukee, 11210 S Bannock St brings together thoughtful upgrades and outdoor lifestyle in all the right ways. Set on a corner lot with direct access to South Mountain hiking trails, this home balances tranquility with convenience. Inside, you'll find a refreshed interior featuring vinyl wood-look flooring and crisp white trim that adds warmth and contrast. The kitchen is designed to work hard and look good—complete with a center island, upgraded hardware and lighting, and in-ceiling speakers for everyday ambiance or weekend entertaining. Natural light keeps the whole space feeling open and connected. Step outside to a newly landscaped backyard with a fresh irrigation system, concrete patio, and extended patio cover - ideal for enjoying Arizona evenings. This a home that feels grounded in the landscape, with smart details that make everyday living easy!

Last Agent to Sell the Property

Bradley Stewart

eXp Realty License #SA660377000 Listed on: 05/01/2025

eXp Realty

Last Buyer's Agent

Julie Torrance

West USA Realty License #SA107528000

West USA Realty

Home Details

Home Type

  • Single Family

Est. Annual Taxes

  • $1,470

Year Built

  • Built in 1978

Lot Details

  • 8,316 Sq Ft Lot
  • Cul-De-Sac
  • Desert faces the front and back of the property
  • Corner Lot

HOA Fees

  • $22 Monthly HOA Fees

Parking

  • 2 Car Direct Access Garage
  • Garage Door Opener
  • RV Gated

Home Design

  • Wood Frame Construction
  • Composition Roof

Interior Spaces

  • 1,244 Sq Ft Home
  • 1-Story Property
  • Ceiling Fan
  • Vinyl Flooring
  • Mountain Views
  • Washer and Dryer Hookup

Kitchen

  • Kitchen Updated in 2023
  • Eat-In Kitchen
  • Built-In Microwave
  • Kitchen Island
  • Laminate Countertops

Bedrooms and Bathrooms

  • 3 Bedrooms
  • Remodeled Bathroom
  • 2 Bathrooms

Schools

  • Kyrene De Las Lomas Elementary School
  • Kyrene Centennial Middle School
  • Mountain Pointe High School

Utilities

  • Central Air
  • Heating Available
  • High Speed Internet
  • Cable TV Available

Additional Features

  • Patio
  • Property is near bus stop

Listing and Financial Details

  • Tax Lot 2124
  • Assessor Parcel Number 301-55-298

Community Details

Overview

  • Association fees include ground maintenance
  • Ahwatukee Association, Phone Number (480) 893-3502
  • Ahwatukee Fs 4 Subdivision

Recreation

  • Bike Trail

Home Details

Home Type

Single Family

Est. Annual Taxes

$1,470

Year Built

Built in 1978

Lot Details

8,316 Sq Ft Lot

HOA Fees

$22 per month

Parking

2

Listing Details

  • Cross Street: Elliot Rd & 48th St
  • Legal Info Range: 4E
  • Property Type: Residential
  • Ownership: Fee Simple
  • HOA #2: N
  • Association Fees Land Lease Fee: N
  • Recreation Center Fee 2: N
  • Recreation Center Fee: N
  • Total Monthly Fee Equivalent: 21.77
  • Basement: N
  • Updated Partial or Full Bathrooms: Partial
  • Updated Floors: Full
  • Items Updated Floor Yr Updated: 2020
  • Updated Kitchen: Partial
  • Items Updated Kitchen Yr Updated: 2023
  • Updated Plumbing: Partial
  • Items Updated Plmbg Yr Updated: 2020
  • Parking Spaces Slab Parking Spaces: 2.0
  • Parking Spaces Total Covered Spaces: 2.0
  • Separate Den Office Sep Den Office: N
  • Year Built: 1978
  • Tax Year: 2024
  • Property Sub Type: Single Family Residence
  • Horses: No
  • Lot Size Acres: 0.19
  • Subdivision Name: AHWATUKEE FS 4
  • Architectural Style: Ranch
  • Property Attached Yn: No
  • General Property Description:PriceSqFt: 329.58
  • Association Fees:HOA Fee2: 261.29
  • Cooling:Ceiling Fan(s): Yes
  • Technology:Cable TV Avail: Yes
  • Cooling:Central Air: Yes
  • Water Source City Water: Yes
  • Technology:High Speed Internet: Yes
  • Special Features: VirtualTour

Interior Features

  • Flooring: Vinyl
  • Basement YN: No
  • Spa Features: None
  • Total Bedrooms: 3
  • Fireplace Features: None
  • Fireplace: No
  • Interior Amenities: High Speed Internet, Eat-in Kitchen, Kitchen Island, 3/4 Bath Master Bdrm, Laminate Counters
  • Living Area: 1244.0
  • Stories: 1
  • Kitchen Features:RangeOven Elec: Yes
  • Kitchen Features:Built-in Microwave: Yes
  • Kitchen Features:Kitchen Island: Yes
  • Community Features:BikingWalking Path: Yes
  • Kitchen Features:Laminate Counters: Yes
  • Other Rooms:Family Room: Yes
  • Community Features:Near Bus Stop: Yes
  • Other Rooms:Arizona RoomLanai: Yes
  • KitchenFeatures:Refrigerator: Yes

Exterior Features

  • Fencing: Block
  • Lot Features: Corner Lot, Desert Front, Cul-De-Sac, Natural Desert Back, Dirt Back, Gravel/Stone Front
  • Pool Features: None
  • View: Mountain(s)
  • Disclosures: Agency Discl Req, Seller Discl Avail
  • Construction Type: Wood Frame, Painted
  • Patio And Porch Features: Patio
  • Roof: Composition
  • Construction:Frame - Wood: Yes
  • Exterior Features:Patio: Yes
  • General Property Description:Community Pool YN2: No
  • General Property Description:Private Pool YN2: No

Garage/Parking

  • Total Covered Spaces: 2.0
  • Parking Features: RV Gate, Garage Door Opener, Direct Access
  • Attached Garage: No
  • Garage Spaces: 2.0
  • Open Parking Spaces: 2.0
  • Parking Features:RV Gate: Yes
  • Parking Features:Garage Door Opener: Yes
  • Parking Features:Direct Access: Yes

Utilities

  • Cooling: Central Air, Ceiling Fan(s)
  • Heating: Electric
  • Laundry Features: Wshr/Dry HookUp Only
  • Cooling Y N: Yes
  • Heating Yn: Yes
  • Water Source: City Water
  • Heating:Electric: Yes

Condo/Co-op/Association

  • Community Features: Near Bus Stop, Biking/Walking Path
  • Association Fee: 261.29
  • Association Fee Frequency: Annually
  • Association Name: Ahwatukee
  • Phone: 480-893-3502
  • Association: Yes

Association/Amenities

  • Association Fees:HOA YN2: Y
  • Association Fees:HOA DisclosureAddendum Affirmation: Yes
  • Association Fees:HOA Transfer Fee2: 170.0
  • Association Fees:HOA Paid Frequency: Annually
  • Association Fees:HOA Name4: Ahwatukee
  • Association Fees:Special Assessment HOA: No
  • Association Fees:PAD Fee YN2: N
  • Association Fees:Cap ImprovementImpact Fee: 1200.0
  • Association Fees:Cap ImprovementImpact Fee _percent_: $
  • Association Fees:Disclosure Fees HOA: 230.0
  • Association Fee Incl:Common Area Maint3: Yes
  • Association Fees:Cap ImprovementImpact Fee 2 _percent_: $

Fee Information

  • Association Fee Includes: Maintenance Grounds

Schools

  • Elementary School: Kyrene de las Lomas School
  • High School: Mountain Pointe High School
  • Junior High Dist: Tempe Union High School District
  • Middle Or Junior School: Kyrene Centennial Middle School

Lot Info

  • Land Lease: No
  • Lot Size Sq Ft: 8316.0
  • Parcel #: 301-55-298

Building Info

  • Builder Name: unk

Tax Info

  • Tax Annual Amount: 1470.0
  • Tax Book Number: 301.00
  • Tax Lot: 2124
  • Tax Map Number: 55.00

Ownership History

We collect this data history from publicly available records. To have your information removed, we recommend requesting removal directly through your county’s website.

Date Name Owned For Owner Type

Purchase Details

Listed on
May 1, 2025
Closed on
Jul 1, 2025
Sold by
Bought by
Seller's Agent
Bradley Stewart
eXp Realty
Buyer's Agent
Julie Torrance
West USA Realty
List Price
$429,999
Sold Price
$410,000
Premium/Discount to List
-$19,999
-4.65%
Views
63
Current Estimated Value
$407,341

Home Financials for this Owner

Home Financials are based on the most recent Mortgage that was taken out on this home.
Estimated Appreciation
-$2,659
Avg. Annual Appreciation
-0.65%
Original Mortgage
$328,000
Interest Rate
0.0689%
Mortgage Type
New Conventional

Purchase Details

Listed on
Nov 11, 2019
Closed on
Jan 7, 2020
Sold by
Bought by
Seller's Agent
Jennifer MacLay
MacLay Real Estate
Buyer's Agent
John Gluch
eXp Realty
List Price
$287,000
Sold Price
$285,000
Premium/Discount to List
-$2,000
-0.7%

Home Financials for this Owner

Home Financials are based on the most recent Mortgage that was taken out on this home.
Avg. Annual Appreciation
6.84%
Original Mortgage
$228,000
Interest Rate
0.036%
Mortgage Type
New Conventional

Purchase Details

Closed on
Sep 2, 2016
Sold by
Bought by

Purchase Details

Closed on
Jul 15, 2004
Sold by
Bought by

Home Financials for this Owner

Home Financials are based on the most recent Mortgage that was taken out on this home.
Original Mortgage
$100,000
Interest Rate
0.0631%
Mortgage Type
Credit Line Revolving
Source: Public Records
Create a Home Valuation Report for This Property
The Home Valuation Report is an in-depth analysis detailing your home's value as well as a comparison with similar homes in the area

Home Values in the Area

Source: Public Records

Average Home Value in this Area


Source: Public Records

Purchase History

We collect this data history from publicly available records. To have your information removed, we recommend requesting removal directly through your county’s website.

Date Buyer Sale Price Title Company
$410,000 Empire Title Agency
$285,000 Title Alliance Platinum Agcy
-- None Available
-- --
Source: Public Records

Mortgage History

We collect this data history from publicly available records. To have your information removed, we recommend requesting removal directly through your county’s website.

Date Status Borrower Loan Amount
Closed $328,000
Closed $228,000
Closed $194,400
Closed $100,000
Source: Public Records

Property History

We collect this data history from publicly available records. To have your information removed, we recommend requesting removal directly through your county’s website.

Date Event Price List to Sale Price per Sq Ft Prior Sale
07/09/2025 07/09/25 Sold $410,000 0.0% $330 / Sq Ft
05/29/2025 05/29/25 Price Changed $409,949 0.0% $330 / Sq Ft
05/23/2025 05/23/25 Price Changed $409,999 -4.6% $330 / Sq Ft
05/15/2025 05/15/25 Price Changed $429,899 0.0% $346 / Sq Ft
05/08/2025 05/08/25 Price Changed $429,949 0.0% $346 / Sq Ft
05/01/2025 05/01/25 For Sale $429,999 +50.9% $346 / Sq Ft
01/08/2020 01/08/20 Sold $285,000 -0.7% $229 / Sq Ft View Prior Sale
11/27/2019 11/27/19 Pending -- -- --
11/11/2019 11/11/19 For Sale $287,000 0.0% $231 / Sq Ft
03/01/2016 03/01/16 Rented $1,200 0.0% --
02/15/2016 02/15/16 Under Contract -- -- --
02/06/2016 02/06/16 For Rent $1,200 0.0% --
02/04/2016 02/04/16 Under Contract -- -- --
02/04/2016 02/04/16 Price Changed $1,200 -5.9% $1 / Sq Ft
01/16/2016 01/16/16 For Rent $1,275 +21.4% --
10/19/2012 10/19/12 Rented $1,050 -4.5% --
10/19/2012 10/19/12 Under Contract -- -- --
09/12/2012 09/12/12 For Rent $1,100 -- --
Source: Arizona Regional Multiple Listing Service (ARMLS)

Tax History

We collect this data history from publicly available records. To have your information removed, we recommend requesting removal directly through your county’s website.

Year Tax Paid Tax Assessment Tax Assessment Total Assessment is a certain percentage of the fair market value that is determined by local assessors to be the total taxable value of land and additions on the property. Land Improvement
2025 $1,511 $18,268 -- --
2024 $1,559 $17,398 -- --
2023 $1,559 $30,660 $6,130 $24,530
2022 $1,484 $24,170 $4,830 $19,340
2021 $1,548 $21,320 $4,260 $17,060
2020 $1,510 $20,480 $4,090 $16,390
2019 $1,706 $18,600 $3,720 $14,880
2018 $1,653 $16,900 $3,380 $13,520
2017 $1,584 $15,070 $3,010 $12,060
2016 $1,597 $14,300 $2,860 $11,440
2015 $1,222 $13,060 $2,610 $10,450
Source: Public Records

Agents Affiliated with this Home

  • Section Image
  • Section Image
  • Section Image
  • Section Image
  • Section Image
See All Agents

Map

Source: Arizona Regional Multiple Listing Service (ARMLS)

MLS Number: 6859708

Arizona Regional Multiple Listing Service (ARMLS)

APN: 301-55-298

Your Personal Tour Guide

Ask me questions while you tour the home.