
James Wheeler
CHARLES RUTENBERG REALTY INC
(813) 592-5975
46 Total Sales
1 in Riverview
$500,000 Price

Estimated Value: $750,874
***ASSUMABLE MORTGAGE AT 2.5%***
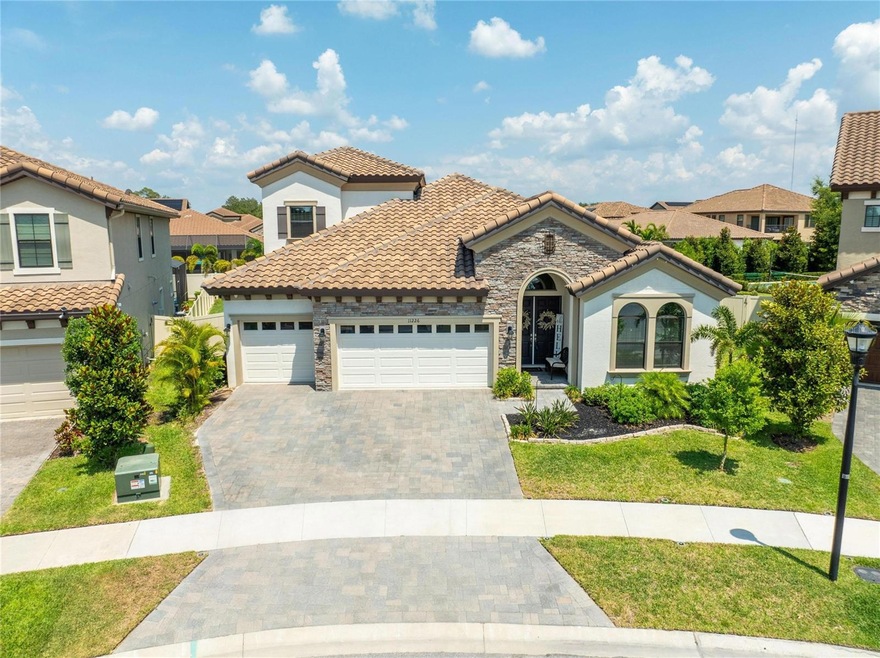
Like new home featuring fully paid SOLAR PANELS that consistently generate more energy than consumed by the current owners. Enjoy energy efficiency and cost savings with this environmentally friendly feature. This exquisite 5-bedroom, 4-bathroom residence, built in 2021, offers modern luxury with timeless elegance. Nestled on one of the largest lots within the highly sought after gated community, this property boasts a spacious and well-designed split floorplan, perfect for both entertaining and everyday living. The home features an elegant Spanish tile roof and a beautifully pavered driveway, adding to its charming aesthetic. The thoughtfully designed split layout includes the owner's retreat conveniently located on the first floor, ensuring privacy and tranquility. The main level also includes three additional bedrooms, perfect for family or guests. The owner's retreat offers a serene sanctuary with an en-suite bathroom and spacious walk-in closets. Located within a secure gated community, this home provides peace of mind and exclusive access to top-tier amenities. It is also zoned for A-rated schools, making it an ideal choice for families. The bright and airy living areas are filled with natural light, creating a welcoming atmosphere. The gourmet kitchen features modern appliances, ample counter space, and stylish cabinetry. Each of the four full bathrooms is tastefully designed with high-end fixtures and finishes. Situated on one of the largest lots in the community, the property offers endless possibilities for outdoor activities, gardening, or even adding a pool. This home is not just a place to live but a lifestyle. Enjoy the perfect blend of comfort, style, and convenience in a vibrant community setting. Don't miss out on this rare opportunity to own a piece of paradise. Schedule a showing today and step into the future of your dream home! Our preferred lender offers Down Payment Assistance, that allows you to finance 100% of this home. Please contact the listing agent for additional information.
Last Agent to Sell the Property
ELEVATED REALTY Brokerage Phone: 813-563-5995 License #3461369 Listed on: 05/31/2024
We collect this data history from publicly available records. To have your information removed, we recommend requesting removal directly through your county’s website.
James Wheeler
CHARLES RUTENBERG REALTY INC
(813) 592-5975
46 Total Sales
1 in Riverview
$500,000 Price
Tabatha Pankop
REAL BROKER, LLC
(813) 940-5686
70 Total Sales
1 in Riverview
$458,000 Price
William Torres
LPT REALTY, LLC
(813) 213-4412
60 Total Sales
2 in Riverview
$155K - $365K Price Range
Thomas Nickley
KELLER WILLIAMS REALTY AT THE PARKS
(321) 204-0603
879 Total Sales
1 in Riverview
$320,000 Price
Randy Clunn PA
KELLER WILLIAMS RLTY NEW TAMPA
(656) 221-3181
18 Total Sales
1 in Riverview
$360,000 Price
Ellie Lambert
REAL BROKER, LLC
(813) 531-9294
113 Total Sales
1 in Riverview
$304,900 Price
We collect this data history from publicly available records. To have your information removed, we recommend requesting removal directly through your county’s website.
| Date | Buyer | Sale Price | Title Company |
|---|---|---|---|
| $730,000 | Fidelity National Title Of Flo | ||
| $544,500 | Sunset Park Title Co Llc |
We collect this data history from publicly available records. To have your information removed, we recommend requesting removal directly through your county’s website.
| Date | Status | Borrower | Loan Amount |
|---|---|---|---|
| Open | $480,000 | ||
| Previous Owner | $544,435 |
We collect this data history from publicly available records. To have your information removed, we recommend requesting removal directly through your county’s website.
| Date | Event | Price | List to Sale | Price per Sq Ft | Prior Sale |
|---|---|---|---|---|---|
| 11/30/2024 11/30/24 | Sold | $730,000 | -5.2% | $222 / Sq Ft | |
| 09/07/2024 09/07/24 | Pending | -- | -- | -- | |
| 08/11/2024 08/11/24 | Price Changed | $769,900 | -1.9% | $235 / Sq Ft | |
| 07/03/2024 07/03/24 | Price Changed | $784,900 | -1.9% | $239 / Sq Ft | |
| 05/31/2024 05/31/24 | For Sale | $799,900 | +46.9% | $244 / Sq Ft | |
| 12/08/2021 12/08/21 | Sold | $544,435 | -0.7% | $173 / Sq Ft | View Prior Sale |
| 09/14/2021 09/14/21 | Pending | -- | -- | -- | |
| 09/14/2021 09/14/21 | For Sale | $548,329 | -- | $175 / Sq Ft |
We collect this data history from publicly available records. To have your information removed, we recommend requesting removal directly through your county’s website.
| Year | Tax Paid | Tax Assessment Tax Assessment Total Assessment is a certain percentage of the fair market value that is determined by local assessors to be the total taxable value of land and additions on the property. | Land | Improvement |
|---|---|---|---|---|
| 2025 | $854 | $556,797 | $181,525 | $375,272 |
| 2024 | $854 | $556,797 | $181,525 | $375,272 |
| 2023 | $814 | $537,329 | $181,525 | $355,804 |
| 2022 | $1,015 | $586,005 | $181,525 | $404,480 |
| 2021 | $2,540 | $153,165 | $153,165 | $0 |
| 2020 | $2,132 | $102,118 | $102,118 | $0 |
Seller's Agent in 2024
Le- Brantley James
ELEVATED REALTY
(904) 612-3063
22 Total Sales
Buyer's Agent in 2024
Long Bui
REALTY ONE GROUP INNOVATION
(562) 212-6354
29 Total Sales
T
Seller's Agent in 2021
Thea Douglas
HOMES BY WESTBAY REALTY
(813) 582-7626
146 Total Sales
Buyer's Agent in 2021
Marisha Garland
KELLER WILLIAMS SOUTH SHORE
(334) 400-9850
4 Total Sales
Source: Stellar MLS
MLS Number: T3530501
APN: U-25-30-20-B8I-000000-00006.0
Disclaimer: Certain information contained herein is derived from information provided by parties other than Homes.com. All information provided is deemed reliable, but is not guaranteed to be accurate and should be independently verified.
All data is obtained from various sources and may not have been verified by broker or MLS GRID. Supplied Open House Information is subject to change without notice. All information should be independently reviewed and verified for accuracy. Properties may or may not be listed by the office/agent presenting the information. Some IDX listings have been excluded from this website. IDX information is provided exclusively for personal, non-commercial use, and may not be used for any purpose other than to identify prospective properties consumers may be interested in purchasing. Information is deemed reliable but not guaranteed.
Listings courtesy of Stellar MLS as distributed by MLS GRID.
Based on information submitted to the MLS GRID
Listing Information presented by local MLS brokerage: Ten-X - (888)-952-6393
Ask me questions while you tour the home.