
Kim Suhanek
@properties Christie's International Real Estate
(224) 271-9760
88 Total Sales
1 in Des Plaines
$274,900 Price
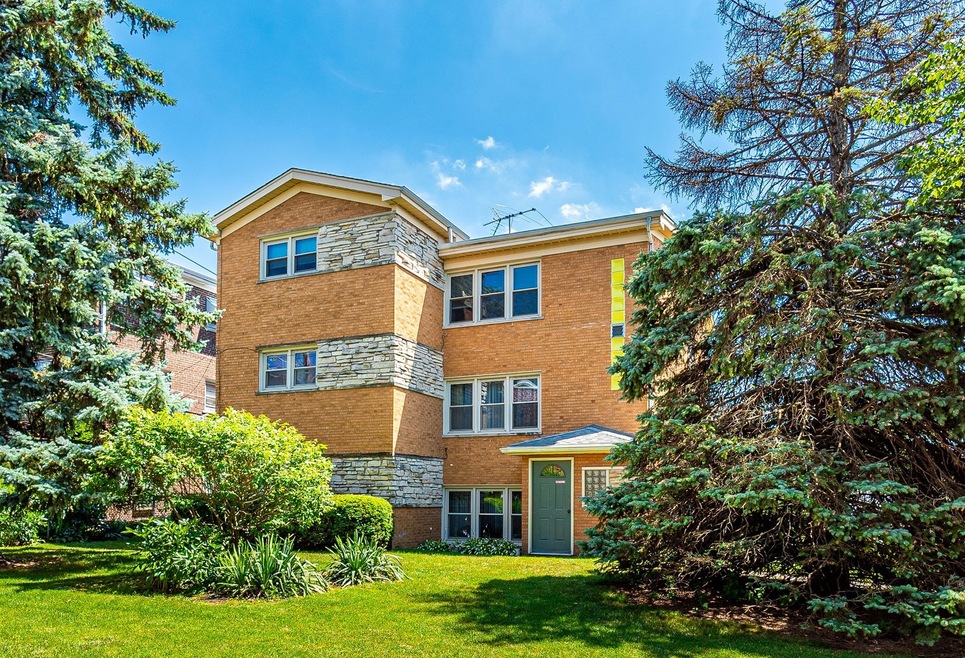
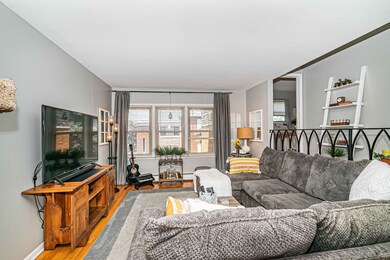


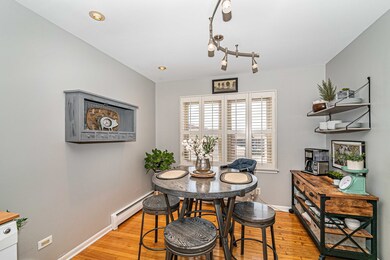

Super clean and well maintained 3 flat in Des Plaines, close to I-90, shopping and transportation. Newer windows, roof, tuck-pointing, built-in A/C units and heaters. All separate utilities. 1st fl 2 bed, 1 bath with long term tenant, 2nd and 3rd fl 3 bed, 1.1 bath with gorgeous oak floors, eat-in kitchens, nicely updated and painted. All units rented MTM. Attached common recreation/family room with slider to landscaped patio/yard for grilling and relaxing. Oversize 2 car garage and large concrete driveway. Common coin laundry, storage lockers, 3 separate heating units and water heaters. Building in move in condition!
Last Agent to Sell the Property
HomeSmart Connect LLC License #475140528 Listed on: 07/20/2020
Kim Suhanek
@properties Christie's International Real Estate
(224) 271-9760
88 Total Sales
1 in Des Plaines
$274,900 Price
Airel Hermosillo
Smart Home Realty
(630) 761-5132
273 Total Sales
3 in Des Plaines
$245K - $455K Price Range
George Ayling
Select a Fee RE System
(708) 859-7153
202 Total Sales
1 in Des Plaines
$356,000 Price
Gene Villamiel
Villa Miel Realty, Inc.
(708) 729-5413
40 Total Sales
2 in Des Plaines
$238K - $415K Price Range
Vipin Gulati
RE/MAX Professionals Select
(708) 859-6295
269 Total Sales
2 in Des Plaines
$320K - $375K Price Range
Jamie Hering
Coldwell Banker Realty
(224) 427-6271
733 Total Sales
1 in Des Plaines
$500,000 Price
We collect this data history from publicly available records. To have your information removed, we recommend requesting removal directly through your county’s website.
| Date | Buyer | Sale Price | Title Company |
|---|---|---|---|
| $575,000 | Chicago Title | ||
| Medina Roman | $580,000 | None Listed On Document | |
| Rfl Estates Llc | $490,000 | Chicago Title Land Trust Co |
We collect this data history from publicly available records. To have your information removed, we recommend requesting removal directly through your county’s website.
| Date | Event | Price | List to Sale | Price per Sq Ft |
|---|---|---|---|---|
| 09/08/2020 09/08/20 | Sold | $490,000 | -1.8% | -- |
| 07/26/2020 07/26/20 | Pending | -- | -- | -- |
| 07/20/2020 07/20/20 | For Sale | $499,000 | -- | -- |
We collect this data history from publicly available records. To have your information removed, we recommend requesting removal directly through your county’s website.
| Year | Tax Paid | Tax Assessment Tax Assessment Total Assessment is a certain percentage of the fair market value that is determined by local assessors to be the total taxable value of land and additions on the property. | Land | Improvement |
|---|---|---|---|---|
| 2025 | $12,644 | $66,000 | $9,814 | $56,186 |
| 2024 | $12,644 | $49,904 | $8,412 | $41,492 |
| 2023 | $12,089 | $49,904 | $8,412 | $41,492 |
| 2022 | $12,089 | $49,904 | $8,412 | $41,492 |
| 2021 | $11,085 | $39,898 | $5,608 | $34,290 |
| 2020 | $10,843 | $39,898 | $5,608 | $34,290 |
| 2019 | $11,337 | $45,860 | $5,608 | $40,252 |
| 2018 | $12,290 | $43,975 | $4,673 | $39,302 |
| 2017 | $12,066 | $43,975 | $4,673 | $39,302 |
| 2016 | $11,351 | $43,975 | $4,673 | $39,302 |
| 2015 | $10,695 | $38,815 | $4,206 | $34,609 |
| 2014 | $10,576 | $38,815 | $4,206 | $34,609 |
| 2013 | $10,352 | $38,815 | $4,206 | $34,609 |
Seller's Agent in 2020
Miroslaw Czerkas
The McDonald Group
(312) 330-7112
22 Total Sales
Buyer's Agent in 2020
Marek Holesz
Realtogy Co
(773) 520-2405
17 Total Sales
Source: Midwest Real Estate Data (MRED)
MLS Number: 10788073
Disclaimer: Certain information contained herein is derived from information provided by parties other than Homes.com. All information provided is deemed reliable, but is not guaranteed to be accurate and should be independently verified.
All data is obtained from various sources and may not have been verified by broker or MLS GRID. Supplied Open House Information is subject to change without notice. All information should be independently reviewed and verified for accuracy. Properties may or may not be listed by the office/agent presenting the information. Some IDX listings have been excluded from this website.
Listings courtesy of Midwest Real Estate Data (MRED) as distributed by MLS GRID.
Based on information submitted to the MLS GRID
Ask me questions while you tour the home.